The perfect starter home awaits in Burnt Hills School District! Welcome to 29 Witbeck Drive, a move-in ready cape cod that checks all the boxes. Everything has been done for you here, including an updated kitchen with granite counters and stainless steel appliances, brand new windows throughout (2021), furnace (2024), hot water tank (2024), paved driveway (2021), fresh paint, and more! The inviting living room features gleaming hardwood floors, abundant natural light, and a cozy fireplace with brand new custom doors, creating the perfect space to relax or entertain. Upstairs is a versatile bedroom/loft area with new vinyl flooring. This house includes a large clean basement and garage on a nice sized lot. Nestled on a quiet, dead-end street that backs up to the popular Indian Kill Nature Preserve, yet conveniently located just a stone's throw from all the stores and restaurants Glenville has to offer. Schedule your showing today!
Pending
Price cut: $10K (6/23)
$285,000
29 Witbeck Drive, Glenville, NY 12302
3beds
1,152sqft
Single Family Residence, Residential
Built in 1950
9,583 Square Feet Lot
$282,900 Zestimate®
$247/sqft
$-- HOA
What's special
Abundant natural lightStainless steel appliancesQuiet dead-end streetFresh paintLarge clean basementNice sized lotGleaming hardwood floors
- 80 days |
- 137 |
- 5 |
Zillow last checked:
Listing updated:
Listed by:
Miranda Real Estate Group Inc 518-348-2060,
Christopher Maley 518-698-5669
Source: Global MLS,MLS#: 202618797
Facts & features
Interior
Bedrooms & bathrooms
- Bedrooms: 3
- Bathrooms: 1
- Full bathrooms: 1
Primary bedroom
- Level: First
Bedroom
- Level: Second
Bedroom
- Level: First
Primary bathroom
- Level: First
Kitchen
- Level: First
Living room
- Level: First
Heating
- Forced Air, Natural Gas
Cooling
- None
Appliances
- Included: Gas Water Heater, Microwave, Range, Refrigerator, Washer/Dryer
- Laundry: In Basement
Features
- Built-in Features, Crown Molding, Eat-in Kitchen
- Flooring: Vinyl, Ceramic Tile, Hardwood
- Doors: Sliding Doors
- Windows: Double Pane Windows
- Basement: Full,Unfinished
- Number of fireplaces: 1
- Fireplace features: Family Room
Interior area
- Total structure area: 1,152
- Total interior livable area: 1,152 sqft
- Finished area above ground: 1,152
- Finished area below ground: 0
Video & virtual tour
Property
Parking
- Total spaces: 3
- Parking features: Paved, Attached, Driveway
- Attached garage spaces: 1
- Has uncovered spaces: Yes
Features
- Exterior features: None
Lot
- Size: 9,583 Square Feet
- Features: Level, Private, Landscaped
Details
- Parcel number: 422289 15.1956
- Special conditions: Standard
Construction
Type & style
- Home type: SingleFamily
- Architectural style: Cape Cod
- Property subtype: Single Family Residence, Residential
Materials
- Aluminum Siding, Vinyl Siding
- Foundation: Block
- Roof: Asphalt
Condition
- New construction: No
- Year built: 1950
Utilities & green energy
- Electric: 150 Amp Service
- Sewer: Septic Tank
- Water: Public
- Utilities for property: Cable Connected
Community & HOA
Community
- Security: Carbon Monoxide Detector(s)
HOA
- Has HOA: No
Location
- Region: Glenville
Financial & listing details
- Price per square foot: $247/sqft
- Tax assessed value: $267,636
- Annual tax amount: $6,073
- Date on market: 6/4/2026
Estimated market value
$282,900
$269,000 - $297,000
$2,123/mo
Price history
| Date | Event | Price |
|---|---|---|
| 7/11/2026 | Contingent | $285,000$247/sqft |
Source: NY State MLS #11801587 Report a problem | ||
| 7/10/2026 | Pending sale | $285,000$247/sqft |
Source:  Global MLS #202618797 Report a problem Global MLS #202618797 Report a problem | ||
| 6/23/2026 | Price change | $285,000-3.4%$247/sqft |
Source: Global MLS #202618797 Report a problem | ||
| 6/4/2026 | Listed for sale | $295,000+24.5%$256/sqft |
Source: Global MLS #202618797 Report a problem | ||
| 11/4/2021 | Sold | $237,000+13.1%$206/sqft |
Source: Global MLS #202127425 Report a problem | ||
| 9/7/2021 | Pending sale | $209,500$182/sqft |
Source: Global MLS #202127425 Report a problem | ||
| 8/31/2021 | Listed for sale | $209,500+51.8%$182/sqft |
Source: Global MLS #202127425 Report a problem | ||
| 3/22/2021 | Sold | $138,000-3.5%$120/sqft |
Source: Global MLS #202029960 Report a problem | ||
| 10/16/2020 | Pending sale | $143,000$124/sqft |
Source: Berkshire Hathaway Blake #202029960 Report a problem | ||
| 10/11/2020 | Price change | $143,000-10.1%$124/sqft |
Source: Berkshire Hathaway Blake #202029960 Report a problem | ||
| 10/5/2020 | Listed for sale | $159,000+156.5%$138/sqft |
Source: Berkshire Hathaway Blake #202029960 Report a problem | ||
| 9/14/2001 | Sold | $62,000$54/sqft |
Source: Public Record Report a problem | ||
Public tax history
| Year | Property taxes | Tax assessment |
|---|---|---|
| 2025 | -- | $147,200 |
| 2024 | -- | $147,200 |
| 2023 | -- | $147,200 |
| 2022 | -- | $147,200 +35.3% |
| 2021 | -- | $108,800 |
| 2020 | -- | $108,800 |
| 2019 | -- | $108,800 |
| 2018 | -- | $108,800 |
| 2017 | $3,285 | $108,800 |
| 2016 | -- | $108,800 |
| 2015 | -- | $108,800 |
| 2014 | -- | $108,800 |
| 2013 | -- | $108,800 |
| 2012 | -- | $108,800 |
| 2011 | -- | $108,800 |
| 2010 | -- | $108,800 |
| 2009 | -- | $108,800 |
| 2008 | -- | $108,800 |
| 2007 | -- | $108,800 |
| 2006 | -- | $108,800 +31.1% |
| 2005 | -- | $83,000 |
| 2004 | -- | $83,000 |
| 2002 | -- | $83,000 |
| 2001 | -- | $83,000 |
| 2000 | -- | $83,000 |
Find assessor info on the county website
Monthly payment
Climate risks
Neighborhood: 12302
Nearby schools
GreatSchools rating
- 7/10Pashley Elementary SchoolGrades: K-5Distance: 0.4 mi
- 8/10Richard H O Rourke Middle SchoolGrades: 6-8Distance: 2.2 mi
- 9/10Burnt Hills Ballston Lake Senior High SchoolGrades: 9-12Distance: 2.9 mi
Schools provided by the listing agent
- High: Burnt Hills-Ballston Lake HS
Source: Global MLS. This data may not be complete. We recommend contacting the local school district to confirm school assignments for this home.
- $340,6003 bd2 ba1.6k sqft27 Witbeck Dr, Glenville, NY 12302Off Market
- $328,9003 bd2 ba1.6k sqft31 Witbeck Dr, Glenville, NY 12302Off Market
- $155,5062 bd1 ba1.4k sqft25 Witbeck Dr, Schenectady, NY 12302Off Market
- $155,5062 bd1 ba1.4k sqft25 Witbeck Dr, Glenville, NY 12302Off Market
- $266,3002 bd1 ba970 sqft25 Witbeck Dr, Glenville, NY 12302Off Market
- $366,4003 bd2 ba1.9k sqft33 Witbeck Dr, Glenville, NY 12302Off Market
- $424,0005 bd3 ba1.8k sqft12 Stottle Ln, Glenville, NY 12302Off Market
- $395,5004 bd2 ba1.9k sqft23 Witbeck Dr, Glenville, NY 12302Off Market
A local agent can set up tours, give advice and negotiate with sellers.
Similar homes
- $359,9003 bd2 ba1.6k sqft72 Pashley Road, Glenville, NY 12302Active
 MLS ID #202620787, Julie Ann Gold, Listing by: Roohan Realty. Global MLS
 - $249,9003 bd2 ba1k sqft633 Fillmore Avenue, Niskayuna, NY 12304Active
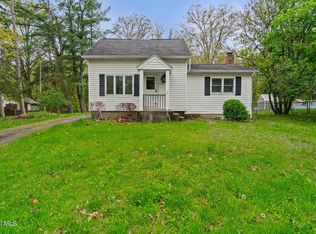 MLS ID #202617159, Amanda Haley, Listing by: Coldwell Banker Prime Properties. Global MLS
 - $259,0003 bd1 ba1.1k sqft108 Jay Street, Scotia, NY 12302Active
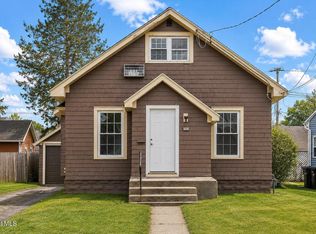 MLS ID #202613410, Thomas A Miller, Listing by: Carrow Real Estate Services LLC. Global MLS
 - $279,0002 bd1 ba1.3k sqft32 Nolan Road, Ballston Lake, NY 12019Active
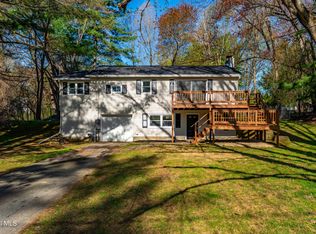 MLS ID #202615891, Erin Roth, Listing by: Saratoga Spa Realty LLC. Global MLS
 - $289,9993 bd1 ba950 sqft72 Cordell Road, Schenectady, NY 12304ActiveMLS ID #202623245, Stephen M McCormick, Listing by: Tier One Real Estate Pros LLC. Global MLS
- $419,0003 bd2 ba1.7k sqft1715 Amsterdam Road, Glenville, NY 12302ActiveMLS ID #202623939, William Coons, Listing by: Howard Hanna Capital Inc. Global MLS
- $350,0003 bd1 ba1.4k sqft246 Riverside Place, Alplaus, NY 12008ActiveMLS ID #202624024, Christy L Gillespie-Quinn, Listing by: Country Boy Realty. Global MLS
- $219,9002 bd1 ba1k sqft317 Vley Road, Schenectady, NY 12302ActiveMLS ID #202623755, David M Schrepper, Listing by: Re Max Solutions. Global MLS
- $250,0003 bd1 ba1k sqft23 Elliott Avenue, Schenectady, NY 12304ActiveMLS ID #202623903, Sharon Fronk, Listing by: Howard Hanna Capital Inc. Global MLS
- $299,9003 bd2 ba1.6k sqft1321 Helderberg Avenue, Schenectady, NY 12306ActiveMLS ID #202615817, Amanda Haley, Listing by: Coldwell Banker Prime Properties. Global MLS
- $329,9003 bd1 ba1.3k sqft1176 Dean Street, Schenectady, NY 12309ActiveMLS ID #202623801, Suzanne Hartz, Listing by: Saratoga Spa Realty LLC. Global MLS
- $419,0003 bd2 ba1.7k sqft61 Scotch Bush Road, Burnt Hills, NY 12027ActiveMLS ID #202623947, Finian Casey, Listing by: Purdy Realty LLC. Global MLS
- $245,0004 bd2 ba1.1k sqft2101 Colgate Place, Schenectady, NY 12304ActiveMLS ID #202624056, Amanda Smuk, Listing by: Romeo Team Realty. Global MLS
- $319,9993 bd2 ba1.2k sqft3 Tulip Street, Rotterdam, NY 12306ActiveMLS ID #202624091, Edward L Lichorat, Listing by: All in 1 Realty Services LLC. Global MLS
- $265,0002 bd1 ba1k sqft3257 McDonald Avenue, Schenectady, NY 12304ActiveMLS ID #202623314, Angelo Campagnano, Listing by: Miranda Real Estate Group Inc. Global MLS
- $295,0003 bd2 ba1.5k sqft3037 Cox Avenue, Rotterdam, NY 12306ActiveMLS ID #202619871, Amanda Haley, Listing by: Coldwell Banker Prime Properties. Global MLS
- $249,9002 bd1 ba744 sqft3 Riverview Drive, Niskayuna, NY 12309ActiveMLS ID #202623048, Moonrani G Gumani, Listing by: Miranda Real Estate Group Inc. Global MLS
- $285,0003 bd1 ba1.2k sqft130 Manor Avenue, Cohoes, NY 12047ActiveMLS ID #202624001, Bryon Phelps, Listing by: Sterling Real Estate Group. Global MLS
- $165,0003 bd1 ba1.4k sqft418 Charles Street, Scotia, NY 12302ActiveMLS ID #202622444, Brenda Mayette, Listing by: Miranda Real Estate Group Inc. Global MLS
- $215,0003 bd2 ba1.1k sqft14 Hawk Street, Scotia, NY 12302ActiveMLS ID #202619653, Janet L Glaude, Listing by: Howard Hanna Capital Inc. Global MLS
