Beautifully maintained 2 bed / 2.5 bath townhome just minutes from UGA. This move-in ready residence features new flooring throughout, all new toilets, updated modern light fixtures, and an added in-unit laundry for ultimate convenience. The bright, spacious kitchen offers ample cabinet storage and flows seamlessly into the dining area and living space - ideal for entertaining or extended stays. Each bedroom includes its own private en-suite bathroom, making this property perfect for roommates, students, or short-term rental guests. Located in the desirable Appleby Mews community, just moments from shopping, dining, and campus. All furnishings, linens, and kitchenware will convey with the property, offering a true turn-key investment opportunity. Whether you're looking for a primary residence, rental, or short-term income property, this home checks all the boxes.
Coming soon 07/31
$275,000
290 Appleby Dr APT 272, Athens, GA 30605
2beds
1,244sqft
Condominium, Residential, Townhouse
Built in 1983
435 Square Feet Lot
$247,800 Zestimate®
$221/sqft
$180/mo HOA
What's special
- 18 days |
- 176 |
- 6 |
Zillow last checked:
Listing updated:
Listed by:
Kenya Lanier,
ERA Sunrise Realty 770-720-1515
Source: FMLS GA,MLS#: 7795051
Facts & features
Interior
Bedrooms & bathrooms
- Bedrooms: 2
- Bathrooms: 3
- Full bathrooms: 2
- 1/2 bathrooms: 1
Rooms
- Room types: Other
Primary bedroom
- Features: Roommate Floor Plan
- Level: Roommate Floor Plan
Bedroom
- Features: Roommate Floor Plan
Primary bathroom
- Features: Tub/Shower Combo
Dining room
- Features: Open Concept
Kitchen
- Features: Cabinets Other, Solid Surface Counters
Heating
- Central
Cooling
- Ceiling Fan(s), Central Air
Appliances
- Included: Dishwasher, Electric Cooktop
- Laundry: Common Area, In Kitchen
Features
- Other
- Flooring: Carpet, Luxury Vinyl, Tile
- Windows: Double Pane Windows
- Basement: None
- Has fireplace: No
- Fireplace features: None
- Common walls with other units/homes: 2+ Common Walls
Interior area
- Total structure area: 1,244
- Total interior livable area: 1,244 sqft
Property
Parking
- Total spaces: 2
- Parking features: Assigned
Accessibility
- Accessibility features: None
Features
- Levels: Two
- Stories: 2
- Patio & porch: Covered
- Exterior features: Rear Stairs
- Pool features: Indoor
- Spa features: None
- Fencing: None
- Has view: Yes
- View description: Other
- Waterfront features: None
- Body of water: None
Lot
- Size: 435 Square Feet
- Features: Corner Lot
Details
- Additional structures: None
- Parcel number: 172C5 A033
- Other equipment: None
- Horse amenities: None
Construction
Type & style
- Home type: Townhouse
- Architectural style: Townhouse
- Property subtype: Condominium, Residential, Townhouse
- Attached to another structure: Yes
Materials
- Stucco
- Roof: Composition
Condition
- Resale
- New construction: No
- Year built: 1983
Utilities & green energy
- Electric: 110 Volts
- Sewer: Public Sewer
- Water: Public
- Utilities for property: Electricity Available, Sewer Available, Water Available
Green energy
- Energy efficient items: None
- Energy generation: None
Community & HOA
Community
- Features: Pool
- Security: Smoke Detector(s)
- Subdivision: Appleby Mews
HOA
- Has HOA: Yes
- HOA fee: $180 monthly
Location
- Region: Athens
Financial & listing details
- Price per square foot: $221/sqft
- Annual tax amount: $2,795
- Date on market: 7/2/2026
- Ownership: Condominium
- Electric utility on property: Yes
- Road surface type: Asphalt
Estimated market value
$247,800
$230,000 - $265,000
$1,619/mo
Price history
| Date | Event | Price |
|---|---|---|
| 9/28/2025 | Price change | $800-50%$1/sqft |
Source: Zillow Rentals Report a problem | ||
| 9/6/2025 | Listed for rent | $1,600$1/sqft |
Source: Zillow Rentals Report a problem | ||
| 7/8/2025 | Price change | $225,000-6.3%$181/sqft |
Source:  Hive MLS #CM1025103 Report a problem Hive MLS #CM1025103 Report a problem | ||
| 4/14/2025 | Listed for sale | $240,000$193/sqft |
Source: Hive MLS #1025103 Report a problem | ||
Public tax history
Tax history is unavailable.
Monthly payment
Est. payment
Payment breakdown
Explore the cost of this home by adjusting the details. Changes won't be saved.Climate risks
Neighborhood: 30605
Nearby schools
GreatSchools rating
- 2/10Gaines Elementary SchoolGrades: PK-5Distance: 2 mi
- 3/10Hilsman Middle SchoolGrades: 6-8Distance: 2 mi
- 2/10Cedar Shoals High SchoolGrades: 9-12Distance: 2.5 mi
Schools provided by the listing agent
- Elementary: Gaines
- Middle: Hilsman
- High: Cedar Shoals
Source: FMLS GA. This data may not be complete. We recommend contacting the local school district to confirm school assignments for this home.
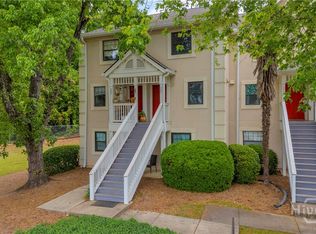
- $270,0002 bd3 ba1.2k sqft290 Appleby Dr APT 268, Athens, GA 30605For Sale
- $239,7002 bd3 ba-- sqft290 Appleby Mews Dr #251, Athens, GA 30605Off Market
- $214,1002 bd3 ba-- sqft290 Appleby Dr UNIT 261, Athens, GA 30601Off Market

- $216,6002 bd2 ba-- sqft290 Appleby Dr #179, Athens, GA 30601Off Market
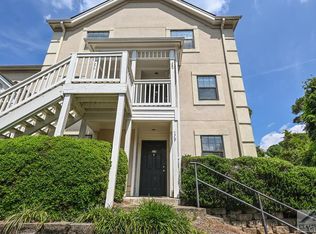
- $249,2002 bd3 ba-- sqft290 Appleby Dr #276, Athens, GA 30601Off Market
- $507,5008 bd11 ba-- sqft290210-290 & #210, Athens, GA 30605Off Market
- $--2 bd1 ba1.1k sqft290 Appleby Dr APT 190, Athens, GA 30605Off Market
- $--2 bd3 ba1.2k sqft290 Appleby Dr APT 278, Athens, GA 30605Off Market
A local agent can set up tours, give advice and negotiate with sellers.
Similar homes
- $241,0002 bd2 ba1.1k sqft290 Appleby Drive #173, Athens, GA 30605For Sale

 MLS ID #CL359461, Stephanie McLane, McLane Real Estate, LLC. Hive MLS
 - $255,0002 bd3 ba1.1k sqft660 Barnett Shoals Rd APT 220, Athens, GA 30605For Sale

 MLS ID #7800895, Nelli Sarkuchikova, Virtual Properties Realty. Biz. FMLS GA
 - $279,0002 bd2 ba1.1k sqft935 Baxter Street #21, Athens, GA 30606For Sale
 MLS ID #CL358954, Nina Burkdoll, REAL Broker, LLC. Hive MLS
 - $265,0003 bd3 ba1.2k sqft195 Royal Court, Athens, GA 30601For Sale
 MLS ID #CL359979, Cord Sibilsky, Greater Athens Properties. Hive MLS
 - $279,5002 bd3 ba1.1k sqft265 Center Park Lane, Athens, GA 30605For SaleMLS ID #CL352880, Ally Simmons, Greater Athens Properties. Hive MLS
- $309,0005 bd3 ba1.8k sqft1734 E Broad Street, Athens, GA 30601For SaleMLS ID #CL360430, Colby House, Greater Athens Properties. Hive MLS
- $274,9002 bd2 ba1.2k sqft345 Research Dr APT 220, Athens, GA 30605Active
 MLS ID #10704827, Brooke Holloman Wade, Keller Williams Greater Athens. GAMLS
 - $269,9003 bd4 ba1.3k sqft164 Foreman Drive, Athens, GA 30605For SaleMLS ID #CL353709, Philip Hammond, Athens Elite Real Estate. Hive MLS
- $244,9902 bd2 ba1.2k sqft2005 Hollis Street, Athens, GA 30605For SaleMLS ID #CL354211, Ellen West, RAC Properties of Athens, Inc.. Hive MLS
- $312,0003 bd3 ba1.3k sqft490 Barnett Shoals Road #436, Athens, GA 30605For SaleMLS ID #CL356849, Mickey Dillard, Dillard Realty, Inc.. Hive MLS
- $299,0003 bd3 ba1.4k sqft490 Barnett Shoals Rd APT 920, Athens, GA 30605For SaleMLS ID #7761709, Bipin Patel, Homebuyer Rebate Realty. FMLS GA
- $300,0004 bd2 ba1.3k sqft135 Longbranch Court, Athens, GA 30605For SaleMLS ID #CL358307, Blake Hartis, Woodall Realty Group. Hive MLS
- $254,0002 bd3 ba1.1k sqft1905 S Milledge Avenue #24, Athens, GA 30605For SaleMLS ID #CL354093, Stephanie Paulus, Keller Williams Greater Athens. Hive MLS
- $305,0003 bd2 ba1.1k sqft123 Onyx Place, Athens, GA 30605For SaleMLS ID #CL358266, Jennifer Wenner, Jennifer Wenner Realty. Hive MLS
- $299,9992 bd2 ba1.2k sqft125 Onyx Pl, Athens, GA 30605For SaleMLS ID #7788197, Mike Gazell, Berkshire Hathaway HomeServices Georgia Properties. FMLS GA
- $249,9002 bd3 ba1.1k sqft1035 Barnett Shoals Rd APT 623, Athens, GA 30605ActiveMLS ID #10766736, Paige V Williams, Malcom & Malcom Realty Prof.. GAMLS
- $215,0003 bd3 ba1.7k sqft183 Woodstone Drive, Athens, GA 30605For SaleMLS ID #CL353691, Joshua Chandler, Athens Real Estate Group, LLC. Hive MLS
- $299,9003 bd3 ba1.4k sqft490 Barnett Shoals Rd APT 434, Athens, GA 30605ActiveMLS ID #10721947, Mickey Dillard, Dillard Realty, Inc.. GAMLS
- $290,0003 bd3 ba1.4k sqft1035 Barnett Shoals Road #1025, Athens, GA 30605For SaleMLS ID #CL349344, Christina Hammond, 5Market Realty. Hive MLS
- $189,0002 bd1 ba1k sqft250 Little Street #B205, Athens, GA 30605For SaleMLS ID #CL350016, Joshua Chandler, Athens Real Estate Group, LLC. Hive MLS
