Beautiful 3-bedroom home featuring a spacious backyard, a nice kitchen, and a convenient carport. A must see!
Under contract - showing
$179,000
290 Lafayette Rd, Clarksville, TN 37042
3beds
1,075sqft
Single Family Residence, Residential
Built in 1964
0.34 Acres Lot
$-- Zestimate®
$167/sqft
$-- HOA
What's special
Spacious backyardNice kitchenConvenient carport
- 27 days
- 709
- 61
Likely to sell faster than
Zillow last checked:
Listing updated:
Listed by:
Katie Owen, ARM 931-771-9071,
Platinum Realty & Management 931-771-9071
Source: RealTracs MLS as distributed by MLS GRID,MLS#: 3528955
Facts & features
Interior
Bedrooms & bathrooms
- Bedrooms: 3
- Bathrooms: 1
- Full bathrooms: 1
- Main level bedrooms: 3
Heating
- Central
Cooling
- Central Air
Appliances
- Included: None
Features
- Flooring: Other
- Basement: Crawl Space
Interior area
- Total structure area: 1,075
- Total interior livable area: 1,075 sqft
- Finished area above ground: 1,075
Property
Features
- Levels: One
- Stories: 1
Lot
- Size: 0.34 Acres
Details
- Parcel number: 063054F B 02300 00007054C
- Special conditions: VA Owned
Construction
Type & style
- Home type: SingleFamily
- Property subtype: Single Family Residence, Residential
Materials
- Brick, Other
Condition
- New construction: No
- Year built: 1964
Utilities & green energy
- Sewer: Public Sewer
- Water: Public
- Utilities for property: Water Available
Community & HOA
Community
- Subdivision: Darnell Estates
HOA
- Has HOA: No
Location
- Region: Clarksville
Financial & listing details
- Price per square foot: $167/sqft
- Tax assessed value: $210,900
- Annual tax amount: $1,592
- Date on market: 8/29/2026
Estimated market value
Not available
Estimated sales range
Not available
Not available
Price history
| Date | Event | Price |
|---|---|---|
| 9/20/2026 | Contingent | $179,000$167/sqft |
Source:  RealTracs MLS as distributed by MLS GRID #3528955 Report a problem RealTracs MLS as distributed by MLS GRID #3528955 Report a problem | ||
| 8/29/2026 | Listed for sale | $179,000-21.8%$167/sqft |
Source: RealTracs MLS as distributed by MLS GRID #3528955 Report a problem | ||
| 7/15/2024 | Sold | $229,000$213/sqft |
Source: RealTracs MLS as distributed by MLS GRID #2648255 Report a problem | ||
| 6/10/2024 | Contingent | $229,000$213/sqft |
Source: RealTracs MLS as distributed by MLS GRID #2648255 Report a problem | ||
| 6/5/2024 | Listed for sale | $229,000$213/sqft |
Source: RealTracs MLS as distributed by MLS GRID #2648255 Report a problem | ||
| 5/7/2024 | Contingent | $229,000$213/sqft |
Source: RealTracs MLS as distributed by MLS GRID #2648255 Report a problem | ||
| 4/29/2024 | Listed for sale | $229,000+154.4%$213/sqft |
Source: RealTracs MLS as distributed by MLS GRID #2648255 Report a problem | ||
| 7/20/2017 | Sold | $90,000$84/sqft |
Source: RealTracs MLS as distributed by MLS GRID #1804038 Report a problem | ||
| 6/27/2017 | Listed for sale | $90,000$84/sqft |
Source: Huneycutt, Realtors #1804038 Report a problem | ||
| 5/5/2017 | Pending sale | $90,000$84/sqft |
Source: Huneycutt, Realtors #1804038 Report a problem | ||
| 4/4/2017 | Price change | $90,000-7.2%$84/sqft |
Source: Huneycutt, Realtors #1804038 Report a problem | ||
| 3/14/2017 | Price change | $97,000-7.6%$90/sqft |
Source: Huneycutt, Realtors #1804038 Report a problem | ||
| 2/27/2017 | Listed for sale | $105,000+133.3%$98/sqft |
Source: Huneycutt, Realtors #1804038 Report a problem | ||
| 12/9/2016 | Sold | $45,000$42/sqft |
Source: Public Record Report a problem | ||
Public tax history
| Year | Property taxes | Tax assessment |
|---|---|---|
| 2024 | $1,571 +51.7% | $52,725 +114.8% |
| 2023 | $1,036 | $24,550 |
| 2022 | $1,036 +41.1% | $24,550 |
| 2021 | $734 -25.6% | $24,550 |
| 2020 | $987 0% | $24,550 |
| 2019 | $987 | $24,550 +52.5% |
| 2018 | $987 +61.3% | $16,100 -19.2% |
| 2017 | $612 -28.8% | $19,925 |
| 2016 | $859 +2.3% | $19,925 |
| 2015 | $840 +1.4% | $19,925 |
| 2014 | $828 +1.2% | $19,925 +6.7% |
| 2013 | $818 | $18,675 0% |
| 2011 | $818 +6.3% | $18,682 |
| 2010 | $770 | $18,682 |
| 2009 | $770 | $18,682 |
| 2008 | -- | $18,682 +13% |
| 2007 | $736 +0% | $16,536 |
| 2006 | $736 +8.8% | $16,536 +16% |
| 2005 | $676 +5.6% | $14,261 |
| 2004 | $640 | $14,261 |
| 2002 | $640 | $14,261 +11.5% |
| 2001 | -- | $12,794 -75% |
| 2000 | -- | $51,175 |
Find assessor info on the county website
Monthly payment
Est. payment
Payment breakdown
Explore the cost of this home by adjusting the details. Changes won't be saved.Climate risks
Neighborhood: 37042
Nearby schools
Schools provided by the listing agent
- Elementary: Byrns Darden Elementary
- Middle: New Providence Middle
- High: Northwest High School
Source: RealTracs MLS as distributed by MLS GRID. This data may not be complete. We recommend contacting the local school district to confirm school assignments for this home.


Similar homes
- $199,0003 bd1 ba1.2k sqft313 Lafayette Rd, Clarksville, TN 37042For Sale

 MLS ID #3592395, Karen Albright. RealTracs MLS as distributed by MLS GRID
 - $185,0003 bd2 ba1.2k sqft1594 Bevard Rd, Clarksville, TN 37042For Sale
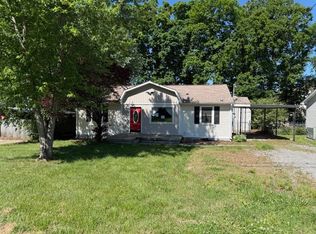 MLS ID #3198880, Mary McCooley. RealTracs MLS as distributed by MLS GRID
 - $190,0003 bd1 ba1.1k sqft587 Lafayette Rd, Clarksville, TN 37042For Sale
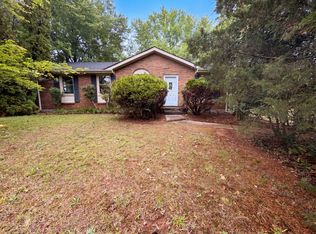 MLS ID #3205442, Jacquelyn Scott. RealTracs MLS as distributed by MLS GRID
 - $199,0003 bd1 ba910 sqft173 Kentucky Ave, Clarksville, TN 37042For Sale
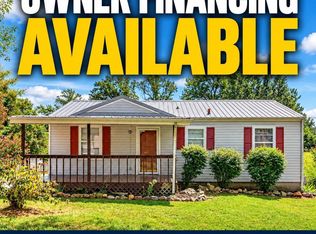 MLS ID #11973901, Ryan Rakers, DISPOSITION REALTY PARTNERS LLC. My State MLS
 - $180,0002 bd1 ba750 sqft43 Chestnut Dr, Clarksville, TN 37042For SaleMLS ID #3306210, Nancy Selesele. RealTracs MLS as distributed by MLS GRID
- $185,0002 bd1 ba750 sqft24 Maple St, Clarksville, TN 37042For SaleMLS ID #3218173, Ryan Parr. RealTracs MLS as distributed by MLS GRID
- $226,0003 bd2 ba1.3k sqft292 Lafayette Rd, Clarksville, TN 37042For SaleMLS ID #3285742, Karla Ramirez. RealTracs MLS as distributed by MLS GRID
- $212,0003 bd1 ba1.2k sqft312 Plantation Dr, Clarksville, TN 37042For SaleMLS ID #3220647, Jarrett McGaha. RealTracs MLS as distributed by MLS GRID
- $190,0003 bd2 ba1.3k sqft2245 Robin Dr, Clarksville, TN 37042For SaleMLS ID #3545125, Brad VanKirk /Broker/ Realtor. RealTracs MLS as distributed by MLS GRID
- $259,0003 bd2 ba1.3k sqft30 Dalewood Dr, Clarksville, TN 37042For SaleMLS ID #3336129, Ruth Ann Devito. RealTracs MLS as distributed by MLS GRID
- $220,0003 bd1 ba1k sqft236 Charlemagne Blvd, Clarksville, TN 37042For SaleMLS ID #3175176, David Sykes. RealTracs MLS as distributed by MLS GRID
- $230,0003 bd2 ba988 sqft290 Fritz Cir, Clarksville, TN 37042For SaleMLS ID #3232086, Beth Myers. RealTracs MLS as distributed by MLS GRID
- $219,9003 bd2 ba1k sqft573 Bridgette Dr, Clarksville, TN 37042For SaleMLS ID #3592782, Joseph Hedrick. RealTracs MLS as distributed by MLS GRID
- $225,0003 bd2 ba1.2k sqft312 Andrew Dr, Clarksville, TN 37042For SaleMLS ID #3270603, Doreen Lynch. RealTracs MLS as distributed by MLS GRID
- $225,0003 bd1 ba1.3k sqft19 Chestnut Dr, Clarksville, TN 37042For SaleMLS ID #3520512, John Barrs. RealTracs MLS as distributed by MLS GRID
- $201,0003 bd2 ba938 sqft252 Ray Dr, Clarksville, TN 37042For SaleMLS ID #3226491, Dee Bourne. RealTracs MLS as distributed by MLS GRID
- $199,9003 bd2 ba1.1k sqft122 E St, Clarksville, TN 37042For SaleMLS ID #3231946, Scott Stephenson. RealTracs MLS as distributed by MLS GRID
- $203,0003 bd2 ba1k sqft225 Tobacco Rd, Clarksville, TN 37042For SaleMLS ID #3302435, Karen Albright. RealTracs MLS as distributed by MLS GRID
- $215,0003 bd2 ba960 sqft454 Cranklen Cir, Clarksville, TN 37042For SaleMLS ID #3592622, Dawn Pewitt. RealTracs MLS as distributed by MLS GRID
