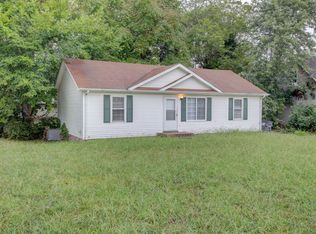
Welcome to 573 Bridgette Drive! This recently renovated home offers a fresh, modern feel with an extensive list of updates throughout. Step inside to find brand-new Lifeproof LVP flooring, fresh interior paint, new doors, updated lighting, and more.
The renovated kitchen features new cabinets, countertops, range, vent hood, and dishwasher, providing a clean and functional space for everyday living and entertaining. The bathroom updates continue with a new bathtub and new vanities, giving the home a refreshed look from top to bottom.
The spacious floor plan offers a large living area, separate dining area, three bedrooms, one full bathroom, and a convenient half bathroom. You'll also appreciate the large laundry area, providing plenty of room for laundry and additional storage or organization.
Outside, you'll enjoy a tree-lined yard with plenty of room to relax plus the the convenience of being approximately 10 minutes from Ft. Campbell and 12 minutes from Downtown Clarksville, putting shopping, dining, and entertainment within easy reach.
With extensive recent renovations and a convenient location, 573 Bridgette Drive is ready for its next owner. Come see all this home has to offer!
Active
$219,900
573 Bridgette Dr, Clarksville, TN 37042
3beds
1,008sqft
Single Family Residence, Residential
Built in 1992
9,147 Square Feet Lot
$-- Zestimate®
$218/sqft
$-- HOA
What's special
Convenient half bathroomBrand-new lifeproof lvp flooringTree-lined yardFresh interior paintNew doorsSeparate dining areaLarge laundry area
- 40 days
- 186
- 24
Zillow last checked:
Listing updated:
Listed by:
Joseph Hedrick 801-891-2237,
RE/MAX NorthStar 931-431-7797
Source: RealTracs MLS as distributed by MLS GRID,MLS#: 3592782
Facts & features
Interior
Bedrooms & bathrooms
- Bedrooms: 3
- Bathrooms: 2
- Full bathrooms: 1
- 1/2 bathrooms: 1
- Main level bedrooms: 3
Heating
- Central, Electric
Cooling
- Ceiling Fan(s), Central Air, Electric
Appliances
- Included: Electric Oven, Electric Range, Dishwasher, Refrigerator, Stainless Steel Appliance(s)
- Laundry: Electric Dryer Hookup, Washer Hookup
Features
- High Speed Internet
- Flooring: Luxury Vinyl
- Basement: Crawl Space
Interior area
- Total structure area: 1,008
- Total interior livable area: 1,008 sqft
- Finished area above ground: 1,008
Property
Parking
- Parking features: Driveway, Gravel
- Has uncovered spaces: Yes
Features
- Levels: One
- Stories: 1
Lot
- Size: 9,147 Square Feet
Details
- Parcel number: 063044M C 02600 00008044M
- Special conditions: Standard
Construction
Type & style
- Home type: SingleFamily
- Property subtype: Single Family Residence, Residential
Materials
- Vinyl Siding
Condition
- New construction: No
- Year built: 1992
Utilities & green energy
- Sewer: Public Sewer
- Water: Public
- Utilities for property: Electricity Available, Water Available, Cable Connected
Community & HOA
Community
- Subdivision: Shelton Estates
HOA
- Has HOA: No
Location
- Region: Clarksville
Financial & listing details
- Price per square foot: $218/sqft
- Tax assessed value: $180,300
- Annual tax amount: $1,361
- Date on market: 9/15/2026
- Electric utility on property: Yes
Estimated market value
Not available
Estimated sales range
Not available
Not available
Price history
| Date | Event | Price |
|---|---|---|
| 9/16/2026 | Listed for sale | $219,900+158.9%$218/sqft |
Source:  RealTracs MLS as distributed by MLS GRID #3592782 Report a problem RealTracs MLS as distributed by MLS GRID #3592782 Report a problem | ||
| 1/26/2018 | Listing removed | $750$1/sqft |
Source: RE/MAX North Star #1878481 Report a problem | ||
| 11/6/2017 | Listed for rent | $750+15.4%$1/sqft |
Source: RE/MAX North Star #1878481 Report a problem | ||
| 4/30/2016 | Listing removed | $84,950$84/sqft |
Source: RE/MAX Northstar #1681796 Report a problem | ||
| 11/3/2015 | Listed for sale | $84,950+13.3%$84/sqft |
Source: RE/MAX Northstar #1681796 Report a problem | ||
| 8/31/2013 | Listing removed | $650$1/sqft |
Source: RE/MAX Northstar #1460239 Report a problem | ||
| 8/18/2013 | Price change | $650-7.1%$1/sqft |
Source: RE/MAX Northstar #1460239 Report a problem | ||
| 6/19/2013 | Listed for rent | $700+1.4%$1/sqft |
Source: RE/MAX North Star #1460239 Report a problem | ||
| 2/24/2013 | Listing removed | $690$1/sqft |
Source: RE/MAX Northstar #1408346 Report a problem | ||
| 12/1/2012 | Listed for rent | $690$1/sqft |
Source: RE/MAX North Star #1408346 Report a problem | ||
| 3/28/2007 | Sold | $75,000+30.4%$74/sqft |
Source: Public Record Report a problem | ||
| 12/28/2000 | Sold | $57,500$57/sqft |
Source: Public Record Report a problem | ||
Public tax history
| Year | Property taxes | Tax assessment |
|---|---|---|
| 2024 | $1,343 +41.8% | $45,075 +100.8% |
| 2023 | $947 | $22,450 |
| 2022 | $947 +41.2% | $22,450 |
| 2021 | $671 -25.6% | $22,450 |
| 2020 | $902 +34.5% | $22,450 |
| 2019 | $671 | $22,450 +28.3% |
| 2018 | $671 +8.2% | $17,500 -13.4% |
| 2017 | $620 -28.7% | $20,200 |
| 2016 | $870 | $20,200 |
| 2015 | $870 +3.6% | $20,200 |
| 2014 | $840 -2.7% | $20,200 +2.5% |
| 2013 | $863 +0.1% | $19,700 +0.1% |
| 2011 | $862 +6.1% | $19,686 -0.2% |
| 2010 | $813 | $19,725 |
| 2009 | $813 | $19,725 |
| 2008 | -- | $19,725 +16.1% |
| 2007 | $756 +0% | $16,992 |
| 2006 | $756 +8% | $16,992 +15.1% |
| 2005 | $700 +5.6% | $14,761 |
| 2004 | $663 | $14,761 |
| 2002 | $663 | $14,761 +7.9% |
| 2001 | -- | $13,679 -75% |
| 2000 | -- | $54,717 |
Find assessor info on the county website
Monthly payment
Est. payment
Payment breakdown
Explore the cost of this home by adjusting the details. Changes won't be saved.Climate risks
Neighborhood: Shelton Estates
Nearby schools
Schools provided by the listing agent
- Elementary: Liberty Elementary
- Middle: New Providence Middle
- High: Northwest High School
Source: RealTracs MLS as distributed by MLS GRID. This data may not be complete. We recommend contacting the local school district to confirm school assignments for this home.

Similar homes
- $214,0003 bd2 ba1k sqft577 Kathryn Ct, Clarksville, TN 37042For Sale
 MLS ID #3312564, Bonita Vickrey. RealTracs MLS as distributed by MLS GRID
 - $239,9003 bd1 ba1.1k sqft523 Jewel Dr, Clarksville, TN 37042For Sale
 MLS ID #3622969, Brad VanKirk /Broker/ Realtor. RealTracs MLS as distributed by MLS GRID
 - $217,0003 bd2 ba1k sqft741 Inver Ln, Clarksville, TN 37042For Sale
 MLS ID #3201554, Karen Albright. RealTracs MLS as distributed by MLS GRID
 - $235,0003 bd1 ba1k sqft1592 Bevard Rd, Clarksville, TN 37042For Sale
 MLS ID #3623764, Robert Evanoff. RealTracs MLS as distributed by MLS GRID
 - $236,9503 bd2 ba1k sqft410 Roselawn Dr, Clarksville, TN 37042For SaleMLS ID #3217127, Alex Gutierrez (615)779-6610. RealTracs MLS as distributed by MLS GRID
- $239,9003 bd2 ba1k sqft1846 Timberline Pl, Clarksville, TN 37042For SaleMLS ID #3622768, Sarah Evans. RealTracs MLS as distributed by MLS GRID
- $240,0003 bd2 ba1.1k sqft1385 William Suiters Ln, Clarksville, TN 37042For SaleMLS ID #3624539, Priscilla Souza. RealTracs MLS as distributed by MLS GRID
- $240,0003 bd2 ba1.1k sqft818 Shelton Cir S, Clarksville, TN 37042For SaleMLS ID #3314788, Courtland Johnson. RealTracs MLS as distributed by MLS GRID
- $225,0003 bd2 ba1.1k sqft203 Mill Creek Rd, Clarksville, TN 37042For SaleMLS ID #3594345, Anthony Sneed. RealTracs MLS as distributed by MLS GRID
- $255,0003 bd2 ba1.1k sqft420 Parker Dr, Clarksville, TN 37042For SaleMLS ID #3622480, John Smith. RealTracs MLS as distributed by MLS GRID
- $210,0003 bd2 ba1k sqft512 Aspen Dr, Clarksville, TN 37042For SaleMLS ID #3610140, Melissa Rivera. RealTracs MLS as distributed by MLS GRID
- $247,4003 bd2 ba1.4k sqft130 Darlene Dr, Clarksville, TN 37042For SaleMLS ID #3622326, Marisa Bidgood. RealTracs MLS as distributed by MLS GRID
- $227,0003 bd2 ba1k sqft510 Ginkgo Dr, Clarksville, TN 37042For SaleMLS ID #3321982, Nicole Zook. RealTracs MLS as distributed by MLS GRID
- $230,0004 bd2 ba1.4k sqft203 Rebecca Ln, Clarksville, TN 37042For SaleMLS ID #3531473, Barry Richards. RealTracs MLS as distributed by MLS GRID
- $224,0003 bd1 ba1.3k sqft9 Lealand Dr, Clarksville, TN 37042For SaleMLS ID #3261182, Dorothy Havens. RealTracs MLS as distributed by MLS GRID
- $199,0003 bd1 ba1.2k sqft313 Lafayette Rd, Clarksville, TN 37042For SaleMLS ID #3592395, Karen Albright. RealTracs MLS as distributed by MLS GRID
- $235,0003 bd2 ba1k sqft1325 Courtney Dr, Clarksville, TN 37042For SaleMLS ID #3527887, Chris Hodges. RealTracs MLS as distributed by MLS GRID
- $249,9003 bd2 ba1.2k sqft217 Bob White Dr, Clarksville, TN 37042For SaleMLS ID #3230922, Jennifer Bowers. RealTracs MLS as distributed by MLS GRID
- $250,0003 bd2 ba1.1k sqft505 Pointer Ln, Clarksville, TN 37042For SaleMLS ID #3304727, Aaron Morton. RealTracs MLS as distributed by MLS GRID
