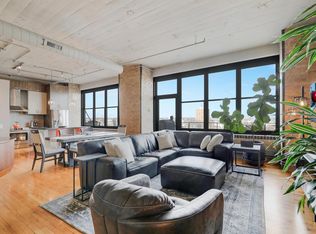
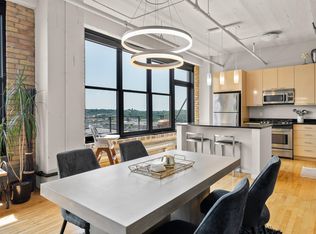
Step into urban sophistication with this stunning 2-bedroom, 2-bathroom loft located in the iconic IMS Lofts building. Blending historic charm with modern luxury, this unit offers a unique living experience in the heart of Minneapolis. This building was originally constructed in 1905 as the Munsingwear Company headquarters and manufacturing facility. The building underwent significant redevelopment in the 1980s, transforming it from an industrial space into a mixed-use facility. This transformation aimed to preserve the historic architectural elements while providing modern amenities and spaces such as high ceilings, large windows, and exposed brick walls that harkens to the industrial heritage. Situated in the vibrant Near North neighborhood, IMS Lofts offers easy access to a variety of dining, shopping, and entertainment options. Just minutes away from downtown Minneapolis. Experience the perfect blend of history and modernity with this exquisite loft in IMS Lofts.
Active
$375,000
290 Market St Unit 608, Minneapolis, MN 55405
2beds
1,506sqft
(CC) High Rise (4+ Levels)
Built in 1905
-- sqft lot
$372,400 Zestimate®
$249/sqft
$908/mo HOA
What's special
High ceilingsLarge windowsExposed brick walls
- 40 days
- 222
- 24
Zillow last checked:
Listing updated:
Listed by:
Steven T Hong 612-990-9009,
RE/MAX Results
Source: NorthstarMLS as distributed by MLS GRID,MLS#: 7141638
Facts & features
Interior
Bedrooms & bathrooms
- Bedrooms: 2
- Bathrooms: 2
- Full bathrooms: 1
- 3/4 bathrooms: 1
Bedroom
- Level: Main
- Area: 156 Square Feet
- Dimensions: 13x12
Bedroom 2
- Level: Main
- Area: 120 Square Feet
- Dimensions: 12x10
Deck
- Level: Main
- Area: 80 Square Feet
- Dimensions: 16x5
Dining room
- Level: Main
- Area: 153 Square Feet
- Dimensions: 17x9
Kitchen
- Level: Main
- Area: 208 Square Feet
- Dimensions: 16x13
Living room
- Level: Main
- Area: 408 Square Feet
- Dimensions: 24x17
Heating
- Baseboard, Hot Water
Cooling
- Central Air
Appliances
- Included: Dishwasher, Disposal, Dryer, Microwave, Range, Refrigerator, Stainless Steel Appliance(s), Washer
- Laundry: In Unit
Features
- Basement: None
- Has fireplace: No
Interior area
- Total structure area: 1,506
- Total interior livable area: 1,506 sqft
- Finished area above ground: 1,506
- Finished area below ground: 0
Property
Parking
- Total spaces: 2
- Parking features: Assigned, Covered, Asphalt, Electric, Garage Door Opener, Guest, Garage, Secured, Storage
- Garage spaces: 2
- Has uncovered spaces: Yes
Accessibility
- Accessibility features: Accessible Elevator Installed, No Stairs External, No Stairs Internal
Features
- Levels: One
- Stories: 1
Details
- Foundation area: 1506
- Parcel number: 2102924440114
- Zoning description: Residential-Single Family
Construction
Type & style
- Home type: Condo
- Property subtype: (CC) High Rise (4+ Levels)
- Attached to another structure: Yes
Materials
- Concrete
- Roof: Age Over 8 Years,Flat
Condition
- New construction: No
- Year built: 1905
Utilities & green energy
- Electric: Circuit Breakers
- Gas: Natural Gas
- Sewer: City Sewer/Connected
- Water: City Water/Connected
Community & HOA
Community
- Security: Fire Sprinkler System, Secured Garage/Parking
- Subdivision: Cic 1343 The Lofts At Internationa
HOA
- Has HOA: Yes
- Amenities included: Elevator(s), Fire Sprinkler System, Lobby Entrance, Security Building
- Services included: Air Conditioning, Electricity, Gas, Hazard Insurance, Heating, Internet, Lawn Care, Maintenance Grounds, Parking, Professional Mgmt, Sanitation, Security Staff, Security System, Shared Amenities, Snow Removal
- HOA fee: $908 monthly
- HOA name: First Service Residential
- HOA phone: 952-277-2700
Location
- Region: Minneapolis
Financial & listing details
- Price per square foot: $249/sqft
- Tax assessed value: $404,000
- Annual tax amount: $6,008
- Date on market: 9/9/2026
- Cumulative days on market: 235 days
Estimated market value
$372,400
$354,000 - $391,000
$2,107/mo
Price history
| Date | Event | Price |
|---|---|---|
| 9/9/2026 | Listed for sale | $375,000-6.2%$249/sqft |
Source:  NorthstarMLS as distributed by MLS GRID #7141638 Report a problem NorthstarMLS as distributed by MLS GRID #7141638 Report a problem | ||
| 9/9/2026 | Listing removed | $399,900$266/sqft |
Source: NorthstarMLS as distributed by MLS GRID #7023025 Report a problem | ||
| 2/25/2026 | Listed for sale | $399,900-6.6%$266/sqft |
Source: NorthstarMLS as distributed by MLS GRID #7023025 Report a problem | ||
| 11/27/2019 | Sold | $428,000+0.7%$284/sqft |
Source: NorthstarMLS as distributed by MLS GRID #5271311 Report a problem | ||
| 10/9/2019 | Price change | $424,900-1.2%$282/sqft |
Source: Lakes Sotheby's International Realty #5271311 Report a problem | ||
| 8/8/2019 | Listed for sale | $429,900$285/sqft |
Source: Lakes Sotheby's International Realty #5271311 Report a problem | ||
Public tax history
| Year | Property taxes | Tax assessment |
|---|---|---|
| 2026 | $6,254 +4.1% | $404,000 |
| 2025 | $6,009 +18% | $404,000 |
| 2024 | $5,091 -5.6% | $404,000 +3.6% |
| 2023 | $5,394 -8% | $390,000 -4.9% |
| 2022 | $5,863 +3.6% | $410,000 -3.1% |
| 2021 | $5,658 +1.1% | $423,000 |
| 2020 | $5,594 -1.1% | $423,000 +9% |
| 2019 | $5,658 +1.1% | $388,000 |
| 2018 | $5,594 +3.9% | $388,000 +16.5% |
| 2017 | $5,385 +7.1% | $333,000 +5.4% |
| 2016 | $5,030 +2.5% | $316,000 +14.3% |
| 2015 | $4,905 +10.5% | $276,500 +9.9% |
| 2014 | $4,439 +16.8% | $251,500 +11.3% |
| 2013 | $3,802 -1.7% | $226,000 -3.6% |
| 2012 | $3,869 -2.3% | $234,500 -4.5% |
| 2011 | $3,960 +4.2% | $245,600 -8.7% |
| 2010 | $3,800 -18.5% | $269,000 -16.2% |
| 2009 | $4,665 | $321,000 |
Find assessor info on the county website
Monthly payment
Est. payment
Payment breakdown
Explore the cost of this home by adjusting the details. Changes won't be saved.Climate risks
Neighborhood: Sumner-Glenwood

Similar homes
- $349,9001 bd1 ba1.2k sqft290 Market St Unit 811, Minneapolis, MN 55405For Sale

 MLS ID #7050453, Lana Dahlgren, Prudden & Company. NorthstarMLS as distributed by MLS GRID
 - $385,0002 bd2 ba1.2k sqft401 S 1st St Unit 822, Minneapolis, MN 55401For Sale
 MLS ID #7152212, Jim Gilbert, Edina Realty, Inc.. NorthstarMLS as distributed by MLS GRID
 - $369,9002 bd2 ba1.3k sqft401 1st St S #623, Minneapolis, MN 55401For Sale
 MLS ID #7139007, Isaac Arthur Kuehn, DRG. NorthstarMLS as distributed by MLS GRID
 - $390,0002 bd2 ba1.4k sqft201 S 11th St Unit 430, Minneapolis, MN 55403For Sale
 MLS ID #7154995, Adam G Fonda, Compass. NorthstarMLS as distributed by MLS GRID
 - $375,0002 bd1 ba1k sqft748 3rd St N #600, Minneapolis, MN 55401For SaleMLS ID #7140403, Jennifer McFadyen, Compass. NorthstarMLS as distributed by MLS GRID
- $434,9002 bd2 ba1.3k sqft401 N 2nd St Unit 107, Minneapolis, MN 55401For SaleMLS ID #7141901, Ana-Maria Vogler, Coldwell Banker Realty - Lakes. NorthstarMLS as distributed by MLS GRID
- $375,0002 bd2 ba1.1k sqft740 Portland Ave #808, Minneapolis, MN 55415For SaleMLS ID #7114820, Patrick White, RE/MAX Results. NorthstarMLS as distributed by MLS GRID
- $399,0001 bd2 ba1.2k sqft901 N 3rd St Unit 414, Minneapolis, MN 55401For SaleMLS ID #7108930, Steven M Mahoney, Engel & Volkers Minneapolis. NorthstarMLS as distributed by MLS GRID
- $389,9002 bd1 ba1k sqft748 3rd St N #200, Minneapolis, MN 55401For SaleMLS ID #7137388, Robert E Kessler, Coldwell Banker Realty - Lakes. NorthstarMLS as distributed by MLS GRID
- $469,9002 bd2 ba1.5k sqft918 N 3rd St Unit 201, Minneapolis, MN 55401For SaleMLS ID #7162087, Devon W White, DRG. NorthstarMLS as distributed by MLS GRID
- $387,0002 bd2 ba1.3k sqft401 S 1st St Unit 423, Minneapolis, MN 55401For SaleMLS ID #7115267, Shae Hanson, Keller Williams Realty Integrity Lakes. NorthstarMLS as distributed by MLS GRID
- $325,0001 bd1 ba755 sqft618 Washington Ave N Suite 302, Minneapolis, MN 55401For SaleMLS ID #7156821, Greg Winegarden, Coldwell Banker Realty. NorthstarMLS as distributed by MLS GRID
- $350,0002 bd2 ba1.8k sqft1235 Yale Pl APT 709, Minneapolis, MN 55403For SaleMLS ID #7129709, Barbara Brin, Coldwell Banker Realty - Lakes. NorthstarMLS as distributed by MLS GRID
- $499,0002 bd2 ba1.7k sqft801 Washington Ave N APT 321, Minneapolis, MN 55401For SaleMLS ID #7133233, Colin L Simpson, Lakes Sotheby's International Realty. NorthstarMLS as distributed by MLS GRID
- $349,0002 bd2 ba1.3k sqft500 E Grant St APT 707, Minneapolis, MN 55404For SaleMLS ID #7125586, Lynn Burn, Compass. NorthstarMLS as distributed by MLS GRID
- $350,0004 bd3 ba1.3k sqft2600 University Ave SE APT 210, Minneapolis, MN 55414For SaleMLS ID #7132834, Julie Hubbell, Julie Hubbell Real Estate. NorthstarMLS as distributed by MLS GRID
- $295,0002 bd2 ba1.2k sqft519 S 9th St APT 1, Minneapolis, MN 55404For SaleMLS ID #7117153, Scott T. Haubrich, SFR, BuyRentSell.com, LLC. NorthstarMLS as distributed by MLS GRID
- $399,9002 bd2 ba1.1k sqft215 10th Ave S Unit 230, Minneapolis, MN 55415For SaleMLS ID #7145198, Calise Inman, Pemberton RE. NorthstarMLS as distributed by MLS GRID
- $475,0002 bd1 ba1.4k sqft801 Washington Ave N APT 222, Minneapolis, MN 55401For SaleMLS ID #7133075, Joe Michael Grunnet, DRG. NorthstarMLS as distributed by MLS GRID
- $435,0002 bd2 ba1.4k sqft2950 Dean Pkwy APT 1805, Minneapolis, MN 55416For SaleMLS ID #7141267, Matthew S Baker, Coldwell Banker Realty - Lakes. NorthstarMLS as distributed by MLS GRID
