A tranquil oasis in an unparalleled location! Welcome to spectacular Turning 4 Home Farm. ACRES of stunning rural scenery with views of Wharton State Forest in Atlantic County! This stately HORSE FARM PROPERTY is truly a showplace! This is an amazing opportunity for an equestrian operation or agricultural endeavor currently used as a horse retirement & alpaca farm. Horse amenities are luxurious! The grand CENTER AISLE HORSE BARN hosts 6 European style stalls (S - 12x12 & I - 12x18, fully matted '*us Dutch doors opening to exterior) featuring an indoor wash stall w/ hot/cold water, tack room, grooming area, feed storage area, utility area & outdoor wash stall. An outdoor arena or a quick ride to the preserved trails of Wharton State Forest! Lush fenced paddocks & grazing pastures encompass the majority of the property creating an incredible haven for any horse or farm friends. Your new lifestyle awaits as you enter the gated entry to the custom 5 bedroom, 4 full bath LUXURY RANCH HOME With farm Views from every direction. Step into a home that is refreshingly bright & airy, a unique architecture style that evokes trendy yet modern living with soaring ceilings & custom finishes. A designed dream! The focal point of the home is the delightful open concept space which combines the living room w/ floor to ceiling stone finish wood burning fireplace, dining area & gourmet kitchen w/ stainless steel into a space of pure enjoyment for relaxing & entertaining. BONUS family recreation/game room sets the Stage for a game of pool & entertaining. The spacious first floor includes: an entry foyer; executive office accented with French doors; formal dining room with built ins; Sitting area; laundry/utility room. Located on its own wing of the home, the oversized primary bedroom suite features a sitting area, dual walk-in closets & a gorgeous renovated full bath with soaking tub & shower stall. The lower level also includes 2 additional with shared full bath & additional hallway full bath in second foyer area. The upper-level feature 2 additional bedrooms and a hallway full bath perfect for a guest suite area, home office or hobby space. An attached oversize 3 car garage & full unfinished basement allow extra storage & workshop space. The peaceful acreage creates a secluded setting to relax outdoors amongst the varying entertaining spaces which includes a patio & terrace overlooking the perfectly placed heated, saltwater INGROUND POOL, providing a relaxing escape & fun for all! Not to be missed is your luxe POOL CABANA Which includes an entertaining area w/ kitchenette w/ updated appliances, sitting area, changing area w/ half bath, outdoor shower & adjacent pool utility shed. Resort living, Hobbyists & collectors take note... BONUS DETACHED BUILDING/GAR_AGE/WORKSHOP with climate-controlled office (central AC), propane heat utility, laundry room & bathroom offers a multitude of possibilities...agribusiness, cars, antiques, crafts & more! For those seeking to expand on their agricultural endeavors, this boutique farm could easily den in herbaria, apiary or winery activities. An abundance of open space yet still close to major conveniences such as commuter access to the Atlantic City Expressway. Minutes to whimsical downtown historic Hammonton with its quaint boutiques, dining & local agritourism ventures. Experience the pure charm and tranquility of this enchanting horse farm! IA enhance pictures.
For sale
$1,300,000
290 N Myrtle St, Hammonton, NJ 08037
5beds
4,900sqft
Single Family Residence
Built in 2001
8.7 Acres Lot
$1,261,100 Zestimate®
$265/sqft
$-- HOA
What's special
Tack roomSoaring ceilingsGated entryStately horse farm propertyDual walk-in closetsSitting areaFeed storage area
- 5 days
- 350
- 21
Likely to sell faster than
Zillow last checked:
Listing updated:
Listed by:
Georgina Cruz Sandoval 848-525-4551,
Fathom Realty NJ, LLC
Source: Bright MLS,MLS#: NJAC2026782
Facts & features
Interior
Bedrooms & bathrooms
- Bedrooms: 5
- Bathrooms: 4
- Full bathrooms: 4
- Main level bathrooms: 3
- Main level bedrooms: 3
Heating
- Forced Air, Oil
Cooling
- Central Air, Electric
Appliances
- Included: Dishwasher, Microwave, Range Hood, Refrigerator, Cooktop, Water Heater
- Laundry: Has Laundry
Features
- Bathroom - Stall Shower, Breakfast Area, Combination Dining/Living, Combination Kitchen/Dining, Combination Kitchen/Living, Store/Office, 9'+ Ceilings
- Flooring: Hardwood
- Basement: Unfinished
- Number of fireplaces: 1
- Fireplace features: Wood Burning
Interior area
- Total structure area: 4,900
- Total interior livable area: 4,900 sqft
- Finished area above ground: 4,900
Property
Parking
- Total spaces: 15
- Parking features: Storage, Oversized, Attached, Detached
- Attached garage spaces: 15
Accessibility
- Accessibility features: None
Features
- Levels: One and One Half
- Stories: 1.5
- Has private pool: Yes
- Pool features: In Ground, Salt Water, Private
- Fencing: Full
Lot
- Size: 8.7 Acres
Details
- Additional structures: Above Grade
- Parcel number: 130510100018 02
- Zoning: FARM
- Special conditions: Standard
- Horses can be raised: Yes
- Horse amenities: Stable(s)
Construction
Type & style
- Home type: SingleFamily
- Architectural style: Farmhouse/National Folk
- Property subtype: Single Family Residence
Materials
- Vinyl Siding
- Foundation: Concrete Perimeter
- Roof: Asbestos Shingle
Condition
- New construction: No
- Year built: 2001
Utilities & green energy
- Sewer: On Site Septic
- Water: Well
- Utilities for property: Propane, Sewer Available, Water Available
Community & HOA
Community
- Subdivision: None Available
HOA
- Has HOA: No
Location
- Region: Hammonton
- Municipality: HAMMONTON TOWN
Financial & listing details
- Price per square foot: $265/sqft
- Tax assessed value: $698,100
- Annual tax amount: $17,500
- Date on market: 9/20/2026
- Listing agreement: Exclusive Right To Sell
- Listing terms: Cash,Conventional
- Inclusions: Stove, Dishwasher
- Exclusions: Personal Items
- Ownership: Fee Simple
Estimated market value
$1,261,100
$1.20M - $1.32M
$4,344/mo
Price history
| Date | Event | Price |
|---|---|---|
| 9/1/2026 | Listed for sale | $1,300,000+18.7%$265/sqft |
Source:  MoreMLS #22627479 Report a problem MoreMLS #22627479 Report a problem | ||
| 4/30/2025 | Sold | $1,095,000$223/sqft |
Source:  Bright MLS #NJAC2017180 Report a problem Bright MLS #NJAC2017180 Report a problem | ||
| 3/5/2025 | Pending sale | $1,095,000$223/sqft |
Source: Bright MLS #NJAC2017180 Report a problem | ||
| 2/19/2025 | Listed for sale | $1,095,000+69.8%$223/sqft |
Source: Bright MLS #NJAC2017180 Report a problem | ||
| 4/1/2019 | Sold | $645,000-0.8%$132/sqft |
Source:  SJSRMLS #509843 Report a problem SJSRMLS #509843 Report a problem | ||
| 10/29/2018 | Price change | $650,000-5.8%$133/sqft |
Source: Keller Williams Realty Cherry Hill #1002252304 Report a problem | ||
| 8/17/2018 | Price change | $689,999-1.3%$141/sqft |
Source: Keller Williams Realty Cherry Hill #1002252304 Report a problem | ||
| 6/12/2018 | Price change | $699,000-6.8%$143/sqft |
Source: BHHS Fox & Roach-Medford #7128415 Report a problem | ||
| 2/15/2018 | Listed for sale | $750,000-3.8%$153/sqft |
Source: Bhhs Fox & Roach-Medford #1000158962 Report a problem | ||
| 1/2/2018 | Listing removed | $780,000$159/sqft |
Source: South Jersey Shore Regional MLS / SJSRMLS #493999 Report a problem | ||
| 8/23/2017 | Price change | $780,000-2.4%$159/sqft |
Source: BHHS Fox & Roach-Medford #6790126 Report a problem | ||
| 7/19/2017 | Pending sale | $799,000$163/sqft |
Source: BHHS Fox & Roach-Medford #6790126 Report a problem | ||
| 6/19/2017 | Listed for sale | $799,000$163/sqft |
Source: BHHS Fox & Roach-Medford #6790126 Report a problem | ||
| 6/6/2017 | Pending sale | $799,000$163/sqft |
Source: BHHS Fox & Roach-Medford #6790126 Report a problem | ||
| 10/2/2016 | Price change | $799,000-7%$163/sqft |
Source: Berkshire Hathaway HomeServices Fox & Roach, REALTORS #467863 Report a problem | ||
| 10/1/2016 | Price change | $859,000+4.1%$175/sqft |
Source: Berkshire Hathaway HomeServices Fox & Roach, REALTORS #467863 Report a problem | ||
| 8/4/2016 | Price change | $824,900-4%$168/sqft |
Source: Berkshire Hathaway HomeServices Fox & Roach, REALTORS #467863 Report a problem | ||
| 7/27/2016 | Price change | $859,000+4.1%$175/sqft |
Source: Berkshire Hathaway HomeServices Fox & Roach #467863 Report a problem | ||
| 6/20/2016 | Price change | $824,900-4%$168/sqft |
Source: BHHS Fox & Roach #467863 Report a problem | ||
| 6/17/2016 | Price change | $859,000+4.1%$175/sqft |
Source: BHHS Fox & Roach #467863 Report a problem | ||
| 6/7/2016 | Price change | $824,900-4%$168/sqft |
Source: BHHS Fox & Roach #467863 Report a problem | ||
| 5/11/2016 | Price change | $859,000-1.2%$175/sqft |
Source: BHHS Fox & Roach #467863 Report a problem | ||
| 4/14/2016 | Price change | $869,000-2.3%$177/sqft |
Source: Maturo Realty Inc #6561423 Report a problem | ||
| 11/3/2015 | Price change | $889,500-3.8%$182/sqft |
Source: Maturo Realty Inc #6561423 Report a problem | ||
| 8/10/2015 | Price change | $924,999-2.6%$189/sqft |
Source: Maturo Realty Inc #6561423 Report a problem | ||
| 4/27/2015 | Listed for sale | $949,900+52%$194/sqft |
Source: Maturo Realty Inc #6561423 Report a problem | ||
| 1/17/2013 | Sold | $625,000+1188.7%$128/sqft |
Source: Public Record Report a problem | ||
| 10/7/1998 | Sold | $48,500$10/sqft |
Source: Public Record Report a problem | ||
Public tax history
| Year | Property taxes | Tax assessment |
|---|---|---|
| 2025 | $17,016 | $618,300 |
| 2024 | $17,016 +0.2% | $618,300 |
| 2023 | $16,985 -3.6% | $618,300 |
| 2022 | $17,620 +0.5% | $618,300 -4.1% |
| 2021 | $17,529 +0.4% | $644,700 |
| 2020 | $17,465 +0.5% | $644,700 |
| 2019 | $17,381 | $644,700 |
| 2018 | $17,381 +5.3% | $644,700 |
| 2017 | $16,511 +3% | $644,700 |
| 2016 | $16,027 -10.1% | $644,700 |
| 2015 | $17,837 +1.6% | $644,700 +34.1% |
| 2014 | $17,548 +11.2% | $480,900 +6% |
| 2013 | $15,786 +0.5% | $453,500 |
| 2012 | $15,705 +2.9% | $453,500 |
| 2011 | $15,260 +0.2% | $453,500 |
| 2010 | $15,229 +1.2% | $453,500 |
| 2009 | $15,043 -5.1% | $453,500 |
| 2008 | $15,854 +43.5% | $453,500 +36.6% |
| 2007 | $11,049 | $332,000 +7.7% |
| 2006 | -- | $308,400 |
Find assessor info on the county website
Monthly payment
Est. payment
Payment breakdown
Explore the cost of this home by adjusting the details. Changes won't be saved.Climate risks
Neighborhood: 08037
Nearby schools
Schools provided by the listing agent
- District: Hammonton Town Schools
Source: Bright MLS. This data may not be complete. We recommend contacting the local school district to confirm school assignments for this home.
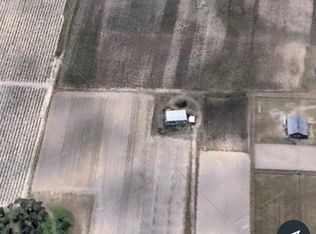
Similar homes
- $768,0004 bd3 ba2.6k sqft3252 Reading Ave, Hammonton, NJ 08037For Sale
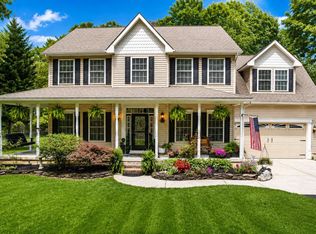
 MLS ID #NJAC2026512, Patricia Chiu, Balsley-Losco Realtors. Bright MLS
 - $749,0003 bd3 ba2.5k sqft235 Pine Rd, Hammonton, NJ 08037For Sale
 MLS ID #NJAC2025100, Kerri Stinger, Whalen & Associate Realtors. Bright MLS
 - $1,399,0005 bd5 ba5.7k sqft18 Stony Creek Ct, Shamong, NJ 08088For Sale
 MLS ID #NJBL2114800, Margaret Willwerth, Century 21 Alliance-Medford. Bright MLS
 - $789,9004 bd3 ba3.4k sqft2260 7th Ave, Hammonton, NJ 08037For Sale
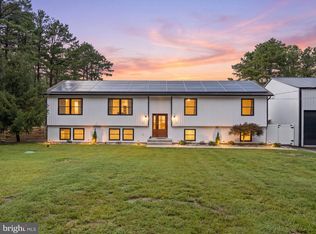 MLS ID #NJAC2026492, Frank Maione, Century 21 Reilly Realtors. Bright MLS
 - $1,600,0003 bd2 ba2.6k sqft3416 Nesco Rd, Hammonton, NJ 08037For SaleMLS ID #NJAC2026018, Felicia Lisitski, Real Broker, LLC. Bright MLS
- $1,699,9994 bd5 ba4.6k sqft2431 6th Ave, Hammonton, NJ 08037For SaleMLS ID #NJAC2024684, Andrea Adams-Hughes, Compass New Jersey, LLC - Moorestown. Bright MLS
- $1,500,0004 bd5 ba3.8k sqft483 Atsion Rd, Shamong, NJ 08088For SaleMLS ID #NJBL2114090, Mrs. Mikaela Arpino, NJ Real Estate Boutique, LLC. Bright MLS
- $1,380,0005 bd5 ba5.2k sqft61 Bortons Rd, Marlton, NJ 08053For SaleMLS ID #NJBL2115264, Doug Vladick, Keller Williams Realty - Moorestown. Bright MLS
- $725,0003 bd3 ba3.3k sqft464 N 2nd Rd, Hammonton, NJ 08037For SaleMLS ID #NJAC2026318, Ricky Mauriello, RE/MAX Community-Williamstown. Bright MLS
- $1,100,0004 bd4 ba3.7k sqft14 Slab Branch Ct, Marlton, NJ 08053For SaleMLS ID #NJBL2117464, Cherie Davis, BHHS Fox & Roach - Princeton. Bright MLS
- $1,399,0004 bd5 ba5.1k sqft9 Bradford Ct, Medford, NJ 08055For SaleMLS ID #NJBL2114500, Val Nunnenkamp, Keller Williams Realty - Marlton. Bright MLS
- $1,475,0004 bd5 ba4.4k sqft11 Aberdeen Ct, Marlton, NJ 08053For SaleMLS ID #NJBL2120220, Basel Ahmed, EXP Realty, LLC. Bright MLS
- $974,9004 bd4 ba4.4k sqft43 Oxford Cir, Southampton, NJ 08088For SaleMLS ID #NJBL2120256, DJ Ali, Goldstone Residential LLC. Bright MLS
- $899,0004 bd4 ba2.9k sqft1217 Chew Rd, Waterford, NJ 08089For SaleMLS ID #NJCD2117280, Amy Butewicz, Keller Williams Real Estate - Princeton. Bright MLS
- $1,075,0004 bd3 ba4.1k sqft5 Irongate Ln, Medford, NJ 08055For SaleMLS ID #NJBL2120064, Stefani Roach, RE/MAX ONE Realty-Moorestown. Bright MLS
- $975,0004 bd4 ba3.9k sqft21 Abingdon Ave, Medford, NJ 08055For SaleMLS ID #NJBL2120336, Anthony Celano, Redfin. Bright MLS
- $1,500,0004 bd5 ba6.6k sqft8 Pinecrest Dr, Medford, NJ 08055For SaleMLS ID #NJBL2118390, Kristin Roach, RE/MAX ONE Realty-Moorestown. Bright MLS
- $1,100,0005 bd5 ba5.4k sqft563 Atsion Rd, Shamong, NJ 08088For SaleMLS ID #NJBL2112822, Rob Golick, EXP Realty, LLC. Bright MLS
- $1,249,9994 bd4 ba5.3k sqft683 Gravelly Hollow Rd, Medford, NJ 08055For SaleMLS ID #NJBL2113772, Susan Ambrose, Weichert Realtors - Moorestown. Bright MLS
- $699,0005 bd3 ba2.8k sqft1662 Route 206, Southampton, NJ 08088For SaleMLS ID #NJBL2119598, Maggie Nguyen, BHHS Fox & Roach-Marlton. Bright MLS
