Welcome to this bright and beautifully appointed corner-unit condominium in the heart of Glendale, offering the rare benefit of only one shared wall for enhanced privacy. Filled with natural light, the inviting interior features soaring ceilings, an open-concept layout, and a cozy fireplace that serves as the focal point of the living area.
The upgraded kitchen is thoughtfully designed with modern cabinetry, stylish countertops, and ample storage. This unit also offers a conveniently located in-unit stackable washer and dryer for your everyday use.
The generously sized bedroom serves as a private retreat, complete with a walk-in closet featuring custom built-in shelving and cabinetry for exceptional organization. The full bathroom offers a tub-shower combination and tasteful finishes.
Ideally positioned near the elevator for effortless access, the unit also includes two side-by-side parking spaces conveniently located nearby, as well as a trash chute on the same floor.
Residents enjoy a well-maintained community and an unbeatable location just moments from Glendale's premier shopping, dining, entertainment, and major commuter routes. Combining comfort, convenience, and privacy, this is an exceptional opportunity to own in one of Glendale's most sought-after neighborhoods.
For sale
Listed by: JohnHart Real Estate • Kristine Avetisyan • Contact: 323-371-5547
Price cut: $25K (7/21)
$550,000
2900 Fairway Ave APT 501, Glendale, CA 91214
1beds
907sqft
:
Get pre-qualified$4,176/mo
Condominium
Built in 1988
-- sqft lot
$545,000 Zestimate®
$606/sqft
$544/mo HOA
What's special
- 43 days |
- 456 |
- 14 |
Zillow last checked:
Listing updated:
Listed by:
Kristine Avetisyan DRE #02189391 323-371-5547,
JohnHart Real Estate
Source: CRMLS,MLS#: BB26132874 Originating MLS: California Regional MLS
Originating MLS: California Regional MLSFacts & features
Interior
Bedrooms & bathrooms
- Bedrooms: 1
- Bathrooms: 1
- Full bathrooms: 1
- Main level bathrooms: 1
- Main level bedrooms: 1
Rooms
- Room types: Bedroom, Kitchen, Living Room
Bedroom
- Features: All Bedrooms Down
Heating
- Central
Cooling
- Central Air
Appliances
- Included: Dishwasher, Gas Cooktop, Gas Oven, Gas Range, Microwave, Range Hood
- Laundry: Inside, Laundry Closet
Features
- All Bedrooms Down
- Flooring: Laminate
- Has fireplace: Yes
- Fireplace features: Living Room
- Common walls with other units/homes: 2+ Common Walls
Interior area
- Total interior livable area: 907 sqft
Property
Features
- Levels: Three Or More
- Stories: 3
- Entry location: 1
- Pool features: None
- Has spa: Yes
- Spa features: Heated, In Ground
- Has view: Yes
- View description: City Lights, Neighborhood
Lot
- Size: 1.49 Acres
Details
- Parcel number: 5610011101
- Special conditions: Standard
Construction
Type & style
- Home type: Condo
- Property subtype: Condominium
- Attached to another structure: Yes
Condition
- New construction: No
- Year built: 1988
Utilities & green energy
- Sewer: Public Sewer
- Water: Public
Community & HOA
Community
- Features: Street Lights, Suburban, Sidewalks
HOA
- Has HOA: Yes
- Amenities included: Barbecue, Spa/Hot Tub, Storage
- HOA fee: $544 monthly
- HOA name: Glen Valley Homeowners Association
- HOA phone: 818-240-6515
Location
- Region: Glendale
Financial & listing details
- Price per square foot: $606/sqft
- Tax assessed value: $184,634
- Annual tax amount: $2,176
- Date on market: 6/25/2026
- Cumulative days on market: 43 days
- Listing terms: Cash,Cash to New Loan,Conventional
Estimated market value
$545,000
$518,000 - $572,000
$2,487/mo
Price history
| Date | Event | Price |
|---|---|---|
| 7/21/2026 | Price change | $550,000-4.3%$606/sqft |
Source: JohnHart Real Estate #BB26132874 Report a problem | ||
| 7/8/2026 | Price change | $575,000-0.9%$634/sqft |
Source: JohnHart Real Estate #BB26132874 Report a problem | ||
| 6/25/2026 | Listed for sale | $580,000+363.7%$639/sqft |
Source:  CRMLS #BB26132874 Report a problem CRMLS #BB26132874 Report a problem | ||
| 10/17/2001 | Sold | $125,090+86.7%$138/sqft |
Source: Public Record Report a problem | ||
| 10/28/1994 | Sold | $67,000-28.5%$74/sqft |
Source: Public Record Report a problem | ||
| 3/10/1994 | Sold | $93,750$103/sqft |
Source: Public Record Report a problem | ||
Public tax history
| Year | Property taxes | Tax assessment |
|---|---|---|
| 2025 | $2,176 +2.6% | $184,634 +2% |
| 2024 | $2,120 +2.2% | $181,015 +2% |
| 2023 | $2,074 +4.2% | $177,467 +2% |
| 2022 | $1,991 +1.9% | $173,988 +2% |
| 2021 | $1,953 +1.5% | $170,578 +1% |
| 2020 | $1,924 | $168,830 +2% |
| 2019 | $1,924 +4% | $165,520 +2% |
| 2018 | $1,849 | $162,276 +2% |
| 2017 | $1,849 +1.7% | $159,095 +2% |
| 2016 | $1,819 +3.6% | $155,977 +1.5% |
| 2015 | $1,756 +2.6% | $153,635 +2% |
| 2014 | $1,712 | $150,626 +2.5% |
| 2012 | -- | $147,008 +2% |
| 2011 | -- | $144,127 +0.8% |
| 2010 | -- | $143,051 -0.2% |
| 2009 | -- | $143,392 +2% |
| 2008 | -- | $140,582 +2% |
| 2007 | -- | $137,827 +2% |
| 2006 | -- | $135,126 |
| 2005 | -- | $135,126 +4% |
| 2004 | -- | $129,880 +1.9% |
| 2003 | -- | $127,500 +2% |
| 2002 | -- | $125,000 +70.7% |
| 2000 | -- | $73,217 |
Find assessor info on the county website
Monthly payment
Est. payment
Payment breakdown
Explore the cost of this home by adjusting the details. Changes won't be saved.Climate risks
Neighborhood: Montrose Verdugo City
Nearby schools
GreatSchools rating
- 7/10La Crescenta Elementary SchoolGrades: K-6Distance: 0.2 mi
- 8/10Rosemont Middle SchoolGrades: 7-8Distance: 0.7 mi
- 10/10Crescenta Valley High SchoolGrades: 9-12Distance: 0.4 mi
- $457,7001 bd1 ba731 sqft2905 Montrose Ave APT 213, Glendale, CA 91214Off Market
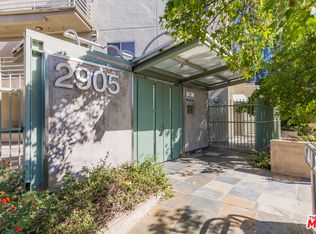
- $598,4002 bd2 ba1k sqft2905 Montrose Ave APT 215, Glendale, CA 91214Off Market
- $575,0002 bd2 ba1k sqft2905 Montrose Ave APT 221, Glendale, CA 91214Off Market
- $468,0001 bd1 ba784 sqft2905 Montrose Ave APT 311, Glendale, CA 91214Off Market
- $457,3001 bd1 ba779 sqft2905 Montrose Ave APT 312, Glendale, CA 91214Off Market
- $612,4002 bd2 ba1k sqft2905 Montrose Ave APT 313, Glendale, CA 91214Off Market
- $837,4003 bd3 ba1.6k sqft2905 Montrose Ave APT 314, Glendale, CA 91214Off Market
- $608,5002 bd2 ba1k sqft2905 Montrose Ave APT 317, Glendale, CA 91214Off Market
- $484,0001 bd1 ba784 sqft2905 Montrose Ave APT 318, Glendale, CA 91214Sold
A local agent can set up tours, give advice and negotiate with sellers.
Similar homes
- $439,0001 bd1 ba784 sqft2915 Montrose Ave APT 430, Glendale, CA 91214For Sale
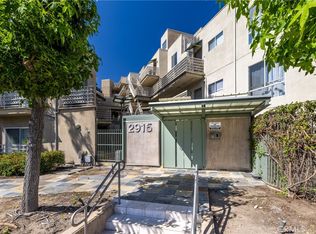 MLS ID #GD26146612, Massis Tarbinian, MetroCapital Realty Group. CRMLS
 - $599,9902 bd2 ba960 sqft3220 Altura Ave APT 331, Glendale, CA 91214For Sale
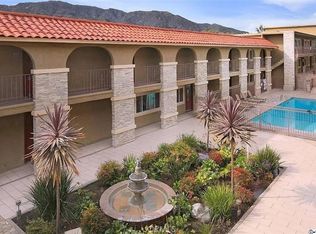 MLS ID #SR26069312, Brandon Ilic, Keller Williams Realty Antelope Valley. CRMLS
 - $549,0001 bd1 ba1.2k sqft1339 N Columbus Ave Unit 304, Glendale, CA 91202For Sale
 MLS ID #26850515, Estepan Kechichian DRE # 01949970, Signature Fine Estates, Inc.. CLAW
 - $549,0002 bd1 ba1k sqft330 N Jackson St APT 116, Glendale, CA 91206For Sale
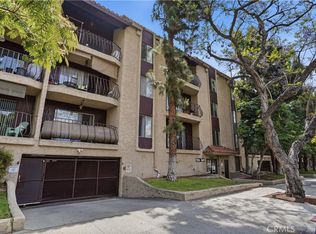 MLS ID #SR26095336, Marlon Gonzalez, Dream Homes Of LA. CRMLS
 - $495,0002 bd1 ba783 sqft511 E Maple St, Glendale, CA 91205For SaleMLS ID #DW26167048, Adrian Gonzalez, Century 21 Allstars. CRMLS
- $519,0002 bd2 ba1k sqft620 N Kenwood St Unit 208, Glendale, CA 91206For SaleMLS ID #BB26116753, Joseph Harris, Redfin Corporation. CRMLS
- $620,0002 bd2 ba1.2k sqft1935 Alpha Rd Unit 230, Glendale, CA 91208For SaleMLS ID #BB26163700, Anita Richards, Redfin Corporation. CRMLS
- $575,0002 bd1 ba1k sqft110 N Everett St APT 103, Glendale, CA 91206For SaleMLS ID #P1-28182, Rene Wiebensohn, COMPASS. CRMLS
- $555,0002 bd1 ba889 sqft510 N Maryland Ave Unit 318, Glendale, CA 91206For SaleMLS ID #IV26102527, BEVERLY ALVAREZ, BILTMOREWEST REALTY. CRMLS
- $549,0002 bd2 ba1k sqft10566 Sunland Blvd Unit 7, Sunland, CA 91040For SaleMLS ID #SR26136810, Rodney Lazary, Bella Vista Estates Real Estate Group Inc. CRMLS
- $665,0002 bd2 ba1k sqft460 Oak St APT 203, Glendale, CA 91204For SaleMLS ID #GD26166754, Sargis Garibyan, Coldwell Banker Hallmark. CRMLS
- $579,9002 bd2 ba1.2k sqft1231 N Columbus Ave APT 2D, Glendale, CA 91202For SaleMLS ID #CV26132815, Armando Garcia, AM REAL ESTATE. CRMLS
- $630,0002 bd2 ba905 sqft618 N Howard St Unit 128, Glendale, CA 91206For SaleMLS ID #SR26165499, Maryuri Vilche-Arciga, Fair Realty. CRMLS
- $459,0001 bd1 ba780 sqft2940 N Verdugo Rd Unit 213, Glendale, CA 91208For SaleMLS ID #26865917, Hannah Pilkington DRE # 02066257, Compass. CLAW
- $588,5002 bd2 ba1k sqft612 N Louise St Unit 307, Glendale, CA 91206For SaleMLS ID #PW26144483, Ziba Gregorian, Emerald Realty. CRMLS
- $535,0002 bd1 ba810 sqft1620 N San Fernando Blvd APT 52, Burbank, CA 91504For SaleMLS ID #BB26132137, Karen Volpei, Equity Union. CRMLS
- $629,0001 bd1 ba869 sqft1401 Valley View Rd APT 321, Glendale, CA 91202For SaleMLS ID #26663443PS, Daniel Scofano DRE # 01919821, Coldwell Banker Realty. CLAW
- $598,0002 bd2 ba1.1k sqft1233 N Columbus Ave APT 3A, Glendale, CA 91202For SaleMLS ID #P1-27462, Carin Hoffman, COMPASS. CRMLS
- $490,0002 bd1 ba850 sqft527 E Maple St, Glendale, CA 91205For SaleMLS ID #SR26135317, Susan Kline, RE/MAX of Santa Clarita. CRMLS
- $589,9852 bd2 ba1k sqft230 Bethany Rd APT 237, Burbank, CA 91504For SaleMLS ID #BB26153510, Bradley Korb, Brad Korb Real Estate Group. CRMLS
Local buyer's agents are ready to help
