Historic charm meets modern convenience! If you're looking for a historic home with the major updates already completed, this is the one. Featuring beautiful 11-foot beadboard ceilings, custom trim work, and built-in cabinetry throughout, this home is full of character and timeless appeal.
Important updates include windows, roof, HVAC system, and water heater, providing peace of mind for years to come. The nicely renovated kitchen offers granite countertops, a walk-in pantry, and all-natural gas service. Hardwood floors run throughout the home, with ceramic tile in the kitchen and both bathrooms.
The spacious primary suite features a private bath with a jetted tub, double vanities, skylight, and separate shower. Situated on approximately 1.24 acres in the heart of Pauline, the property offers plenty of outdoor space while remaining convenient to local amenities. A detached carport conveys with the property.
Some photos have been virtually edited to remove personal belongings.
Under contract-no show
$210,000
2900 Highway 56, Pauline, SC 29374
3beds
1,771sqft
Single Family Residence
Built in 1895
1.24 Acres Lot
$258,900 Zestimate®
$119/sqft
$-- HOA
What's special
- 126 days
- 34
- 0
Likely to sell faster than
Zillow last checked:
Listing updated:
Listed by:
Tracy Wagner Doster tracy.doster@century21blackwell.com,
Century 21 Blackwell & Company Realty
Source: Canopy MLS as distributed by MLS GRID,MLS#: 4392799
Facts & features
Interior
Bedrooms & bathrooms
- Bedrooms: 3
- Bathrooms: 2
- Full bathrooms: 2
- Main level bedrooms: 3
Living room
- Level: Main
- Area: 240 Square Feet
- Dimensions: 16' 0" X 15' 0"
Heating
- Forced Air, Natural Gas
Cooling
- Ceiling Fan(s), Central Air, Electric
Appliances
- Included: Gas Cooktop, Gas Oven, Gas Range, Gas Water Heater, Microwave, Refrigerator
- Laundry: Gas Dryer Hookup, Utility Room, Laundry Room, Main Level, Washer Hookup
Features
- Soaking Tub, Pantry, Walk-In Pantry, Other - See Remarks
- Doors: French Doors
- Windows: Insulated Windows, Skylight(s)
- Has basement: No
- Attic: Pull Down Stairs
Interior area
- Total structure area: 1,771
- Total interior livable area: 1,771 sqft
- Finished area above ground: 1,771
- Finished area below ground: 0
Property
Parking
- Parking features: Attached Carport, Detached Carport
- Has carport: Yes
Features
- Levels: One
- Stories: 1
- Patio & porch: Covered, Front Porch, Porch
Lot
- Size: 1.24 Acres
- Features: Cleared, Level, Open Lot
Details
- Parcel number: 64200126.01
- Zoning: unknown
- Special conditions: Standard
Construction
Type & style
- Home type: SingleFamily
- Property subtype: Single Family Residence
Materials
- Vinyl
- Foundation: Crawl Space
Condition
- New construction: No
- Year built: 1895
Utilities & green energy
- Sewer: Septic Installed
- Water: Public
Community & HOA
Community
- Subdivision: none
Location
- Region: Pauline
Financial & listing details
- Price per square foot: $119/sqft
- Tax assessed value: $172,700
- Date on market: 6/12/2026
- Cumulative days on market: 38 days
- Road surface type: Gravel, Paved
Estimated market value
$258,900
$241,000 - $277,000
$1,804/mo
Price history
| Date | Event | Price |
|---|---|---|
| 6/14/2026 | Pending sale | $210,000$119/sqft |
Source:  SAR as distributed by MLS GRID #338225 Report a problem SAR as distributed by MLS GRID #338225 Report a problem | ||
| 6/11/2026 | Listed for sale | $210,000+44.8%$119/sqft |
Source: SAR as distributed by MLS GRID #338225 Report a problem | ||
| 5/31/2011 | Sold | $145,000-3.3%$82/sqft |
Source: SAR as distributed by MLS GRID #193878 Report a problem | ||
| 3/24/2011 | Listed for sale | $149,900-11.8%$85/sqft |
Source: ONSITE , REALTORS #193878 Report a problem | ||
| 11/4/2010 | Listing removed | $169,900$96/sqft |
Source: CENTURY 21 Blackwell & Co. Realty, Inc. #186055 Report a problem | ||
| 4/22/2010 | Listed for sale | $169,900$96/sqft |
Source: CENTURY 21 Blackwell & Co.Realty, Inc.. #186055 Report a problem | ||
Public tax history
| Year | Property taxes | Tax assessment |
|---|---|---|
| 2025 | -- | $5,803 |
| 2024 | $605 | $5,803 |
| 2023 | $605 | $5,803 +15% |
| 2022 | -- | $5,046 |
| 2021 | -- | $5,046 -33.3% |
| 2020 | -- | $7,570 +50% |
| 2019 | -- | $5,046 |
| 2018 | $807 | $5,046 +25.1% |
| 2017 | $807 +25.1% | $4,034 |
| 2016 | $645 | $4,034 0% |
| 2015 | $645 +4.8% | $4,035 |
| 2014 | $616 | $4,035 +1.7% |
| 2013 | -- | $3,968 |
| 2012 | -- | -- |
| 2011 | -- | $3,508 +14.7% |
| 2010 | -- | $3,059 |
| 2009 | -- | $3,059 |
| 2008 | -- | $3,059 +15% |
| 2006 | $512 | $2,660 |
| 2005 | -- | $2,660 |
| 2004 | $498 +1.9% | $2,660 |
| 2003 | $489 | $2,660 +12.2% |
| 2002 | -- | $2,370 |
| 2001 | $427 +7.8% | $2,370 |
| 2000 | $396 | $2,370 |
Find assessor info on the county website
Monthly payment
Est. payment
Payment breakdown
Explore the cost of this home by adjusting the details. Changes won't be saved.Climate risks
Neighborhood: 29374
Nearby schools
Schools provided by the listing agent
- Elementary: Pauline Glenn Springs
- Middle: Gable
- High: Dorman
Source: Canopy MLS as distributed by MLS GRID. This data may not be complete. We recommend contacting the local school district to confirm school assignments for this home.
Similar homes
- $215,0003 bd1 ba1.5k sqft2428 Mount Lebanon Rd, Buffalo, SC 29321For Sale
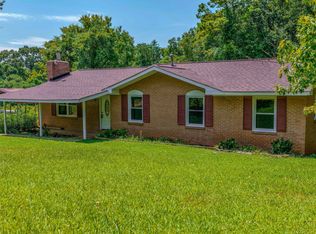 MLS ID #1600919, Joni Wilson, 864 Realty LLC. Greater Greenville AOR
 - $200,0003 bd2 ba1.4k sqft181 N Highway 150, Pacolet, SC 29372For Sale
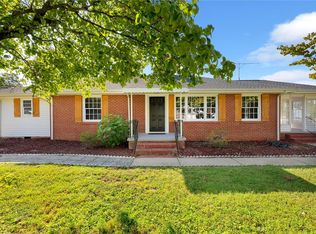 MLS ID #20305752, Marie Graziano, Open House Realty, LLC. WUMLS
 - $229,9003 bd2 ba1.3k sqft125 Cunningham St, Arcadia, SC 29320For Sale
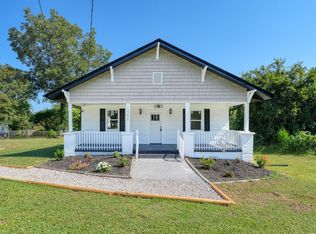 MLS ID #342758, Rupesh Patel, Exp Realty, LLC. SAR as distributed by MLS GRID
 - $175,0003 bd1 ba1.5k sqft1360 Sulphur Springs Rd, Jonesville, SC 29353For Sale
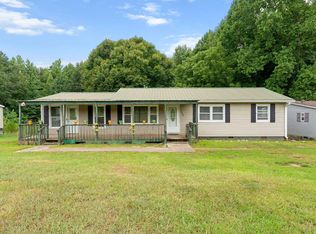 MLS ID #1602339, Pamela Borghesani, Bluefield Realty Group. Greater Greenville AOR
 - $189,8003 bd1 ba1.2k sqft130 School Dr, Spartanburg, SC 29307For Sale
 MLS ID #4423594, Heather Althof, Better Real Estate Carolina. Canopy MLS as distributed by MLS GRID
