Fall in love with this freshly renovated gem in the heart of Chesapeake! Featuring 3 bedrooms and 1 full bath, this charming home welcomes you with gorgeous hardwood floors, freshly painted interiors, and an abundance of natural light. The bright kitchen offers granite countertops, stainless steel appliances, and a cozy breakfast area. Thoughtful details, including built-in cabinetry and ample storage, add both character and functionality. Step outside to enjoy the screened-in porch and wood privacy-fenced backyard, great for entertaining guests or simply unwinding. New HVAC. Complete with a spacious 2-car garage and situated on a corner lot, this home offers comfort and convenience with easy access to I-464 and the Jordan Bridge. Don't miss the opportunity to make this beautiful property your own!
For sale
$300,000
2901 Bainbridge Blvd, Chesapeake, VA 23324
3beds
1,492sqft
Single Family Residence
Built in 1952
0.27 Acres Lot
$301,000 Zestimate®
$201/sqft
$-- HOA
What's special
Wood privacy-fenced backyardAbundance of natural lightGranite countertopsScreened-in porchBright kitchenAmple storageFreshly painted interiors
- 10 days
- 765
- 91
Likely to sell faster than
Zillow last checked:
Listing updated:
Listed by:
Angela Kennedy,
1st Class Real Estate Integrity 757-431-7521
Source: REIN Inc.,MLS#: 10657210
Facts & features
Interior
Bedrooms & bathrooms
- Bedrooms: 3
- Bathrooms: 1
- Full bathrooms: 1
Rooms
- Room types: 1st Floor BR, Breakfast Area, Office/Study, Utility Room, Workshop
Heating
- Heat Pump
Cooling
- Heat Pump
Appliances
- Included: Electric Range, Refrigerator, Electric Water Heater
- Laundry: Dryer Hookup, Washer Hookup
Features
- Flooring: Ceramic Tile, Vinyl, Wood
- Doors: Storm Door(s)
- Basement: Crawl Space
- Number of fireplaces: 1
- Fireplace features: Decorative
Interior area
- Total interior livable area: 1,492 sqft
Video & virtual tour
Property
Parking
- Total spaces: 2
- Parking features: Garage Att 2 Car, 4 Space, Multi Car, Driveway
- Attached garage spaces: 2
- Has uncovered spaces: Yes
Features
- Stories: 1
- Patio & porch: Screened Porch
- Pool features: None
- Fencing: Privacy,Wood,Fenced
- Waterfront features: Not Waterfront
Lot
- Size: 0.27 Acres
- Features: Corner
Details
- Parcel number: 1450000000560
Construction
Type & style
- Home type: SingleFamily
- Architectural style: Cape Cod,Traditional
- Property subtype: Single Family Residence
Materials
- Vinyl Siding
- Roof: Asphalt Shingle
Condition
- New construction: No
- Year built: 1952
Utilities & green energy
- Sewer: City/County
- Water: City/County
Community & HOA
Community
- Subdivision: Ferebee Manor
HOA
- Has HOA: No
Location
- Region: Chesapeake
Financial & listing details
- Price per square foot: $201/sqft
- Tax assessed value: $246,500
- Annual tax amount: $2,490
- Date on market: 10/9/2026
Estimated market value
$301,000
$286,000 - $316,000
$2,049/mo
Price history
Price history is unavailable.
Public tax history
| Year | Property taxes | Tax assessment |
|---|---|---|
| 2025 | $2,490 +8.5% | $246,500 +8.5% |
| 2024 | $2,294 +2.8% | $227,100 +2.8% |
| 2023 | $2,231 +3.8% | $220,900 +7.9% |
| 2022 | $2,149 +9.8% | $204,700 +9.8% |
| 2021 | $1,957 | $186,400 +7.2% |
| 2020 | -- | $173,900 -1.2% |
| 2019 | $1,848 +6.7% | $176,000 +6.7% |
| 2018 | $1,733 +1.9% | $165,000 +1.9% |
| 2017 | $1,701 | $162,000 |
| 2016 | $1,701 | $162,000 |
| 2015 | $1,701 | $162,000 |
| 2014 | $1,701 -3% | $162,000 -3% |
| 2013 | $1,754 -3% | $167,000 -3% |
| 2012 | $1,808 -3% | $172,200 -3% |
| 2011 | $1,864 -2.9% | $177,500 -2.9% |
| 2010 | $1,919 -5.4% | $182,800 -5.4% |
| 2009 | $2,030 | $193,300 |
| 2008 | $2,030 +5.4% | $193,300 +6.4% |
| 2007 | $1,925 +9.1% | $181,600 +14.2% |
| 2006 | $1,765 +47.3% | $159,000 +69.9% |
| 2004 | $1,198 +9.5% | $93,600 +9.5% |
| 2003 | $1,094 +5.6% | $85,500 +5.6% |
| 2002 | $1,037 +3.2% | $81,000 +3.2% |
| 2001 | $1,005 | $78,500 |
Find assessor info on the county website
Monthly payment
Est. payment
Payment breakdown
Explore the cost of this home by adjusting the details. Changes won't be saved.Climate risks
Neighborhood: South Norfolk
Nearby schools
Schools provided by the listing agent
- Elementary: Portlock Primary
- Middle: Oscar Smith Middle
- High: Oscar Smith
Source: REIN Inc.. This data may not be complete. We recommend contacting the local school district to confirm school assignments for this home.


Similar homes
- $330,0004 bd2 ba1.4k sqft2900 Rodgers St, Chesapeake, VA 23324For Sale
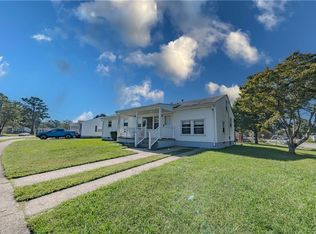 MLS ID #10658243, Gerry Sessor. REIN Inc.
- $299,9003 bd2 ba1.1k sqft904 McKinley Ave, Chesapeake, VA 23324For Sale
 MLS ID #10657784, Nelson Vedia. REIN Inc.
- $319,5003 bd2 ba1.1k sqft4141 3rd St, Chesapeake, VA 23324For Sale
 MLS ID #10658174, Eric Giles. REIN Inc.
- $299,9003 bd2 ba1.2k sqft1311 Perry St, Chesapeake, VA 23324For Sale
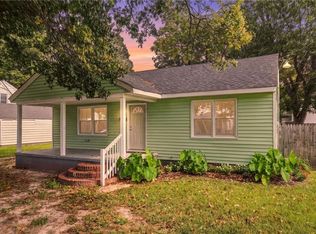 MLS ID #10656850, Vanessa Sykes. REIN Inc.
