Property Description:
Welcome to this stunning Bentonville oasis, less than 2 miles from downtown and just 3 minutes from I-49. Located right at the end of the Ozone/Angus Chute bike trail, this one-of-a-kind home offers the perfect balance of outdoor recreation and daily convenience.
The Outdoor Experience
Step into your own piece of paradise in one of the last completely private backyards in town. Surrounded by mature landscaping, fruit trees, and berry bushes, the serene nature flows right to the back door. Dine under the gazebo on a warm summer evening, or enjoy your own private in-ground pool.
Pool Upgrades: All pool equipment is less than 2 years old, including a brand-new liner.
Modern Comforts & Smart Home Tech
The home is fully equipped with smart home technology throughout. You'll find new windows, all-new light fixtures, and smart light switches that allow the serene outdoor views to shine inside.
Peace of Mind & Warranties
Enjoy low-maintenance, energy-efficient living with recent major upgrades:
Energy Systems: Solar panels with a 20-year warranty and Heil AC units with a 5-year warranty.
Interior: Brand-new countertops, new appliances, and fully renovated master and guest bathrooms.
Utilities: Hot water heater is less than 3 years old.
This property is a must-see and will not last .
Sale Details
For Sale By Owner (FSBO). Sellers' agents: please do not contact. Buyer agents are welcome to bring their buyers.
For sale by owner
Price cut: $5K (8/28)
$675,000
2901 Northaven Dr, Bentonville, AR 72712
4beds
2,216sqft
SingleFamily
Built in 2002
8,712 Square Feet Lot
$-- Zestimate®
$305/sqft
$-- HOA
What's special
Dine under the gazeboSerene outdoor viewsPrivate in-ground poolSurrounded by mature landscapingNew windowsCompletely private backyardBrand-new countertops
What the owner loves about this home
This property allows the serene nature to flow inside. Giving a sense of peace as you watch the gentle flowing of the willow outside your window. Beautiful sunsets from the backyard. Watch the sunrise from the upstairs terrace. Having dinner under the gazebo with fire flies dancing around allowing the warm glow of the fire that just emanates the most magical atmosphere. It truly is your own piece of paradise. Easy bike ride to Walmart Home Office.
- 116 days
- 418
- 29
Listed by:
Property Owner (479) 651-0319
Facts & features
Interior
Bedrooms & bathrooms
- Bedrooms: 4
- Bathrooms: 3
- Full bathrooms: 2
- 1/2 bathrooms: 1
Heating
- Forced air, Other, Electric, Gas, Solar
Cooling
- Central, Solar
Appliances
- Included: Dishwasher, Dryer, Garbage disposal, Microwave, Range / Oven
- Laundry: Washer/Dryer Connection, Dryer
Features
- Ceiling Fan(s), Pantry, Walk-In Closet(s), Cathedral Ceiling(s), Eat-in Kitchen, Built-in Features, Blinds, Ice Maker Connection, Washer/Dryer Connection
- Flooring: Tile, Carpet, Linoleum / Vinyl
- Windows: Double Pane Windows, Vinyl
- Basement: None
- Has fireplace: Yes
Interior area
- Structure area source: Appraisal
- Total interior livable area: 2,216 sqft
Video & virtual tour
Property
Parking
- Total spaces: 4
- Parking features: Garage - Attached, Off-street
Features
- Patio & porch: Patio
- Exterior features: Other, Vinyl, Brick
- Pool features: Private In Ground Pool
- Fencing: Wood, Back Yard
- Has view: Yes
- View description: Mountain
Lot
- Size: 8,712 Square Feet
- Features: Sidewalk, Subdivided
Details
- Parcel number: 0107532000
- Zoning description: Residential
Construction
Type & style
- Home type: SingleFamily
- Architectural style: Traditional
Materials
- Foundation: Slab
- Roof: Other
Condition
- New construction: No
- Year built: 2002
Utilities & green energy
- Water: Public
- Utilities for property: Cable Connected
Community & HOA
Community
- Security: Smoke Detector(s)
Location
- Region: Bentonville
Financial & listing details
- Price per square foot: $305/sqft
- Tax assessed value: $425,225
- Annual tax amount: $2,595
- Date on market: 5/8/2026
- Road surface type: Paved
Estimated market value
Not available
Estimated sales range
Not available
$2,599/mo
Price history
| Date | Event | Price |
|---|---|---|
| 8/28/2026 | Price change | $675,000-0.7%$305/sqft |
Source: Owner Report a problem | ||
| 6/17/2026 | Pending sale | $680,000$307/sqft |
Source: Owner Report a problem | ||
| 6/17/2026 | Price change | $680,000-2.8%$307/sqft |
Source: Owner Report a problem | ||
| 5/30/2026 | Price change | $699,9000%$316/sqft |
Source:  ArkansasOne MLS #1349290 Report a problem ArkansasOne MLS #1349290 Report a problem | ||
| 5/29/2026 | Price change | $699,987+0%$316/sqft |
Source: Owner Report a problem | ||
| 5/23/2026 | Price change | $699,900-3.3%$316/sqft |
Source: Owner Report a problem | ||
| 5/20/2026 | Price change | $724,000+3.4%$327/sqft |
Source: Owner Report a problem | ||
| 5/19/2026 | Price change | $699,900-3.5%$316/sqft |
Source: Owner Report a problem | ||
| 5/8/2026 | Listed for sale | $725,000+163.6%$327/sqft |
Source: Owner Report a problem | ||
| 7/19/2019 | Sold | $275,000$124/sqft |
Source: ArkansasOne MLS #1116274 Report a problem | ||
| 6/8/2019 | Pending sale | $275,000$124/sqft |
Source: Coldwell Banker Harris McHaney & Faucette #1116274 Report a problem | ||
| 6/6/2019 | Listed for sale | $275,000+10.4%$124/sqft |
Source: Coldwell Banker Harris McHaney Faucette - BV #1116274 Report a problem | ||
| 6/30/2017 | Sold | $249,000-2.4%$112/sqft |
Source: ArkansasOne MLS #1046135 Report a problem | ||
| 5/26/2017 | Price change | $255,000-5.6%$115/sqft |
Source: Lindsey & Associates - Rogers #1046135 Report a problem | ||
| 5/4/2017 | Price change | $270,000-5.3%$122/sqft |
Source: Lindsey & Associates - Rogers #1046135 Report a problem | ||
| 4/24/2017 | Listed for sale | $285,000$129/sqft |
Source: Lindsey & Associates - Rogers #1046135 Report a problem | ||
Public tax history
| Year | Property taxes | Tax assessment |
|---|---|---|
| 2025 | $2,595 +2.7% | $51,530 +4.8% |
| 2024 | $2,526 -0.4% | $49,190 +5% |
| 2023 | $2,536 +3.2% | $46,850 +4.6% |
| 2022 | $2,457 +5.8% | $44,810 +4.8% |
| 2021 | $2,323 +4.7% | $42,770 +5% |
| 2020 | $2,220 -1.1% | $40,730 |
| 2019 | $2,245 | $40,730 |
| 2018 | $2,245 +12.2% | $40,730 |
| 2017 | $2,001 +9.7% | $40,730 |
| 2016 | $1,823 | $40,730 +21.4% |
| 2015 | $1,823 +5.8% | $33,540 |
| 2014 | $1,723 -12.5% | $33,540 |
| 2013 | $1,969 | $33,540 |
| 2012 | -- | $33,540 |
| 2011 | $1,858 | $33,540 -8.1% |
| 2010 | -- | $36,480 -5.4% |
| 2009 | -- | $38,560 |
| 2008 | -- | $38,560 +7.4% |
| 2007 | -- | $35,910 |
| 2006 | -- | $35,910 +38.9% |
| 2005 | -- | $25,850 |
| 2004 | -- | $25,850 |
| 2003 | -- | $25,850 |
Find assessor info on the county website
Monthly payment
Est. payment
Payment breakdown
Explore the cost of this home by adjusting the details. Changes won't be saved.Climate risks
Neighborhood: 72712
Nearby schools
Schools provided by the listing agent
- District: Bentonville
Source: The MLS. This data may not be complete. We recommend contacting the local school district to confirm school assignments for this home.


Similar homes
- $799,9004 bd4 ba2.7k sqft310 Laurinda Dr, Bentonville, AR 72712For Sale
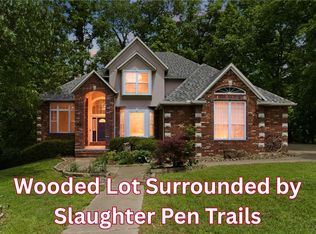 MLS ID #1341441, Naturally NWA Home Team, Collier & Associates. ArkansasOne MLS
 - $569,9994 bd3 ba2k sqft2902 Northaven Dr, Bentonville, AR 72712For Sale
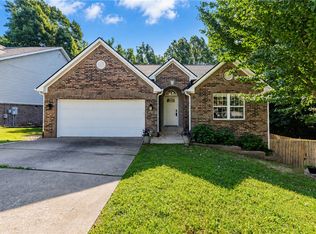 MLS ID #1354229, Chase White, Collier & Associates- Rogers Branch. ArkansasOne MLS
 - $600,0004 bd3 ba2k sqft47 Stonehenge Dr, Bentonville, AR 72712For Sale
 MLS ID #1351657, Renita Trumbo, eXp Realty NWA Branch. ArkansasOne MLS
 - $569,0004 bd3 ba2.4k sqft1706 NE Chaucer St, Bentonville, AR 72712For Sale
 MLS ID #1360200, Charles Moon, Coldwell Banker Harris McHaney & Faucette-Rogers. ArkansasOne MLS
