Welcome home to this beautifully upgraded oversized 2-bedroom, 2-bathroom residence is flooded with natural light and showcases spectacular City and Lake views!! The open-concept floor plan features a beautifully updated quartz kitchen with a full-height backsplash, breakfast bar, fresh paint, new flooring, and contemporary light fixtures throughout. The expansive living room offers plenty of space and opens to a private balcony with breathtaking south views. The oversized primary suite is thoughtfully designed with an en-suite bath featuring a walk-in shower, a spacious walk-in closet. A stylishly renovated guest bathroom completes this move-in-ready home. Residents enjoy a full-service building with on-site management, 24-hour security, maintenance staff, laundry facilities, and additional storage. Monthly assessments include heat, water, gas, and access to the outdoor pool. Ideally located near the lakefront and major educational institutions including Illinois Institute of Technology (IIT), Illinois College of Optometry, De La Salle Institute, and Vandercook College of Music. Nearby amenities include Tennis Courts, McCormick Place, Chinatown, Sox Park, Lake Meadows Shopping Center & Lake Michigan. Commuters will appreciate direct gated access to Michigan Avenue bus routes, as well as convenient access to Lake Shore Drive and major expressways. Exterior parking is first come first serve.
New
$255,000
2901 S Michigan Ave Unit 808-809, Chicago, IL 60616
2beds
1,237sqft
Condominium, Single Family Residence
Built in 1966
-- sqft lot
$-- Zestimate®
$206/sqft
$1,005/mo HOA
What's special
Contemporary light fixtures throughoutOversized primary suiteFlooded with natural lightFresh paintOpen-concept floor planBeautifully updated quartz kitchenStylishly renovated guest bathroom
- --
- 182
- views
- 17
- saves
Zillow last checked:
Listing updated:
Listed by:
Anna Comer 312-939-5253,
Kale Realty
Source: MRED as distributed by MLS GRID,MLS#: 12741814
Facts & features
Interior
Bedrooms & bathrooms
- Bedrooms: 2
- Bathrooms: 2
- Full bathrooms: 2
Rooms
- Room types: Walk In Closet, Balcony/Porch/Lanai
Primary bedroom
- Features: Flooring (Carpet), Window Treatments (Blinds), Bathroom (Full)
- Level: Main
- Area: 289 Square Feet
- Dimensions: 17X17
Bedroom 2
- Features: Flooring (Hardwood), Window Treatments (Blinds)
- Level: Main
- Area: 192 Square Feet
- Dimensions: 12X16
Balcony porch lanai
- Features: Flooring (Stone)
- Level: Main
- Area: 84 Square Feet
- Dimensions: 12X7
Dining room
- Level: Main
- Dimensions: COMBO
Kitchen
- Features: Kitchen (Island), Flooring (Ceramic Tile)
- Level: Main
- Area: 120 Square Feet
- Dimensions: 12X10
Living room
- Features: Flooring (Hardwood), Window Treatments (Blinds)
- Level: Main
- Area: 238 Square Feet
- Dimensions: 17X14
Walk in closet
- Level: Main
- Area: 49 Square Feet
- Dimensions: 7X7
Heating
- Radiant
Cooling
- Wall Unit(s)
Appliances
- Included: Range, Microwave, Refrigerator
Features
- Storage, Walk-In Closet(s), Open Floorplan, Dining Combo, Quartz Counters
- Flooring: Laminate
- Basement: None
Interior area
- Total structure area: 0
- Total interior livable area: 1,237 sqft
Property
Accessibility
- Accessibility features: No Disability Access
Features
- Exterior features: Balcony
- Pool features: In Ground
Details
- Additional parcels included: 17273100931205
- Parcel number: 17273100931204
- Special conditions: List Broker Must Accompany
Construction
Type & style
- Home type: Condo
- Property subtype: Condominium, Single Family Residence
Materials
- Brick
Condition
- New construction: No
- Year built: 1966
Utilities & green energy
- Sewer: Public Sewer
- Water: Lake Michigan
Community & HOA
HOA
- Has HOA: Yes
- Services included: Heat, Water, Insurance, Security, Exterior Maintenance, Scavenger, Snow Removal
- HOA fee: $1,005 monthly
Location
- Region: Chicago
Financial & listing details
- Price per square foot: $206/sqft
- Annual tax amount: $3,646
- Date on market: 9/1/2026
- Ownership: Condo
Estimated market value
Not available
Estimated sales range
Not available
Not available
Price history
Price history is unavailable.
Public tax history
Tax history is unavailable.
Monthly payment
Est. payment
Payment breakdown
Explore the cost of this home by adjusting the details. Changes won't be saved.Climate risks
Neighborhood: South Commons
Nearby schools
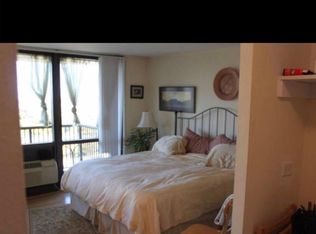
- $138,800-- bd1 ba500 sqft2901 S Michigan Ave APT 507, Chicago, IL 60616Off Market
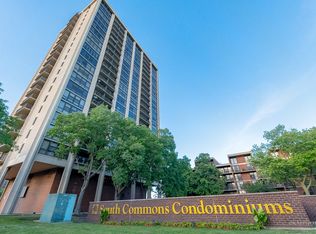
- $115,300-- bd1 ba-- sqft2901 S Michigan Ave APT 1006, Chicago, IL 60616Off Market
- $195,0002 bd2 ba1.2k sqft2901 S Michigan Ave APT 1202, Chicago, IL 60616Sold
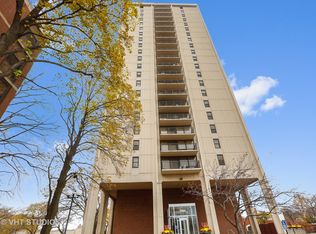
- $157,4002 bd2 ba1.2k sqft2901 S Michigan Ave APT 1605, Chicago, IL 60616Off Market
Similar homes
- $225,0002 bd1 ba800 sqft345 E Eastgate Pl APT 302, Chicago, IL 60616New
 MLS ID #12749724, Elizabeth Goodchild, CSC,GRI, Realty of America. MRED as distributed by MLS GRID
 - $275,0002 bd2 ba1.3k sqft(Undisclosed Address), Chicago, IL 60653New
 MLS ID #12744178, Monard Lee, Compass. MRED as distributed by MLS GRID
 - $--2 bd1 ba1.2k sqft601 E 32nd St APT 407, Chicago, IL 60616Auction
 Xome
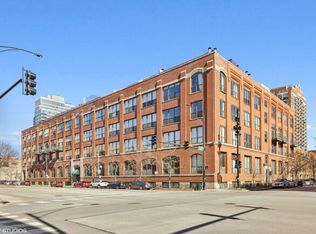
Xome - $249,0001 bd2 ba1k sqft1727 S Indiana Ave APT 110, Chicago, IL 60616Active
 MLS ID #12746016, Rachel Montiel, Engel & Voelkers Chicago. MRED as distributed by MLS GRID
