Welcome home to this charming 2-bedroom, 2-bathroom townhome located in a peaceful country setting. If you're looking for a quiet place to relax and enjoy beautiful surroundings, this home offers just that.
The inviting family room features vaulted ceilings and a cozy fireplace with gas logs, creating a warm and comfortable gathering space. Step outside to the patio and enjoy the tranquil view overlooking the pond.
The home also features a well-appointed kitchen, convenient laundry closet, and spacious living areas.
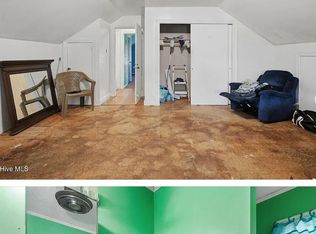
Upstairs, you'll find a versatile bonus room with lots of built-in cabinets, providing plenty of storage and space for an office, hobby room, den, or additional living area. The bonus room also includes a private balcony, perfect for enjoying your morning coffee or taking in the peaceful surroundings.
The primary suite includes a private bathroom with double sinks, tub/shower combination, and a walk-in closet.
With its quiet county location, pond views, fireplace, vaulted ceilings, bonus room, abundant storage, and balcony, this townhome offers a comfortable place to call home.
For sale
Price cut: $6.6K (11/13)
$149,900
2902 Derby Drive, Kinston, NC 28504
2beds
1,779sqft
Townhouse
Built in 1984
2,614 Square Feet Lot
$149,100 Zestimate®
$84/sqft
$200/mo HOA
What's special
- 48 days
- 252
- 22
Likely to sell faster than
Zillow last checked:
Listing updated:
Listed by:
Nathan Perry 252-560-2726,
Nathan Perry Realty LLC
Source: Hive MLS,MLS#: 100606619 Originating MLS: Coastal Plains Association of Realtors
Facts & features
Interior
Bedrooms & bathrooms
- Bedrooms: 2
- Bathrooms: 2
- Full bathrooms: 2
Rooms
- Room types: Family Room, Master Bedroom, Bedroom 2, Loft
Heating
- Electric, Heat Pump
Cooling
- Central Air
Appliances
- Included: Refrigerator, Dishwasher, Electric Range
- Laundry: Laundry Closet
Features
- Master Downstairs, Walk-in Closet(s), Vaulted Ceiling(s), Bookcases, Pantry, Gas Log, Walk-In Closet(s)
- Flooring: Carpet, Parquet, Tile
- Basement: None
- Has fireplace: Yes
- Fireplace features: Gas Log
Interior area
- Total structure area: 1,779
- Total interior livable area: 1,779 sqft
Video & virtual tour
Property
Parking
- Parking features: Assigned
Features
- Levels: One
- Patio & porch: Deck, Front Porch
- Fencing: None
- Has view: Yes
- View description: Pond
- Has water view: Yes
- Water view: Pond
- Waterfront features: None, Pond
- Frontage type: Pond Front
Lot
- Size: 2,614 Square Feet
- Features: Pond on Lot, Dead End, Near Golf Course
Details
- Parcel number: 359603438224
- Zoning: R
- Special conditions: Standard
Construction
Type & style
- Home type: Townhouse
- Property subtype: Townhouse
Materials
- Wood Siding, Wood Frame
- Foundation: Crawl Space
- Roof: Architectural Shingle
Condition
- New construction: No
- Year built: 1984
Utilities & green energy
- Sewer: Septic Tank
- Water: Public
- Utilities for property: Water Connected
Community & HOA
Community
- Subdivision: Other
HOA
- Has HOA: Yes
- Amenities included: Roof Maintenance, Maintenance Common Areas, Maintenance Grounds, Maintenance Roads, Maintenance Structure, Street Lights
- HOA fee: $2,400 annually
- HOA name: Cabin Branch Farms HOA
- HOA phone: 252-521-7755
Location
- Region: Kinston
Financial & listing details
- Price per square foot: $84/sqft
- Tax assessed value: $115,073
- Annual tax amount: $833
- Date on market: 9/29/2026
- Cumulative days on market: 48 days
- Listing agreement: Exclusive Right To Sell
- Listing terms: Cash,Conventional,FHA,USDA Loan,VA Loan
- Road surface type: Paved
Estimated market value
$149,100
$142,000 - $157,000
$1,317/mo
Price history
| Date | Event | Price |
|---|---|---|
| 11/13/2026 | Price change | $149,900-4.2%$84/sqft |
Source:  Hive MLS #100606619 Report a problem | ||
| 9/29/2026 | Listed for sale | $156,500$88/sqft |
Source: Hive MLS #100606619 Report a problem | ||
Public tax history
| Year | Property taxes | Tax assessment |
|---|---|---|
| 2025 | $834 -19.2% | $115,073 +0.7% |
| 2024 | $1,031 | $114,290 |
| 2023 | $1,031 | $114,290 |
| 2022 | $1,031 +0.3% | $114,290 |
| 2021 | $1,029 | $114,290 |
| 2020 | $1,029 -0.2% | $114,290 |
| 2019 | $1,031 +1.1% | $114,290 |
| 2017 | $1,020 -7.6% | $114,290 -3.8% |
| 2014 | $1,104 -2.3% | $118,821 |
| 2013 | $1,130 | $118,821 |
| 2011 | $1,130 | $118,821 |
| 2010 | -- | -- |
Find assessor info on the county website
Monthly payment
Est. payment
Payment breakdown
Explore the cost of this home by adjusting the details. Changes won't be saved.Climate risks
Neighborhood: 28504
Nearby schools
Schools provided by the listing agent
- Elementary: Banks
- Middle: Frink
- High: North Lenoir
Source: Hive MLS. This data may not be complete. We recommend contacting the local school district to confirm school assignments for this home.
Similar homes
- $--3 bd1 ba1.8k sqft2634 Forrest Dr, Kinston, NC 28504Auction
 ServiceLink Auction
- $170,0002 bd2 ba1.5k sqft2906 Derby Drive, Kinston, NC 28504For Sale

 MLS ID #100584693, Sam Petrides, The Brokerage Real Estate Advisors. Hive MLS
- $160,0002 bd2 ba1.4k sqft3144 Fox Run Drive, Kinston, NC 28504For Sale
 MLS ID #100616472, Kristy Hardee Whitford, Aldridge & Southerland. Hive MLS
- $160,0003 bd1 ba1.7k sqft1303 W Washington Ave, Kinston, NC 28504For Sale By Owner
- $192,0003 bd2 ba1.3k sqft1890 Pauls Path Road, Kinston, NC 28504For SaleMLS ID #100615937, Christine Hooker, GreenTree Realty. Hive MLS
- $139,9002 bd2 ba1.2k sqft900 Oriental Avenue, Kinston, NC 28504For SaleMLS ID #100582907, D Lee Howell, Kinston Realty Group. Hive MLS
- $174,9002 bd2 ba1.5k sqft3105 Fox Run Drive, Kinston, NC 28504For SaleMLS ID #100600298, Stacey Humphrey, Kinston Realty Group. Hive MLS
- $136,0002 bd1 ba1k sqft1820 Dupree Street, Kinston, NC 28504For SaleMLS ID #100615260, Carla Jai Ollison, Jai & Company Realty. Hive MLS
- $149,9993 bd2 ba1.3k sqft1405 Centennial Trail, Kinston, NC 28501For SaleMLS ID #100612690, Angie Harrison Potter, Kinston Realty Group. Hive MLS
- $168,0003 bd1 ba988 sqft2787 Fred Everett Road, La Grange, NC 28551For SaleMLS ID #100616122, Ruth Anne Harris, John Henderson Realty, Inc.. Hive MLS
- $175,0005 bd2 ba2.1k sqft1005 Catherine Avenue, Kinston, NC 28504For SaleMLS ID #100590420, Sherry Howell, Century 21 The Realty Group. Hive MLS
- $216,0004 bd3 ba2.5k sqft2715 Fairfax Road, Kinston, NC 28504For SaleMLS ID #100616068, Ashleigh Daly Davis, Berkshire Hathaway Home Services McMillen & Associates Realty. Hive MLS
- $160,0002 bd1 ba1.9k sqft270 Orange Street, Kinston, NC 28504For SaleMLS ID #100538224, Matthew Pollock, Nathan Perry Realty LLC. Hive MLS
- $199,9003 bd2 ba2.4k sqft2917 Laurel Ridge Lane, Kinston, NC 28504For SaleMLS ID #100540880, Margaret Afarian, Kinston Realty Group. Hive MLS
- $195,0003 bd2 ba1.7k sqft2904 Graham Drive, Kinston, NC 28504For SaleMLS ID #100602829, WALTER LAROQUE, EAST CAROLINA REALTY SERVICES LLC. Hive MLS
