Three Bedroom 2.5 Baths.Fenced in Backyard with a gazebo,Covered Patio, Inside a large kitchen that has been completely remodeled with New Quartz Countertops, subway Tile backsplash, porcelain farmhouse sink with a black faucet. Appliances are all stainless Steel and new lighting.
Active under contract
$310,000
2903 Graystone Dr, Paragould, AR 72450
3beds
1,900sqft
Single Family Residence
Built in 2005
0.31 Acres Lot
$-- Zestimate®
$163/sqft
$-- HOA
What's special
- 2 days
- 21
- 2
Zillow last checked:
Listing updated:
Listed by:
Delaine Landrum 870-335-5575,
Ridgetop Realty 870-335-5575
Source: CARMLS,MLS#: 26040734
Facts & features
Interior
Bedrooms & bathrooms
- Bedrooms: 3
- Bathrooms: 3
- Full bathrooms: 2
- 1/2 bathrooms: 1
Rooms
- Room types: Great Room, Workshop/Craft
Dining room
- Features: Kitchen/Dining Combo, Breakfast Bar
Appliances
- Included: Built-In Range, Microwave, Electric Range, Dishwasher, Disposal, Refrigerator, Electric Water Heater
- Laundry: Washer Hookup, Electric Dryer Hookup, Laundry Room
Features
- Walk-In Closet(s), Built-in Features, Ceiling Fan(s), Walk-in Shower, Breakfast Bar, Kit Counter-Quartz, Sheet Rock, Primary Bedroom/Main Lv, Primary Bedroom Apart, 3 Bedrooms Same Level
- Flooring: Tile, Luxury Vinyl
- Doors: Insulated Doors
- Windows: Insulated Windows
- Basement: None
- Has fireplace: No
- Fireplace features: None
Interior area
- Total structure area: 1,900
- Total interior livable area: 1,900 sqft
Property
Parking
- Total spaces: 2
- Parking features: Garage, Two Car, Garage Door Opener
- Has garage: Yes
Features
- Levels: One
- Stories: 1
- Patio & porch: Porch
- Exterior features: Rain Gutters
- Fencing: Partial,PVC Fence
Lot
- Size: 0.31 Acres
- Dimensions: 101 x 135
- Features: Level, Subdivided
Details
- Parcel number: 182300237000
Construction
Type & style
- Home type: SingleFamily
- Architectural style: Traditional,Ranch
- Property subtype: Single Family Residence
Materials
- Brick
- Foundation: Slab
- Roof: Shingle
Condition
- New construction: No
- Year built: 2005
Utilities & green energy
- Sewer: Public Sewer
- Water: Public
- Utilities for property: Underground Utilities
Green energy
- Energy efficient items: Doors
Community & HOA
Community
- Security: Smoke Detector(s)
- Subdivision: CARRIAGE HILL
HOA
- Has HOA: No
- Services included: Pest Control
Location
- Region: Paragould
Financial & listing details
- Price per square foot: $163/sqft
- Tax assessed value: $242,700
- Annual tax amount: $2,227
- Date on market: 10/8/2026
- Listing terms: VA Loan,FHA,Conventional,Cash,USDA Loan
- Road surface type: Paved
Estimated market value
Not available
Estimated sales range
Not available
$1,803/mo
Price history
| Date | Event | Price |
|---|---|---|
| 10/8/2026 | Contingent | $315,000$166/sqft |
Source:  CARMLS #26040734 Report a problem CARMLS #26040734 Report a problem | ||
| 9/13/2026 | Listed for sale | $315,000+21.5%$166/sqft |
Source: Owner Report a problem | ||
| 9/10/2024 | Sold | $259,200+3.7%$136/sqft |
Source: CARMLS #24030490 Report a problem | ||
| 8/23/2024 | Pending sale | $249,900$132/sqft |
Source: Northeast Arkansas BOR #10116583 Report a problem | ||
| 8/23/2024 | Contingent | $249,900$132/sqft |
Source: CARMLS #24030490 Report a problem | ||
| 8/21/2024 | Listed for sale | $249,900+127.2%$132/sqft |
Source: CARMLS #24030490 Report a problem | ||
| 2/16/2005 | Sold | $110,000$58/sqft |
Source: Public Record Report a problem | ||
Public tax history
| Year | Property taxes | Tax assessment |
|---|---|---|
| 2025 | $1,628 +156% | $48,540 +96.2% |
| 2024 | $636 -10.5% | $24,740 |
| 2023 | $710 -6.6% | $24,740 |
| 2022 | $760 | $24,740 |
| 2021 | $760 | $24,740 -25.4% |
| 2020 | $760 | $33,170 |
| 2019 | $760 -3.2% | $33,170 |
| 2018 | $785 +4.6% | $33,170 |
| 2017 | $751 | $33,170 |
| 2016 | $751 | $33,170 +11% |
| 2015 | $751 -31.4% | $29,890 |
| 2014 | $1,094 | $29,890 |
| 2013 | $1,094 | $29,890 |
| 2012 | -- | $29,890 |
| 2011 | $1 | $29,890 +3.3% |
| 2010 | -- | $28,930 |
| 2009 | -- | $28,930 +20.8% |
| 2008 | -- | $23,940 |
| 2007 | -- | $23,940 |
| 2006 | -- | $23,940 |
Find assessor info on the county website
Monthly payment
Est. payment
Payment breakdown
Explore the cost of this home by adjusting the details. Changes won't be saved.Climate risks
Neighborhood: 72450
Nearby schools
Schools provided by the listing agent
- Elementary: Greene County Tech
- Middle: Greene County Tech
- High: Greene County Tech
Source: CARMLS. This data may not be complete. We recommend contacting the local school district to confirm school assignments for this home.
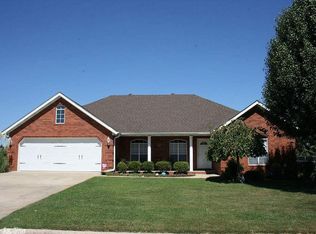
Similar homes
- $300,0004 bd3 ba1.9k sqft3100 Bronze Leaf, Paragould, AR 72450For Sale
 MLS ID #10132849, Leah Pillow, Image Realty. Northeast Arkansas BOR
 - $239,9003 bd2 ba1.6k sqft2707 Canterbury, Paragould, AR 72450For Sale
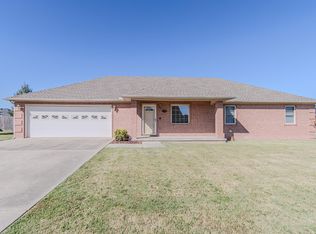
 MLS ID #26040559, Shannon Barnum, IMAGE Realty. CARMLS
 - $315,0003 bd2 ba1.7k sqft2102 Dana Marie St, Paragould, AR 72450For Sale
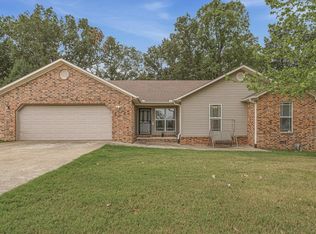 MLS ID #26038626, Brooksie Felty-Hartness, IMAGE Realty. CARMLS
 - $244,9003 bd2 ba2.2k sqft1000 Meriwether Dr, Paragould, AR 72450For Sale
 MLS ID #26041066, Payton M Laubach, IMAGE Realty. CARMLS
 - $299,9003 bd3 ba2.3k sqft1201 Kirkwood Dr, Paragould, AR 72450For SaleMLS ID #26037469, Janet C Janski, Century 21 Portfolio-Bold. CARMLS
- $250,0004 bd2 ba1.8k sqft109 Highview Dr, Paragould, AR 72450For SaleMLS ID #26040925, Whitney Felty Dwyer, IMAGE Realty. CARMLS
- $219,9003 bd2 ba1.7k sqft409 Tech St, Paragould, AR 72450For SaleMLS ID #26040219, Chris Warhurst, IMAGE Realty. CARMLS
- $369,9003 bd2 ba1.9k sqft1308 S 31st St, Paragould, AR 72450New ConstructionMLS ID #26040706, Pat Chesser, Chesser Realty, Inc.. CARMLS
- $299,9004 bd3 ba2.6k sqft2301 Country Club Rd, Paragould, AR 72450For SaleMLS ID #26035924, Delaine Landrum, Ridgetop Realty. CARMLS
- $299,9004 bd2 ba2.5k sqft1509 Crestview Dr, Paragould, AR 72450For SaleMLS ID #26038750, Whitney Felty Dwyer, IMAGE Realty. CARMLS
- $339,9003 bd2 ba2k sqft4303 Phillips Dr, Paragould, AR 72450For SaleMLS ID #26032635, Sandra Kelley, Weichert Realtors, Home Source. CARMLS
- $299,9003 bd2 ba2.7k sqft911 Roselee Dr, Paragould, AR 72450For SaleMLS ID #26034926, Justin DuBar, Century 21 Portfolio. CARMLS
- $329,9003 bd3 ba2.6k sqft1001 Northwood Dr, Paragould, AR 72450For SaleMLS ID #26018199, Linzey Machen, Century 21 Portfolio-Bold. CARMLS
- $359,0003 bd3 ba2.3k sqft3700 W Kingshighway, Paragould, AR 72450For SaleMLS ID #26032509, Brooksie Felty-Hartness, IMAGE Realty. CARMLS
- $262,0003 bd2 ba1.6k sqft2603 S 18th St, Paragould, AR 72450For SaleMLS ID #26034342, Bernard J Raley, Weichert Realtors, Home Source. CARMLS
- $220,0003 bd2 ba1.4k sqft53 Ashcraft Ct, Paragould, AR 72450For SaleMLS ID #26040294, Lori A Dowdy, Journey Real Estate. CARMLS
