Welcome to peaceful country living in the highly sought-after Greenwood School District! Situated on 11.22 beautiful acres with the perfect blend of wooded privacy & open space, this charming 3-bedroom, 2-bath home offers a two-car attached garage giving you the best of both worlds—peaceful country living with convenient access to town.
A tree-lined driveway welcomes you home, leading to a spacious front porch that's perfect for enjoying the beautiful surroundings. Step inside to a warm and inviting living room featuring a Country Flame wood-burning fireplace, flowing into the dining area & kitchen. The kitchen offers updated appliances, a gas stove, abundant cabinetry, plenty of prep space, & a pantry for additional storage.
Just off the kitchen is a stunning sunroom filled with natural light, creating the perfect place to relax while overlooking the backyard. Step outside to the back patio, ideal for reading a good book, grilling, entertaining family and friends, or simply enjoying the peaceful setting.
The home features 3 spacious bedrooms, two full bathrooms, newer luxury vinyl plank flooring throughout, fresh interior updates, & a two-year-old Trane HVAC system for year-round comfort and efficiency.
Outside, you'll find a workshop with a concrete floor that's perfect for projects and storage, a lean-to for outdoor equipment, an additional storage building, two carport & both front and back fenced yards. The property also features peach, plum, and apple trees, adding to its country charm.
Conveniently located just minutes from Fort Smith, you'll enjoy quick access to hospitals, excellent restaurants, shopping, and educational opportunities, including the Colleges of Health Education.
If you've been searching for acreage, privacy, and a move-in-ready home in an outstanding location, this is one you won't want to miss. Schedule your private showing today!
For sale
$385,000
2904 Hood Pond Loop, Greenwood, AR 72936
3beds
1,772sqft
Single Family Residence
Built in 1980
11.22 Acres Lot
$386,100 Zestimate®
$217/sqft
$-- HOA
What's special
Two carportLean-to for outdoor equipmentPantry for additional storageAdditional storage buildingFresh interior updatesTree-lined drivewayUpdated appliances
- 11 days |
- 1,264 |
- 82 |
Likely to sell faster than
Zillow last checked:
Listing updated:
Listed by:
Linda Chambers 479-769-5350,
Keller Williams Platinum Realty 479-434-3000
Source: Western River Valley BOR,MLS#: 1090283Originating MLS: Fort Smith Board of Realtors
Facts & features
Interior
Bedrooms & bathrooms
- Bedrooms: 3
- Bathrooms: 2
- Full bathrooms: 2
Heating
- Central, Gas
Cooling
- Central Air, Electric
Appliances
- Included: Some Gas Appliances, Dishwasher, Disposal, Gas Water Heater, Range, Plumbed For Ice Maker
- Laundry: Electric Dryer Hookup, Washer Hookup, Dryer Hookup
Features
- Built-in Features, Eat-in Kitchen, Pantry, Programmable Thermostat, Tile Counters, Walk-In Closet(s), Sun Room
- Flooring: Vinyl
- Windows: Double Pane Windows, Blinds
- Basement: None
- Number of fireplaces: 1
- Fireplace features: Living Room, Wood Burning
Interior area
- Total interior livable area: 1,772 sqft
Video & virtual tour
Property
Parking
- Total spaces: 2
- Parking features: Attached, Garage, Garage Door Opener, RV Access/Parking
- Has attached garage: Yes
- Covered spaces: 2
Features
- Levels: One
- Stories: 1
- Patio & porch: Covered, Patio, Porch
- Exterior features: Gravel Driveway
- Pool features: None
- Fencing: Back Yard,Chain Link,Front Yard
Lot
- Size: 11.22 Acres
- Dimensions: 11.22 Acres
- Features: Level, Not In Subdivision, Outside City Limits, Open Lot, Rural Lot, Wooded
Details
- Additional structures: Outbuilding, Storage, Workshop
- Additional parcels included: 6000100000420100
- Parcel number: 6000100000420101
- Special conditions: None
Construction
Type & style
- Home type: SingleFamily
- Architectural style: Ranch,Traditional
- Property subtype: Single Family Residence
Materials
- Brick, Vinyl Siding
- Roof: Architectural,Shingle
Condition
- Year built: 1980
Utilities & green energy
- Sewer: Septic Tank
- Water: Public
- Utilities for property: Cable Available, Electricity Available, Fiber Optic Available, Natural Gas Available, Septic Available, Water Available
Community & HOA
HOA
- Has HOA: No
Location
- Region: Greenwood
Financial & listing details
- Price per square foot: $217/sqft
- Tax assessed value: $183,860
- Annual tax amount: $576
- Date on market: 7/9/2026
- Listing terms: Conventional,FHA,USDA Loan,VA Loan
- Exclusions: Two storage buildings do not convey.
- Road surface type: Paved
Estimated market value
$386,100
$367,000 - $405,000
$1,197/mo
Price history
| Date | Event | Price |
|---|---|---|
| 7/9/2026 | Listed for sale | $385,000+35.1%$217/sqft |
Source: Western River Valley BOR #1090283 Report a problem | ||
| 4/4/2023 | Sold | $285,000+5.9%$161/sqft |
Source: Western River Valley BOR #1063634 Report a problem | ||
| 3/6/2023 | Pending sale | $269,000$152/sqft |
Source: Western River Valley BOR #1063634 Report a problem | ||
| 3/5/2023 | Listed for sale | $269,000$152/sqft |
Source: Western River Valley BOR #1063634 Report a problem | ||
Public tax history
| Year | Property taxes | Tax assessment |
|---|---|---|
| 2025 | $577 -51.5% | $23,213 +0.1% |
| 2024 | $1,190 +67.6% | $23,183 +72.9% |
| 2023 | $710 +173.7% | $13,411 +12.7% |
| 2022 | $259 | $11,900 |
| 2021 | $259 | $11,900 -48.6% |
| 2020 | $259 +23.9% | $23,160 +1.9% |
| 2019 | $209 -10.7% | $22,720 |
| 2018 | $234 | $22,720 |
| 2017 | $234 | $22,720 |
| 2016 | $234 | $22,720 |
| 2015 | $234 | $22,720 +90.9% |
| 2014 | $234 -58.3% | $11,900 |
| 2013 | $562 | $11,900 |
| 2012 | $562 | $11,900 |
| 2011 | $562 +165.3% | $11,900 |
| 2010 | $212 | $11,900 |
| 2009 | $212 | $11,900 |
| 2008 | $212 | $11,900 |
| 2007 | $212 | $11,900 |
| 2006 | -- | $11,900 |
| 2005 | -- | $11,900 |
| 2004 | -- | $11,900 |
| 2003 | -- | $11,900 |
| 2002 | -- | $11,900 +6.3% |
| 2001 | -- | $11,200 |
| 2000 | -- | $11,200 |
Find assessor info on the county website
Monthly payment
Est. payment
Payment breakdown
Explore the cost of this home by adjusting the details. Changes won't be saved.Climate risks
Neighborhood: 72936
Nearby schools
GreatSchools rating
- 9/10Westwood Elementary SchoolGrades: PK-4Distance: 2.9 mi
- 9/10Greenwood Junior High SchoolGrades: 7-8Distance: 4 mi
- 9/10Greenwood High SchoolGrades: 9-12Distance: 4.1 mi
Schools provided by the listing agent
- Elementary: Westwood
- Middle: East Hills
- High: Greenwood
- District: Greenwood
Source: Western River Valley BOR. This data may not be complete. We recommend contacting the local school district to confirm school assignments for this home.
- $274,200-- bd2 ba1.9k sqft2810 Hood Pond Loop, Greenwood, AR 72936Off Market
- $220,0003 bd2 ba1.2k sqft3015 Gate Nine Rd, Greenwood, AR 72936Sold

- $71,700-- bd1 ba800 sqft3011 Gate Nine Rd, Greenwood, AR 72936Off Market
- $214,500-- bd-- ba-- sqft3023 Gate Nine Rd, Greenwood, AR 72936Off Market
- $166,100-- bd2 ba1.3k sqft3003 Gate Nine Rd, Greenwood, AR 72936Off Market
- $182,200-- bd1 ba2.3k sqft3029 Gate Nine Rd, Greenwood, AR 72936Off Market
- $254,8004 bd2 ba1.7k sqft3101 Gate Nine Rd, Greenwood, AR 72936Off Market
- $126,3003 bd2 ba1.3k sqft3115 Gate Nine Rd, Greenwood, AR 72936Off Market
A local agent can set up tours, give advice and negotiate with sellers.
A local lender can help you make sure your offer is ready when you are.
Similar homes
- $399,9004 bd3 ba2.5k sqft2704 Cedar Valley Dr, Greenwood, AR 72936For Sale
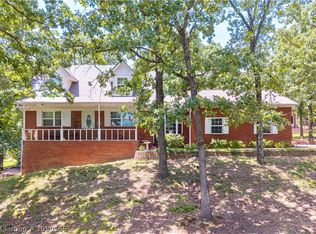 MLS ID #1090166, Cannava-Brown Team, Bradford & Udouj Realtors. Western River Valley BOR
 - $378,5003 bd3 ba2.5k sqft3009 Shadow Lake Dr, Greenwood, AR 72936For Sale
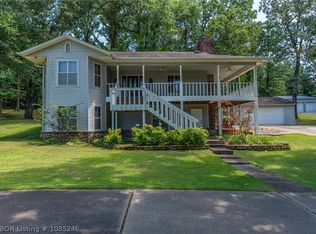 MLS ID #1085246, Tonia Hobbs, McGraw REALTORS. Western River Valley BOR
 - $350,0003 bd2 ba2.1k sqft1542 Been Ridge Way, Greenwood, AR 72936For Sale
 MLS ID #1089968, Grant Trotter, The Heritage Group Real Estate - Barling. Western River Valley BOR
 - $399,9003 bd2 ba1.6k sqft22256 Sweetin Ln, Cameron, OK 74932For Sale
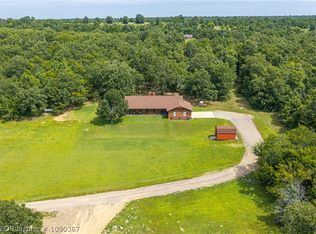 MLS ID #1090367, Monica Ibison, Keller Williams Platinum Realty. Western River Valley BOR
 - $425,0005 bd3 ba2.6k sqft1500 Thistle Cir, Greenwood, AR 72936For SaleMLS ID #1084991, Kristi Smith, Chuck Fawcett Realty Greenwood branch. Western River Valley BOR
- $369,9004 bd2 ba2.2k sqft4719 Palestine Rd, Huntington, AR 72940For SaleMLS ID #1090190, Kelly Kiene, Kevin Clifton Real Estate, INC.. Western River Valley BOR
- $350,0003 bd3 ba2.4k sqft500 E Hamon Ave, Pocola, OK 74902For SaleMLS ID #1089706, Theresa Sturgeon, Bradford & Udouj Realtors. Western River Valley BOR
- $349,0004 bd3 ba2.3k sqft5414 Rye Hill Rd E, Fort Smith, AR 72916For SaleMLS ID #1089120, Gina Evans, The Heritage Group Real Estate - Barling. Western River Valley BOR
- $389,0004 bd2 ba1.9k sqft13596 Red Bird Ln, Poteau, OK 74953For SaleMLS ID #1089458, Thressa Loyd, Kay Sullivan Real Estate, LLC. Western River Valley BOR
- $359,9004 bd2 ba1.8k sqft2108 N River Rd, Lavaca, AR 72941For SaleMLS ID #1087601, Jason Kilbreath, Keller Williams Platinum Realty. Western River Valley BOR
- $286,9993 bd2 ba1.5k sqft4842 Oak Grove Ter, Van Buren, AR 72956For SaleMLS ID #1090026, Jazmin Gonzalez, Epique Realty Arkansas. Western River Valley BOR
- $--4 bd3 ba1.8k sqft1212 N 57th Ter, Fort Smith, AR 72904AuctionXome
- $257,0003 bd2 ba1.7k sqft3300 Old Chismville Rd, Greenwood, AR 72936For SaleMLS ID #1089993, Ibison Realtors & Co., Keller Williams Platinum Realty. Western River Valley BOR
- $435,0003 bd3 ba2.3k sqft1808 S Highway 96, Lavaca, AR 72941For SaleMLS ID #1085993, Dorothy Lawrence, Sagely & Edwards Realtors. Western River Valley BOR
- $369,0003 bd2 ba2.4k sqft1402 Northview Dr, Van Buren, AR 72956For SaleMLS ID #1089920, Denton Branson, Strategic Realty. Western River Valley BOR
- $270,0003 bd4 ba2.6k sqft860 Country Club Dr, Greenwood, AR 72936For SaleMLS ID #1089998, Wilson & Burton, McGraw REALTORS. Western River Valley BOR
- $349,9004 bd3 ba2.2k sqft2213 S 66th St, Fort Smith, AR 72903For SaleMLS ID #1089768, Hannah Alexander, The Heritage Group Real Estate - Barling. Western River Valley BOR
- $284,9003 bd2 ba1.8k sqft8437 Sebastian Lake Dr, Hackett, AR 72937For SaleMLS ID #1089098, The Grinnell Group, Keller Williams Platinum Realty. Western River Valley BOR
- $319,0004 bd2 ba2.4k sqft8901 Royal Ridge Dr, Fort Smith, AR 72903For SaleMLS ID #1087089, Vky Ahuyon, Chuck Fawcett Realty FSM. Western River Valley BOR
- $469,0003 bd2 ba1.8k sqft1736 N 24th St, Van Buren, AR 72956For SaleMLS ID #1084785, Chris Bell, Jimmy Bell Real Estate. Western River Valley BOR
