Welcome home! Feel your stress melt away as you approach this quaint, custom built Wall Township home. With character details such as a sunken den with tray ceiling, two wood burning stoves, new wood floors, exposed beams, built in bench in the kitchen, custom primary bathroom, and slate flagstone floor, the home feels truly special and homey. The backyard has been revamped with a herringbone brick patio, grass, retention wall, landscaping, and fence. Other highlights include a first floor bedroom/office, Viking oven/range, sunroom, deck off the primary suite, inground pool, detached garage, two sheds, storage basement, ample parking, excellent schools, and easy access to beaches, restaurants, shopping, Barlow's farm, 18, 195, & GSP.
Pending
$1,099,000
2904 Hurley Pond Road, Wall, NJ 07719
5beds
3,010sqft
Single Family Residence
Built in 1934
0.49 Acres Lot
$1,135,600 Zestimate®
$365/sqft
$-- HOA
What's special
- 22 days
- 3,384
- 258
Zillow last checked:
Listing updated:
Listed by:
Christopher Morales 609-802-1363,
Allegro Agency
Source: MoreMLS,MLS#: 22630348
Facts & features
Interior
Bedrooms & bathrooms
- Bedrooms: 5
- Bathrooms: 3
- Full bathrooms: 3
Bathroom
- Description: Tub/shower AND tiled walk in shower
Other
- Description: Access to balcony patio
Basement
- Description: Utilities, bilco
Den
- Description: Wood burning stove, tray ceiling
Kitchen
- Description: eat in, Viking stove
Other
- Description: Balcony patio off master bedroom
Other
- Description: wood burning stove, cobblestone flooring
Heating
- Natural Gas
Cooling
- Multi Units
Features
- Flooring: Wood
- Doors: Bilco Style Doors
- Basement: Unfinished
- Number of fireplaces: 2
Interior area
- Total structure area: 3,010
- Total interior livable area: 3,010 sqft
Property
Parking
- Total spaces: 1
- Parking features: Circular Driveway
- Garage spaces: 1
- Has uncovered spaces: Yes
Features
- Stories: 2
- Exterior features: Balcony, Swimming
- Has private pool: Yes
- Pool features: In Ground, Pool Equipment, Vinyl
Lot
- Size: 0.49 Acres
- Dimensions: 122 x 175
Details
- Parcel number: 5200769000000015
- Zoning description: Residential
Construction
Type & style
- Home type: SingleFamily
- Architectural style: Custom
- Property subtype: Single Family Residence
Condition
- Year built: 1934
Utilities & green energy
- Sewer: Public Sewer
Community & HOA
Community
- Subdivision: None
HOA
- Has HOA: No
Location
- Region: Wall Township
Financial & listing details
- Price per square foot: $365/sqft
- Tax assessed value: $464,200
- Annual tax amount: $10,305
- Date on market: 9/30/2026
- Inclusions: AC Units, Washer, Wood Stove, Whole House Fan, Dishwasher, Dryer, Stove
- Exclusions: Personal belongings
Estimated market value
$1,135,600
$1.08M - $1.19M
$4,883/mo
Price history
| Date | Event | Price |
|---|---|---|
| 10/15/2026 | Pending sale | $1,099,000$365/sqft |
Source:  MoreMLS #22630348 Report a problem MoreMLS #22630348 Report a problem | ||
| 9/30/2026 | Listed for sale | $1,099,000+57%$365/sqft |
Source: MoreMLS #22630348 Report a problem | ||
| 9/18/2023 | Sold | $700,000$233/sqft |
Source: MoreMLS #22311785 Report a problem | ||
| 7/13/2023 | Pending sale | $700,000$233/sqft |
Source: MoreMLS #22311785 Report a problem | ||
| 6/23/2023 | Price change | $700,000-6.7%$233/sqft |
Source: MoreMLS #22311785 Report a problem | ||
| 5/6/2023 | Listed for sale | $750,000$249/sqft |
Source: MoreMLS #22311785 Report a problem | ||
Public tax history
| Year | Property taxes | Tax assessment |
|---|---|---|
| 2025 | $9,437 | $464,200 |
| 2024 | $9,437 -1.7% | $464,200 |
| 2023 | $9,600 +2.1% | $464,200 |
| 2022 | $9,405 +0.9% | $464,200 |
| 2021 | $9,316 +2.9% | $464,200 |
| 2020 | $9,057 +1% | $464,200 |
| 2019 | $8,965 | $464,200 |
| 2018 | $8,965 +3.8% | $464,200 |
| 2017 | $8,639 -4% | $464,200 |
| 2016 | $8,996 +0.4% | $464,200 +53% |
| 2015 | $8,963 +1.2% | $303,400 -2% |
| 2014 | $8,861 +4.2% | $309,600 |
| 2012 | $8,502 +2.9% | $309,600 |
| 2011 | $8,260 +5.7% | $309,600 |
| 2010 | $7,814 +2.1% | $309,600 |
| 2009 | $7,656 | $309,600 |
| 2008 | -- | $309,600 |
| 2007 | -- | $309,600 +2.4% |
| 2006 | -- | $302,200 |
| 2005 | -- | $302,200 |
| 2003 | -- | $302,200 +0% |
| 2002 | -- | $302,100 +43.4% |
| 2001 | -- | $210,700 |
Find assessor info on the county website
Monthly payment
Est. payment
Payment breakdown
Explore the cost of this home by adjusting the details. Changes won't be saved.Climate risks
Neighborhood: 07719
Nearby schools
Schools provided by the listing agent
- Elementary: Central
- Middle: Wall Intermediate
- High: Wall
Source: MoreMLS. This data may not be complete. We recommend contacting the local school district to confirm school assignments for this home.
- $599,4003 bd1 ba1.3k sqft2611 Monmouth Blvd, Wall Township, NJ 07719Off Market
- $591,2003 bd2 ba1.2k sqft2609 Monmouth Blvd, Wall Township, NJ 07719Off Market
- $616,8002 bd2 ba1.4k sqft2911 Adams St, Wall Township, NJ 07719Off Market
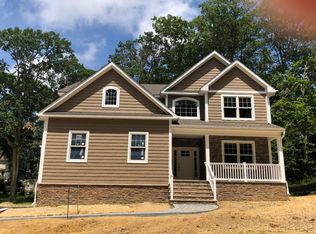
- $1,122,7004 bd3 ba2.7k sqft2908 Hurley Pond Rd, Wall Township, NJ 07719Off Market
Similar homes
- $1,299,0005 bd4 ba2.7k sqft1906 Robin Hood Drive, Wall, NJ 07719For Sale
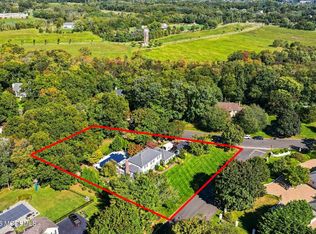
 MLS ID #22631918, Stephanie Liskowitz, Keller Williams Realty Spring Lake. MoreMLS
 - $845,0004 bd3 ba2.4k sqft1405 Williams Drive, Wall, NJ 07719For Sale
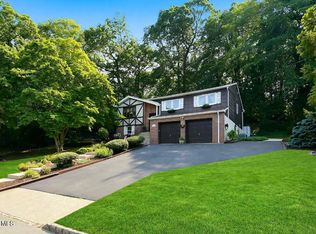 MLS ID #22623227, Lindsay Prato, Fathom Realty NJ. MoreMLS
 - $1,200,0003 bd2 ba1.7k sqft1804 Wall Church Road, Wall, NJ 07719For Sale
 MLS ID #22624048, Natasha Pizzarello, Realty One Group Emerge. MoreMLS
 - $799,9006 bd2 ba2.2k sqft2708 Hayes Street, Wall, NJ 07719For Sale
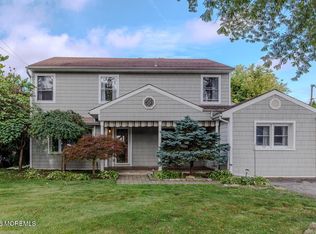 MLS ID #22630142, Bonnie Hogan, Nelson Realtors. MoreMLS
 - $1,499,0005 bd4 ba2.6k sqft1711 Maple Street, Wall, NJ 07719For SaleMLS ID #22627747, Colleen A Tobin, Diane Turton, Realtors-Spring Lake. MoreMLS
- $860,0003 bd2 ba1.8k sqft1603 W Maplewood Rd, Wall Township, NJ 07719For Sale
 MLS ID #2704988R, DENISE HORNECK. All Jersey MLS
 - $985,0004 bd2 ba2.1k sqft206 16th Avenue, Belmar, NJ 07719For SaleMLS ID #22629875, Rena Clemente, Heritage House Sotheby's International Realty. MoreMLS
- $699,0004 bd2 ba2.3k sqft1745 New Bedford Road, Wall, NJ 07719For SaleMLS ID #22611307, Sharon Ferrari, Patrick Parker Realty. MoreMLS
- $995,0004 bd3 ba3.7k sqft324 Lakewood Road, Neptune Township, NJ 07753For SaleMLS ID #22629010, Christine Keating, Christine Keating Realty. MoreMLS
- $1,175,0004 bd3 ba2.6k sqft79 Stockton Avenue, Ocean Grove, NJ 07756For SaleMLS ID #22632552, Margaret Sieczkowski, RE/MAX Gateway. MoreMLS
- $969,9905 bd3 ba2.8k sqft26 Tee Place, Neptune Township, NJ 07753New ConstructionMoreMLS
- $1,100,0004 bd3 ba2k sqft1026 Summerfield Avenue, Asbury Park, NJ 07712For SaleMLS ID #22628019, Chris Katz, Douglas Elliman of NJ LLC. MoreMLS
- $1,599,0004 bd3 ba3.1k sqft2326 Orchard Crest Boulevard, Manasquan, NJ 08736For SaleMLS ID #22632376, Susan Paytas, Diane Turton, Realtors-Avon. MoreMLS
- $1,599,0005 bd3 ba3.7k sqft2361 Orchard Crest Boulevard, Manasquan, NJ 08736For SaleMLS ID #22632439, Stephanie Liskowitz, Keller Williams Realty Spring Lake. MoreMLS
- $1,495,0005 bd5 ba2.9k sqft827 13th Avenue, Belmar, NJ 07719For SaleMLS ID #22631932, Robert Ostrom, Diane Turton, Realtors-Spring Lake. MoreMLS
- $1,135,9905 bd3 ba2.8k sqft30 Tee Place, Neptune Township, NJ 07753New ConstructionMoreMLS
- $975,0004 bd3 ba4.1k sqft711 Tall Oaks Drive, Brick, NJ 08724For SaleMLS ID #22628323, Rachel Guarino, Weichert Realtors-Brick. MoreMLS
- $890,0003 bd3 ba2.1k sqft106 S Manor Court, Wall, NJ 07719For SaleMLS ID #22632232, Nancy Cantlon, The Connolly Agency. MoreMLS
- $1,290,0005 bd4 ba3.6k sqft34 Dune Road, Ocean Twp, NJ 07712For SaleMLS ID #22613658, Andrew Borland, Heritage House Sotheby's International Realty. MoreMLS
- $899,0004 bd3 ba2.9k sqft20 Marshall Drive, Ocean Twp, NJ 07712For SaleMLS ID #22623096, Lucian J Siano, RE/MAX Welcome Home. MoreMLS
