Offer Deadline, Monday 10/19 @12pm Imagine owning a beautiful Baltimore home with virtually no monthly electric bill! Welcome to 2905 Cresmont Avenue, a beautifully maintained, solar-powered, all-electric brick townhouse in the heart of Remington. With no natural gas service and a $0 monthly solar lease through Civic Works, this remarkable home offers the potential for significant energy savings. The seller reports that the BGE account typically carries a credit rather than a balance due, with estimated savings of $250 to $300 per month compared with conventional utility costs. Solar maintenance is included, with no lease assumption fee or income restrictions according to the buyer. Lovingly owned and thoughtfully improved by the same owner for 29 years, this charming three-bedroom Baltimore rowhouse blends historic character with modern convenience. East and west exposures bathe the home in beautiful natural light, while gorgeous oak hardwood floors, replacement windows, and welcoming living spaces create warmth throughout. Enjoy spectacular sunsets from the covered front porch, the perfect spot for a glass of wine and conversations with longtime neighbors. The updated kitchen features an induction range, opens to the dining area, and provides direct access to the expansive rear deck, creating effortless indoor and outdoor entertaining. A beautifully renovated main-level laundry room adds everyday convenience. Upstairs, three bedrooms provide flexibility for guests, a home office, or creative studio, with an attached porch offering a peaceful retreat. The updated full bathroom complements the home's charm. The spacious unfinished basement offers tremendous potential for future expansion, a workshop, hobbies, or storage. Already equipped with a toilet and rough-in for a full bathroom, the lower level also features convenient rear access, ideal for bicycles, gardening equipment, and projects. Outside, discover a true urban gardener's paradise! Decades of loving care have created front and rear gardens with seasonal blooms, established perennials, raised planting beds, a productive sour cherry tree, and a young magnolia. The large rear deck is ideal for outdoor dining and entertaining, while a fenced backyard and private off-street parking pad provide wonderful everyday conveniences. The list of improvements is impressive! In 2025, the roof was completely torn off to the plywood sheathing and replaced, and the house was converted to all-electric operation with an induction range, electric backup heat, and heat-pump water heater. Solar panels and a new washing machine followed in 2026, along with a new parking pad and fence. Other updates include a new deck and complete laundry room renovation in 2023, front stair railing in 2024, updated kitchen, refinished hardwood floors and recessed lighting in 2011, and bathroom renovation, replacement windows, and locking screen doors in 2008. The water line was replaced approximately 10 years ago, and ground rent has been redeemed. LOCATION, LOCATION! Perfectly situated at the crossroads of Remington, Hampden, Charles Village, and Old Goucher, this home puts some of Baltimore's best restaurants, cafes, independent shops, and cultural destinations within easy reach. Walk to RHouse, Doppio Pasticceria, Pink Flamingo, La Maison by Café Dear Leon, Paper Moon Diner, Greedy Reads, and Remington Bottle Shop. Explore nearby Hampden, Johns Hopkins University's Homewood Campus, the Baltimore Museum of Art, and Stony Run Park. Neighborhood bike lanes, convenient I-83 access, and Baltimore Penn Station with MARC service to Washington, DC, and Amtrak connections to Philadelphia and New York City make commuting a breeze. Exceptional energy efficiency, 29 years of thoughtful stewardship, beautiful gardens, private parking, and an unbeatable location surrounded by four of Baltimore's most vibrant neighborhoods.
Pending
$435,000
2905 Cresmont Ave, Baltimore, MD 21211
3beds
1,200sqft
Townhouse
Built in 1925
2,140 Square Feet Lot
$430,200 Zestimate®
$363/sqft
$-- HOA
What's special
Refinished hardwood floorsReplacement windowsAll-electric brick townhouseNew deckBeautiful gardensRaised planting bedsProductive sour cherry tree
- 31 days
- 671
- 61
Zillow last checked:
Listing updated:
Listed by:
Jessica Dailey 443-838-8204,
Compass (410) 886-7342
Source: Bright MLS,MLS#: MDBA2234478
Facts & features
Interior
Bedrooms & bathrooms
- Bedrooms: 3
- Bathrooms: 2
- Full bathrooms: 1
- 1/2 bathrooms: 1
Rooms
- Room types: Living Room, Dining Room, Bedroom 2, Bedroom 3, Kitchen, Basement, Bedroom 1, Laundry, Full Bath, Half Bath
Bedroom 1
- Level: Upper
Bedroom 2
- Level: Upper
Bedroom 3
- Level: Upper
Basement
- Level: Lower
Dining room
- Level: Main
Other
- Level: Upper
Half bath
- Level: Lower
Kitchen
- Level: Main
Laundry
- Level: Main
Living room
- Level: Main
Heating
- Heat Pump, Electric
Cooling
- Central Air, Heat Pump, Electric
Appliances
- Included: Dishwasher, Dryer, Exhaust Fan, Ice Maker, Microwave, Oven/Range - Electric, Refrigerator, Cooktop, Washer, Water Heater, Electric Water Heater
- Laundry: Main Level, Laundry Room
Features
- Bathroom - Tub Shower, Ceiling Fan(s), Floor Plan - Traditional, Formal/Separate Dining Room, Kitchen - Gourmet
- Flooring: Wood
- Windows: Replacement, Double Pane Windows
- Basement: Connecting Stairway,Rear Entrance,Unfinished,Walk-Out Access
- Has fireplace: No
Interior area
- Total structure area: 1,800
- Total interior livable area: 1,200 sqft
- Finished area above ground: 1,200
- Finished area below ground: 0
Property
Parking
- Total spaces: 1
- Parking features: Parking Space Conveys, Off Street
Accessibility
- Accessibility features: None
Features
- Levels: Three
- Stories: 3
- Patio & porch: Deck, Porch
- Pool features: None
- Fencing: Back Yard
Lot
- Size: 2,140 Square Feet
Details
- Additional structures: Above Grade, Below Grade
- Parcel number: 0312023658 078
- Zoning: R-6
- Special conditions: Standard
Construction
Type & style
- Home type: Townhouse
- Architectural style: Traditional
- Property subtype: Townhouse
Materials
- Brick
- Foundation: Brick/Mortar
Condition
- Excellent
- New construction: No
- Year built: 1925
Utilities & green energy
- Electric: 200+ Amp Service
- Sewer: Public Sewer
- Water: Public
Green energy
- Energy efficient items: HVAC
- Energy generation: PV Solar Array(s) Leased
Community & HOA
Community
- Subdivision: Remington Historic District
HOA
- Has HOA: No
Location
- Region: Baltimore
Financial & listing details
- Price per square foot: $363/sqft
- Tax assessed value: $180,800
- Annual tax amount: $4,267
- Date on market: 10/14/2026
- Listing agreement: Exclusive Right To Sell
- Listing terms: Cash,Conventional,FHA,VA Loan
- Ownership: Fee Simple
Estimated market value
$430,200
$409,000 - $452,000
$2,159/mo
Price history
| Date | Event | Price |
|---|---|---|
| 11/11/2026 | Pending sale | $435,000$363/sqft |
Source:  Bright MLS #MDBA2234478 Report a problem | ||
| 10/23/2026 | Listed for sale | $435,000$363/sqft |
Source: Bright MLS #MDBA2234478 Report a problem | ||
| 10/20/2026 | Contingent | $435,000$363/sqft |
Source: Bright MLS #MDBA2234478 Report a problem | ||
| 10/14/2026 | Listed for sale | $435,000+378%$363/sqft |
Source: Bright MLS #MDBA2234478 Report a problem | ||
| 2/9/1998 | Sold | $91,000$76/sqft |
Source: Public Record Report a problem | ||
Public tax history
| Year | Property taxes | Tax assessment |
|---|---|---|
| 2026 | $4,267 -5.6% | $180,800 -5.6% |
| 2025 | $4,519 +3.7% | $191,500 +3.7% |
| 2024 | $4,358 +3.8% | $184,667 +3.8% |
| 2023 | $4,197 +4% | $177,833 +4% |
| 2022 | $4,036 +1.5% | $171,000 +1.5% |
| 2021 | $3,976 +1.5% | $168,467 +1.5% |
| 2020 | $3,916 +1.6% | $165,933 +1.6% |
| 2019 | $3,856 | $163,400 |
| 2018 | $3,856 | $163,400 |
| 2017 | $3,856 +30.7% | $163,400 -0.3% |
| 2016 | $2,950 | $163,900 |
| 2015 | $2,950 | $163,900 |
| 2014 | $2,950 | $163,900 -5.4% |
| 2013 | -- | $173,200 |
| 2012 | -- | $173,200 |
| 2011 | -- | $173,200 -17.2% |
| 2010 | -- | $209,210 +19.7% |
| 2009 | -- | $174,716 +24.6% |
| 2008 | -- | $140,223 +32.6% |
| 2007 | -- | $105,730 +3.2% |
| 2006 | -- | $102,486 +3.3% |
| 2005 | -- | $99,243 +3.4% |
| 2004 | -- | $96,000 +4.7% |
| 2003 | -- | $91,702 +4.9% |
| 2002 | -- | $87,406 +5.2% |
| 2001 | -- | $83,110 |
Find assessor info on the county website
Monthly payment
Est. payment
Payment breakdown
Explore the cost of this home by adjusting the details. Changes won't be saved.Climate risks
Neighborhood: Remington
Nearby schools
Schools provided by the listing agent
- District: Baltimore City Public Schools
Source: Bright MLS. This data may not be complete. We recommend contacting the local school district to confirm school assignments for this home.

Similar homes
- $339,0003 bd2 ba1.7k sqft3102 Remington Ave, Baltimore, MD 21211For Sale
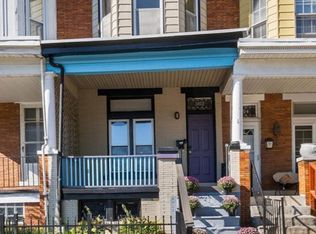
 MLS ID #MDBA2232256, Jenna Smith, Redfin Corp. Bright MLS
- $399,9003 bd3 ba1.7k sqft3700 Chestnut Ave, Baltimore, MD 21211For Sale
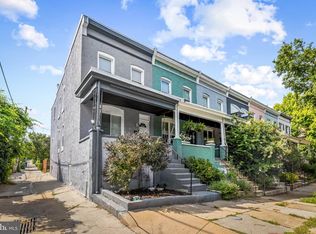 MLS ID #MDBA2231124, Joy Sushinsky, Berkshire Hathaway HomeServices Homesale Realty. Bright MLS
- $324,9002 bd3 ba1.1k sqft3657 Chestnut Ave, Baltimore, MD 21211For Sale
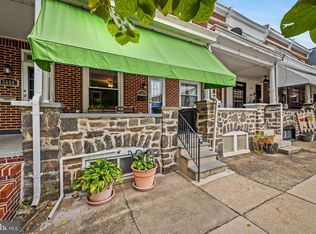 MLS ID #MDBA2234796, Joy Sushinsky, Berkshire Hathaway HomeServices Homesale Realty. Bright MLS
- $295,0003 bd2 ba972 sqft3409 Pleasant Pl, Baltimore, MD 21211For Sale
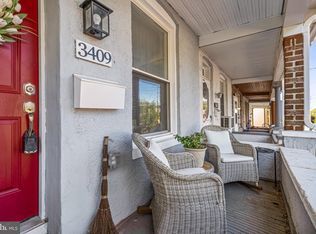 MLS ID #MDBA2234976, Caitlin Regan, Cummings & Co. Realtors. Bright MLS
- $419,0003 bd2 ba1.6k sqft230 Stony Run Ln Unit 3E, Baltimore, MD 21210For SaleMLS ID #MDBA2232544, Jay Kramer, Coldwell Banker Realty. Bright MLS
- $470,0003 bd4 ba1.5k sqft1436 Henry St, Baltimore, MD 21230For SaleMLS ID #MDBA2235550, Ron Howard, Everything Real Estate, LLC. Bright MLS
- $469,0003 bd3 ba1.6k sqft419 E Fort Ave, Baltimore, MD 21230For SaleMLS ID #MDBA2233538, Jacqueline McGee, Cummings & Co. Realtors. Bright MLS
- $385,0003 bd4 ba1.5k sqft404 S Castle St, Baltimore, MD 21231For SaleMLS ID #MDBA2235234, Gary Addington, Cummings & Co. Realtors. Bright MLS
- $420,0003 bd2 ba1.3k sqft326 Saint Dunstans Rd, Baltimore, MD 21212For SaleMLS ID #MDBA2196986, Anthony Polakoff, Monument Sotheby's International Realty. Bright MLS
- $399,0003 bd2 ba1.5k sqft830 S Luzerne Ave, Baltimore, MD 21224For SaleMLS ID #MDBA2230642, Damon Marshall, LPT Realty, LLC. Bright MLS
- $389,9003 bd2 ba1.6k sqft1538 William St, Baltimore, MD 21230For SaleMLS ID #MDBA2232118, Alison Hudler, Compass. Bright MLS
- $395,0003 bd2 ba1.4k sqft631 S Grundy St, Baltimore, MD 21224For SaleMLS ID #MDBA2230512, Patrick Phelan, Cummings & Co. Realtors. Bright MLS
- $380,0003 bd3 ba1.4k sqft1 E Ostend St, Baltimore, MD 21230For SaleMLS ID #MDBA2232318, Shannon Bowers, Keller Williams Gateway LLC. Bright MLS
- $369,0003 bd2 ba1.4k sqft7046 Heathfield Rd, Baltimore, MD 21212For SaleMLS ID #MDBC2173260, Julia Neal, Cummings & Co. Realtors. Bright MLS
- $395,0003 bd3 ba1.6k sqft1751 Clarkson St, Baltimore, MD 21230For SaleMLS ID #MDBA2230596, Lindsay O'Dea, Compass. Bright MLS
- $465,0003 bd3 ba1.6k sqft1618 E Clement St, Baltimore, MD 21230For SaleMLS ID #MDBA2232184, Alison Hudler, Compass. Bright MLS
- $475,0003 bd2 ba1.7k sqft3 Saint Dunstans Garth, Baltimore, MD 21212For SaleMLS ID #MDBA2223310, Matt Fischer, Monument Sotheby's International Realty. Bright MLS
- $400,0003 bd4 ba1.6k sqft1818 Byrd St, Baltimore, MD 21230For SaleMLS ID #MDBA2218178, Ron Howard, Everything Real Estate, LLC. Bright MLS
- $325,0003 bd3 ba1.2k sqft719 S Dean St, Baltimore, MD 21224For SaleMLS ID #MDBA2236686, David Jimenez, RE/MAX Distinctive Real Estate, Inc.. Bright MLS
