MOVE IN READY! ALL BRICK RANCH with 3 bedrooms, 2 baths, 2 car attached carport, large covered back porch overlooking the spacious back yard with HOT TUB and AMAZING 30x24 garage/shop built in 2018. HARDWOOD FLOORS in living room and all 3 bedrooms. TOTALLY REMODELED kitchen with beautiful cabinets and quartz countertops plus large island for the chef in your family. Also TOTALLY REMODELED AND QUITE SPACIOUS are 2 bathrooms. The master bath has a walk in shower and walk in closet. The hall bath has a tub/shower combo. All this on a .55 acre lot with no city taxes! Showings begin Saturday 09/19
Pending
$425,000
2905 Dove Ln, Raleigh, NC 27604
3beds
1,611sqft
Single Family Residence
Built in 1963
0.55 Acres Lot
$420,900 Zestimate®
$264/sqft
$-- HOA
What's special
- 40 days
- 166
- 1
Zillow last checked:
Listing updated:
Listed by:
Kathy Hill 919-369-6805,
Long & Foster Real Estate INC/Triangle East
Source: Doorify MLS,MLS#: 10193603
Facts & features
Interior
Bedrooms & bathrooms
- Bedrooms: 3
- Bathrooms: 2
- Full bathrooms: 2
- Main level bathrooms: 2
- Main level bedrooms: 3
Primary bedroom
- Level: Main
- Area: 219 Square Feet
- Dimensions: 15.0 x 14.6
Bedroom 2
- Level: Main
- Area: 165.6 Square Feet
- Dimensions: 13.8 x 12.0
Bedroom 3
- Level: Main
- Area: 168 Square Feet
- Dimensions: 15.0 x 11.2
Kitchen
- Level: Main
- Area: 310 Square Feet
- Dimensions: 20.0 x 15.5
Living room
- Level: Main
- Area: 243 Square Feet
- Dimensions: 18.0 x 13.5
Other
- Description: Detached garage/shop
- Level: First
- Area: 720 Square Feet
- Dimensions: 30.0 x 24.0
Heating
- Central, Forced Air, Natural Gas, See Remarks
Cooling
- Central Air, Ceiling Fan(s), Electric
Appliances
- Included: Dishwasher, Free-Standing Refrigerator, Gas Water Heater, Range, Tankless Water Heater, Vented Exhaust Fan
- Laundry: Laundry Closet, In Hall, Main Level
Features
- Ceiling Fan(s), Kitchen Island, Separate Shower, Bathtub/Shower Combination, Walk-In Shower, Smooth Ceilings
- Flooring: Luxury Vinyl, Wood
- Number of fireplaces: 1
- Fireplace features: Living Room, See Remarks
Interior area
- Total structure area: 1,611
- Total interior livable area: 1,611 sqft
- Finished area above ground: 1,611
- Finished area below ground: 0
Property
Parking
- Total spaces: 8
- Parking features: Asphalt, Attached Carport, Additional Parking, Covered, Driveway, Garage Faces Side, Garage Door Opener, Oversized, Paved, Private, See Remarks, Workshop in Garage
- Garage spaces: 2
- Carport spaces: 2
- Covered spaces: 4
- Uncovered spaces: 4
Accessibility
- Accessibility features: Level Flooring
Features
- Levels: One
- Stories: 1
- Entry location: Front door
- Patio & porch: Covered, Rear Porch
- Exterior features: Private Yard, Fenced Yard
- Has spa: Yes
- Spa features: Above Ground, Heated, See Remarks
- Fencing: Back Yard,Privacy,Vinyl
- Has view: Yes
- View description: Neighborhood
Lot
- Size: 0.55 Acres
- Residential vegetation: Cleared, Grassed
Details
- Additional structures: Garage(s), Outbuilding, See Remarks, Storage, Workshop
- Parcel number: 172515636761000 0035689
- Zoning: R-6
- Special conditions: Standard
- Other equipment: Dehumidifier, DC Well Pump
Construction
Type & style
- Home type: SingleFamily
- Architectural style: Ranch,Traditional
- Property subtype: Single Family Residence
Materials
- Brick Veneer
- Foundation: See Remarks, Crawlspace
- Roof: Shingle
Condition
- Updated/Remodeled
- New construction: No
- Year built: 1963
Utilities & green energy
- Sewer: Septic Tank
- Water: Private, Well
- Utilities for property: Cable Available, Cable Connected, Electricity Available, Electricity Connected, Natural Gas Available, Natural Gas Connected, Water Connected, Septic Available, Septic Connected
Community & HOA
Community
- Features: None
- Subdivision: G W Wester
HOA
- Has HOA: No
Location
- Region: Raleigh
Financial & listing details
- Price per square foot: $264/sqft
- Tax assessed value: $311,693
- Annual tax amount: $2,088
- Date on market: 9/19/2026
- Listing agreement: Exclusive Right To Sell
- Listing terms: Cash,Conventional,FHA,VA Loan
- Road surface type: Asphalt
Estimated market value
$420,900
$400,000 - $442,000
$2,056/mo
Price history
| Date | Event | Price |
|---|---|---|
| 9/29/2026 | Pending sale | $425,000$264/sqft |
Source:  Doorify MLS #10193603 Report a problem | ||
| 9/19/2026 | Listed for sale | $425,000+30.8%$264/sqft |
Source: Doorify MLS #10193603 Report a problem | ||
| 9/1/2021 | Sold | $325,000+97%$202/sqft |
Source: Public Record Report a problem | ||
| 9/17/2018 | Sold | $165,000+33.1%$102/sqft |
Source: Public Record Report a problem | ||
| 4/20/2001 | Sold | $124,000$77/sqft |
Source: Public Record Report a problem | ||
Public tax history
| Year | Property taxes | Tax assessment |
|---|---|---|
| 2025 | $2,014 +3% | $311,693 |
| 2024 | $1,956 +9% | $311,693 +36.9% |
| 2023 | $1,795 +7.9% | $227,647 |
| 2022 | $1,664 +2.7% | $227,647 |
| 2021 | $1,620 +3.6% | $227,647 |
| 2020 | $1,563 +28.3% | $227,647 +55.2% |
| 2019 | $1,218 | $146,666 |
| 2018 | $1,218 +14.6% | $146,666 |
| 2017 | $1,063 +2% | $146,666 |
| 2016 | $1,042 -5.4% | $146,666 -5.7% |
| 2015 | $1,101 +5.4% | $155,595 |
| 2014 | $1,044 | $155,595 |
| 2013 | -- | $155,595 |
| 2012 | -- | $155,595 |
| 2011 | -- | $155,595 |
| 2010 | -- | $155,595 |
| 2009 | -- | $155,595 |
| 2008 | -- | -- |
| 2007 | -- | -- |
| 2006 | -- | -- |
| 2005 | -- | -- |
| 2004 | -- | -- |
| 2003 | -- | -- |
| 2002 | -- | -- |
| 2001 | -- | -- |
Find assessor info on the county website
Monthly payment
Est. payment
Payment breakdown
Explore the cost of this home by adjusting the details. Changes won't be saved.Climate risks
Neighborhood: Northeast Raleigh
Nearby schools
Schools provided by the listing agent
- Elementary: Wake - Wilburn Elementary
- Middle: Wake - Durant Road Middle
- High: Wake - Heritage High School
Source: Doorify MLS. This data may not be complete. We recommend contacting the local school district to confirm school assignments for this home.
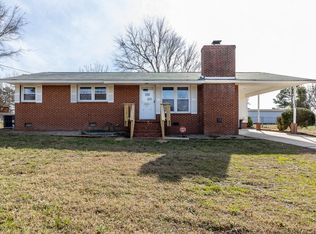
Similar homes
- $425,0003 bd2 ba1.8k sqft3605 Woodlea Dr, Raleigh, NC 27604For Sale
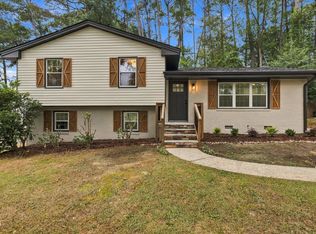
 MLS ID #10194660, Kurt Balok. Doorify MLS
- $375,0003 bd2 ba1.5k sqft2950 Glenridge Dr, Raleigh, NC 27604For Sale
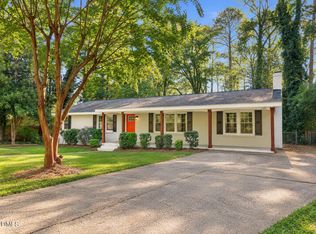 MLS ID #10199901, Jim Allen. Doorify MLS
- $370,0003 bd2 ba1.1k sqft2946 Glenridge Dr, Raleigh, NC 27604For Sale
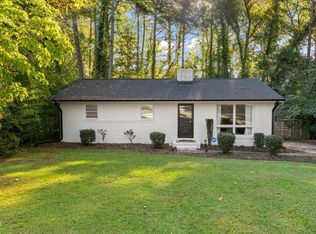 MLS ID #10199637, Kait Sronce. Doorify MLS
- $395,0003 bd2 ba1.5k sqft3516 Donna Rd, Raleigh, NC 27604For Sale
 MLS ID #10190913, Victor Barreiro. Doorify MLS
- $424,0004 bd3 ba2.3k sqft2517 Birchford Ct, Raleigh, NC 27604For SaleMLS ID #10172255, Sue Alonso. Doorify MLS
- $419,0003 bd3 ba1.7k sqft3505 Greywood Dr, Raleigh, NC 27604For SaleMLS ID #10195794, Kimberlie Meeker. Doorify MLS
- $420,0005 bd3 ba1.7k sqft3700 Arrowwood Dr, Raleigh, NC 27604For SaleMLS ID #10190869, Victor Barreiro. Doorify MLS
- $375,0004 bd3 ba1.9k sqft3512 Neptune Dr, Raleigh, NC 27604For SaleMLS ID #10191788, Bonnie Gambardella. Doorify MLS
- $440,0004 bd2 ba1.8k sqft3607 Woodlea Dr, Raleigh, NC 27604For SaleMLS ID #10181589, Victoria M Dysthe. Doorify MLS
- $390,0003 bd3 ba2.1k sqft4553 Birmingham Way, Raleigh, NC 27604For SaleMLS ID #10195047, Ray Williamson. Doorify MLS
- $495,0003 bd2 ba2.2k sqft4121 Jane Ln, Raleigh, NC 27604For SaleMLS ID #10193641, Angie Cole. Doorify MLS
- $407,5003 bd2 ba1.8k sqft3304 Julian Dr, Raleigh, NC 27604For SaleMLS ID #10183073, Justina Mkary. Doorify MLS
- $395,0004 bd3 ba2.3k sqft2909 Glade Aster Ct, Raleigh, NC 27604For SaleMLS ID #10192677, Rad Balagtas. Doorify MLS
- $394,9003 bd3 ba1.8k sqft3331 Swinford Ct, Raleigh, NC 27604For SaleMLS ID #10172526, Johnny l Sharp. Doorify MLS
- $325,0003 bd2 ba1.7k sqft3108 Brentwood Rd, Raleigh, NC 27604For SaleMLS ID #10200102, Amy Winstead. Doorify MLS
- $380,0003 bd3 ba2.2k sqft4011 Oatgrass Ln, Raleigh, NC 27604For SaleMLS ID #10169878, Craig Tribus. Doorify MLS
- $410,0004 bd3 ba2.1k sqft3209 Livia Cir, Raleigh, NC 27604For SaleMLS ID #10189143, muna Mengesha. Doorify MLS
- $385,0004 bd3 ba1.9k sqft3401 Victor Pl, Raleigh, NC 27604For SaleMLS ID #10196886, Yessy Renderos Renderos. Doorify MLS
- $399,9004 bd3 ba2k sqft4028 Toccopola St, Raleigh, NC 27604For SaleMLS ID #10198333, Ida Terbet. Doorify MLS
- $350,0003 bd2 ba1.2k sqft3425 Baugh St, Raleigh, NC 27604For SaleMLS ID #10190814, Chad Jemison. Doorify MLS
