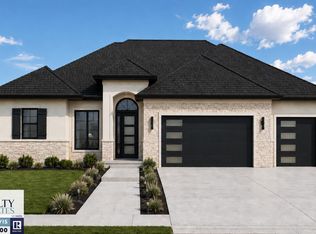
$762,2002 bd3 ba1.9k sqft2827 Hogan Dr, Casper, WY 82601Off MarketSaveNo image available for this property
$52,906-- bd-- ba-- sqft2935 Hogan Dr, Casper, WY 82601Off MarketSaveNo image available for this property
$732,7004 bd3 ba3.8k sqft2826 Hogan Dr, Casper, WY 82601Off MarketSaveNo image available for this property
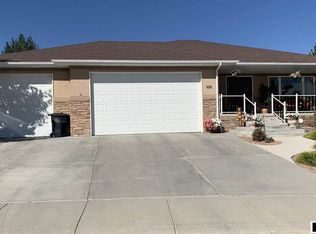
$729,9005 bd4 ba4.2k sqft1031 Goodstein Dr, Casper, WY 82601For SaleSaveMLS ID #20265104, Lisa Burridge, LPT Realty. WYOMLS
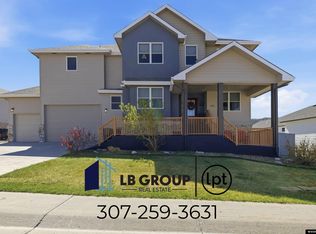
$729,0003 bd2 ba3.4k sqft2915 Hogan Dr, Casper, WY 82601New ConstructionSaveMLS ID #20263935, Jason Lewis, LPT Realty. WYOMLS
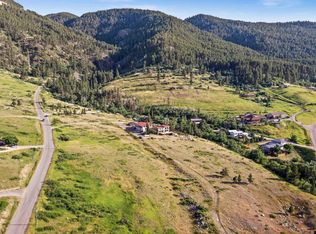
$799,9005 bd3 ba5.3k sqft5840 S Cedar St, Casper, WY 82601For SaleSaveMLS ID #20264031, Lisa Burridge, LPT Realty. WYOMLS
$840,0007 bd5 ba4.4k sqft3625 Garden Creek Rd, Casper, WY 82601For SaleSaveMLS ID #20264934, Joe Carson, House Real Estate Group. WYOMLS
$649,9004 bd3 ba2.3k sqft4644 Fitzhugh Rd, Casper, WY 82604For SaleSaveNo image available for this propertyMLS ID #20265198, Hallie Lewis, LPT Realty. WYOMLS
$--3 bd2 ba1.9k sqft118 Valley Dr, Casper, WY 82604AuctionSaveNo image available for this propertyAuction.com 1
$598,0005 bd4 ba3.9k sqft1545 S David St, Casper, WY 82601For SaleSaveNo image available for this propertyMLS ID #20264476, Jennifer Gladson, RE/MAX The Group. WYOMLS
$715,0005 bd4 ba4.4k sqft4800 Chinook Trl, Casper, WY 82604For SaleSaveNo image available for this propertyMLS ID #20264634, Kelly Brinkerhoff, eXp Realty, LLC. WYOMLS
$650,0004 bd4 ba3.7k sqft751 W 57th St, Casper, WY 82601For SaleSaveNo image available for this propertyMLS ID #20264488, Steven Freel, Vertical Realty Group, LLC. WYOMLS
$715,0005 bd4 ba3.7k sqft2606 Micro Rd, Casper, WY 82601For SaleSaveNo image available for this propertyMLS ID #20262978, Thomas Russell, Coldwell Banker The Legacy Group. WYOMLS
$445,0003 bd4 ba2.8k sqft4030 S Oak St, Casper, WY 82601For SaleSaveNo image available for this propertyMLS ID #20264954, Lance Adams, Real Estate Leaders. WYOMLS
$760,0003 bd2 ba3.6k sqft2500 Bleu Cir, Casper, WY 82609New ConstructionSaveNo image available for this propertyMLS ID #20262644, Jason Lewis, LPT Realty. WYOMLS
$729,0004 bd3 ba2.5k sqft5465 Coates Rd, Casper, WY 82604For SaleSaveNo image available for this propertyMLS ID #20264611, Brandon Dorn, Real Estate Leaders. WYOMLS
$600,0005 bd3 ba5.2k sqft1042 S David St, Casper, WY 82601For SaleSaveNo image available for this propertyMLS ID #20262945, Angela Jue, RE/MAX The Group. WYOMLS
$700,0004 bd5 ba5.2k sqft2035 Rustic Dr, Casper, WY 82609For SaleSaveNo image available for this propertyMLS ID #20264752, James Downs, Vertical Realty Group, LLC. WYOMLS
$415,0003 bd2 ba2.5k sqft3028 Aspen Dr, Casper, WY 82601For SaleSaveNo image available for this propertyMLS ID #20264650, Shay Thornton, House Real Estate Group. WYOMLS
$789,0004 bd3 ba2.8k sqft5120 Chuckwagon Trl, Casper, WY 82604For SaleSaveNo image available for this propertyMLS ID #20262930, Lisa Burridge, LPT Realty. WYOMLS
$465,0002 bd1 ba780 sqft8110 Hogadon Rd, Casper, WY 82601For SaleSaveNo image available for this propertyMLS ID #20265128, Todd Kittel, RE/MAX The Group. WYOMLS
$795,0003 bd4 ba2.8k sqft340 S David St, Casper, WY 82601New ConstructionSaveNo image available for this propertyMLS ID #20261021, Martin Axlund, Brick & Bond Real Estate and Development. WYOMLS
$425,0004 bd3 ba2.4k sqft2008 S Melrose St, Casper, WY 82601For SaleSaveNo image available for this propertyMLS ID #20263829, Bill Lyons, RE/MAX The Group. WYOMLS