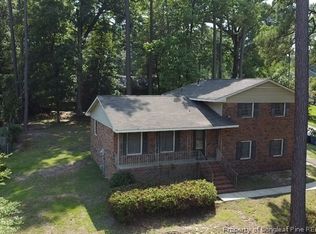
Welcome home to this spacious 4-bedroom, 2-bath brick home offering an inviting layout, generous living spaces, and plenty of room to spread out! Step inside through the grand foyer, which leads to a large formal living room that can easily serve as a den, home office, or flex space. Continue into the beautiful formal dining room, featuring an elegant chandelier, perfect for hosting family dinners and special occasions. The heart of the home is the large family room, complete with a cozy fireplace and ceiling fan, creating the perfect space to relax and gather. Just beyond, the spacious kitchen offers an abundance of cabinet space, beautiful quartz countertops, new stainless steel appliances, and plenty of room for meal preparation and entertaining. The huge primary suite is a true retreat, featuring a massive bathroom with his-and-hers vanities and a spacious walk-in shower. The remaining bedrooms are generously sized, with new carpet and ceiling fans throughout, offering comfort and functionality for family, guests, or a home office. A tankless water heater adds efficiency and convenience, while the large backyard provides plenty of space for outdoor entertaining, play, gardening, or simply enjoying your own private outdoor retreat. With its classic brick exterior, spacious floor plan, on a cul-de-sac, desirable updates, and convenient location just minutes from Fort Bragg, this home offers the space and comfort you’ve been looking for. Come see all it has to offer!
Pending
$240,000
2905 Walden Rd, Fayetteville, NC 28303
4beds
2,126sqft
Single Family Residence
Built in 1978
0.32 Acres Lot
$235,000 Zestimate®
$113/sqft
$-- HOA
What's special
Cozy fireplaceClassic brick exteriorHis-and-hers vanitiesSpacious walk-in showerSpacious kitchenGenerous living spacesLarge backyard
- 12 days
- 1,105
- 175
Zillow last checked:
Listing updated:
Listed by:
PAOLA BLACKBURN,
ON POINT REALTY,
JUSTIN HAMILTON,
ON POINT REALTY
Source: LPRMLS,MLS#: 769728 Originating MLS: Longleaf Pine Realtors
Originating MLS: Longleaf Pine RealtorsFacts & features
Interior
Bedrooms & bathrooms
- Bedrooms: 4
- Bathrooms: 2
- Full bathrooms: 2
Heating
- Heat Pump
Cooling
- Central Air
Appliances
- Included: Dishwasher, Electric Range, Free-Standing Range, Microwave, Range, Refrigerator, Tankless Water Heater
- Laundry: Washer Hookup, Dryer Hookup, Main Level, In Unit
Features
- Breakfast Area, Ceiling Fan(s), Chandelier, Dining Area, Den, Separate/Formal Dining Room, Double Vanity, Entrance Foyer, Eat-in Kitchen, Separate/Formal Living Room, Great Room, Home Office, Primary Downstairs, Bath in Primary Bedroom, Quartz Counters, Storage, Separate Shower, Tub Shower
- Flooring: Luxury Vinyl Plank, Carpet
- Basement: Crawl Space
- Number of fireplaces: 1
- Fireplace features: Masonry
Interior area
- Total interior livable area: 2,126 sqft
Property
Features
- Patio & porch: Patio, Stoop
- Exterior features: Fence, Porch, Patio
- Fencing: Partial
Lot
- Size: 0.32 Acres
- Features: 1/4 to 1/2 Acre Lot, Cleared, Cul-De-Sac, Level
- Topography: Cleared,Level
Details
- Parcel number: 0418967144.000
- Zoning description: SF10 - Single Family Res 10
- Special conditions: Standard
Construction
Type & style
- Home type: SingleFamily
- Architectural style: Ranch
- Property subtype: Single Family Residence
Materials
- Brick, Vinyl Siding
Condition
- Good Condition
- New construction: No
- Year built: 1978
Utilities & green energy
- Sewer: Public Sewer
- Water: Public
Community & HOA
Community
- Subdivision: Woodfield
HOA
- Has HOA: No
Location
- Region: Fayetteville
Financial & listing details
- Price per square foot: $113/sqft
- Tax assessed value: $232,500
- Annual tax amount: $2,694
- Date on market: 9/23/2026
- Cumulative days on market: 10 days
- Listing terms: New Loan
- Inclusions: Refrigerator
- Exclusions: None
- Ownership: 3 months or less
- Road surface type: Paved
Estimated market value
$235,000
$223,000 - $247,000
$1,939/mo
Price history
| Date | Event | Price |
|---|---|---|
| 9/27/2026 | Pending sale | $235,000$111/sqft |
Source:  LPRMLS #769728 Report a problem LPRMLS #769728 Report a problem | ||
| 9/23/2026 | Listed for sale | $235,000+67.9%$111/sqft |
Source: LPRMLS #769728 Report a problem | ||
| 7/16/2026 | Sold | $140,000+28.4%$66/sqft |
Source: Public Record Report a problem | ||
| 7/26/2001 | Sold | $109,000$51/sqft |
Source: Public Record Report a problem | ||
Public tax history
| Year | Property taxes | Tax assessment |
|---|---|---|
| 2025 | $2,694 +10.6% | $232,500 +64.7% |
| 2024 | $2,435 +5% | $141,200 |
| 2023 | $2,320 +6.1% | $141,200 |
| 2022 | $2,186 | $141,200 |
| 2021 | $2,186 | $141,200 +3.9% |
| 2020 | -- | $135,959 -3.7% |
| 2019 | $2,151 | $141,200 |
| 2018 | $2,151 | $141,200 |
| 2017 | $2,151 +17.4% | $141,200 +3.2% |
| 2016 | $1,833 +1% | $136,800 |
| 2015 | $1,814 +0.4% | $136,800 |
| 2014 | $1,807 +2.8% | $136,800 |
| 2013 | $1,758 | $136,800 |
| 2012 | $1,758 | $136,800 |
| 2011 | $1,758 | $136,800 |
| 2010 | -- | $136,800 |
| 2009 | -- | $136,800 +30.3% |
| 2008 | -- | $105,000 |
| 2007 | -- | $105,000 |
| 2006 | -- | $105,000 |
| 2005 | -- | -- |
| 2004 | -- | $105,000 |
| 2003 | -- | $105,000 -2.5% |
| 2002 | -- | $107,659 |
| 2001 | -- | $107,659 |
Find assessor info on the county website
Monthly payment
Est. payment
Payment breakdown
Explore the cost of this home by adjusting the details. Changes won't be saved.Climate risks
Neighborhood: Woodfield
Nearby schools
Schools provided by the listing agent
- Middle: Nick Jeralds Middle School
- High: E. E. Smith High
Source: LPRMLS. This data may not be complete. We recommend contacting the local school district to confirm school assignments for this home.
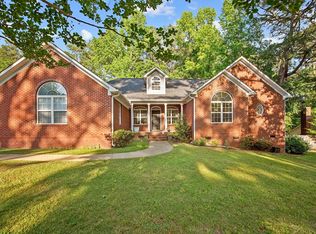
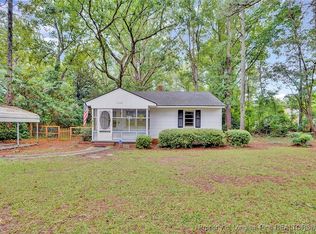
Similar homes
- $247,9003 bd3 ba1.7k sqft1706 McGougan Rd, Fayetteville, NC 28303For Sale

 MLS ID #10195174, Joshua Norman. Doorify MLS
 - $236,0003 bd2 ba1.7k sqft513 Maxine St, Fayetteville, NC 28303For Sale
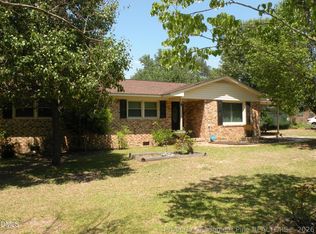 MLS ID #768164, TINA DAWSON, IN 2 NC REALTY. LPRMLS
 - $240,0003 bd2 ba1.6k sqft2367 Zollie Jones Rd, Fayetteville, NC 28303For Sale
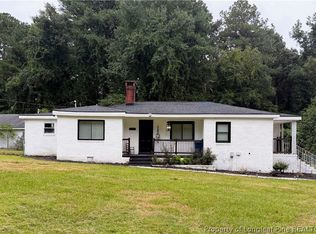 MLS ID #770442, BRANDY JEFFERSON, LPT REALTY LLC. LPRMLS
 - $229,9003 bd2 ba1.5k sqft1711 Tryon Dr, Fayetteville, NC 28303For Sale
 MLS ID #767879, KENNETH REGISTER, GLOBAL REALTY LLC. LPRMLS
 - $265,0004 bd3 ba1.7k sqft3111 Braddock Dr, Fayetteville, NC 28301For SaleMLS ID #10194027, Thomas Ladane Shoupe. Doorify MLS
