Come discover the comforts of modern living combined with the privacy of outdoor space in this BRAND NEW home all situated on just over 2 acres. This carefully and thoughtfully designed home offers 1,416 finished square feet. Step inside and you'll discover an open concept floor plan featuring vaulted ceilings in the great room and kitchen area creating a bright and spacious atmosphere. Luxury vinyl plank flooring flows throughout the main living area while vinyl tile accents the bathrooms. The kitchen is designed for both style and functionality, offering soft-close white cabinets, a center island, striking granite countertops with black matte faucets & hardware and stainless steel appliances. The primary master suite serves as a private retreat tub/shower combo, black granite countertops and luxury vinyl tile flooring. A second full bath features a tub/shower combination and vinyl tile flooring. Exterior highlights to this gorgeous crafted home include a full covered front porch with cedar posts, recessed lighting, rear pressure-treated deck with railings, vinyl siding, 50-gallon water heater, and an energy-efficient 2.5 SEER heat pump. Located just a few minutes from the heart of Farmville!
New construction
$325,000
2905 Worsham Rd, Farmville, VA 23901
3beds
1,416sqft
Single Family Residence
Built in 2026
2.06 Acres Lot
$-- Zestimate®
$230/sqft
$-- HOA
What's special
Vinyl sidingOpen concept floor planStriking granite countertopsRecessed lightingCenter islandSoft-close white cabinetsBright and spacious atmosphere
- 2 days
- 112
- 5
Zillow last checked:
Listing updated:
Listed by:
Janet Pembelton (804)561-2790,
Pembelton Realty 804-561-2790,
Brent Carwile 804-517-2837,
Pembelton Realty
Source: CVRMLS,MLS#: 2625652 Originating MLS: Central Virginia Regional MLS
Originating MLS: Central Virginia Regional MLSFacts & features
Interior
Bedrooms & bathrooms
- Bedrooms: 3
- Bathrooms: 2
- Full bathrooms: 2
Other
- Description: Tub & Shower
- Level: First
Heating
- Electric, Heat Pump
Cooling
- Central Air
Appliances
- Included: Dishwasher, Electric Water Heater, Microwave, Stove
- Laundry: Dryer Hookup
Features
- Bedroom on Main Level, Cathedral Ceiling(s), En Suite Bathroom, Full Bath on Main Level, Granite Counters, High Ceilings, Kitchen Island, Recessed Lighting, Walk-In Closet(s)
- Flooring: Laminate, Partially Carpeted, Vinyl
- Basement: Crawl Space
- Attic: Access Only
Interior area
- Total interior livable area: 1,416 sqft
- Finished area above ground: 1,416
- Finished area below ground: 0
Property
Features
- Levels: One
- Stories: 1
- Patio & porch: Deck, Front Porch
- Pool features: None
- Fencing: None
Lot
- Size: 2.06 Acres
- Features: Pasture, Sloped
- Topography: Sloping
Details
- Parcel number: 066 6 11
Construction
Type & style
- Home type: SingleFamily
- Architectural style: Ranch
- Property subtype: Single Family Residence
Materials
- Block, Vinyl Siding
- Roof: Shingle
Condition
- New Construction
- New construction: Yes
- Year built: 2026
Utilities & green energy
- Sewer: Septic Tank
- Water: Well
Community & HOA
Community
- Subdivision: None
Location
- Region: Farmville
Financial & listing details
- Price per square foot: $230/sqft
- Tax assessed value: $25,700
- Annual tax amount: $131
- Date on market: 9/17/2026
- Ownership: Individuals
- Ownership type: Sole Proprietor
Estimated market value
Not available
Estimated sales range
Not available
Not available
Price history
| Date | Event | Price |
|---|---|---|
| 9/18/2026 | Listed for sale | $325,000$230/sqft |
Source:  CVRMLS #2625652 Report a problem CVRMLS #2625652 Report a problem | ||
Public tax history
Tax history is unavailable.
Monthly payment
Est. payment
Payment breakdown
Explore the cost of this home by adjusting the details. Changes won't be saved.Climate risks
Neighborhood: 23901
Nearby schools
Schools provided by the listing agent
- Elementary: Prince Edward
- Middle: Prince Edward
- High: Prince Edward
Source: CVRMLS. This data may not be complete. We recommend contacting the local school district to confirm school assignments for this home.
Similar homes
- $299,0003 bd2 ba1.7k sqft205 Hardtimes Rd, Farmville, VA 23901For Sale
 MLS ID #2619956, Janet Pembelton, Pembelton Realty. CVRMLS
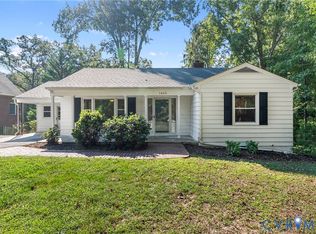
 - $279,0003 bd2 ba1.4k sqft1405 Lee Dr, Farmville, VA 23901For Sale
 MLS ID #2624760, Marshall Simpson, RE/MAX Advantage Plus. CVRMLS
 - $359,9003 bd2 ba1.4k sqft104 Jays Rd, Farmville, VA 23901For Sale
 MLS ID #60117, Theresa H. Denaro. South Central AOR VA
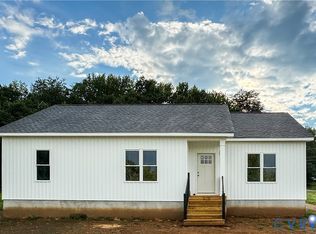
 - $329,9003 bd2 ba1.3k sqft1779 Germantown Rd, Farmville, VA 23901New Construction
 MLS ID #2619490, Andrew Corbitt, Coldwell Banker Premier. CVRMLS
