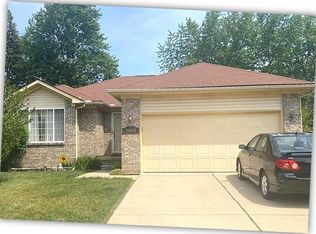
This well-maintained home features granite countertops throughout, adding a stylish and durable touch to the kitchen and bathrooms. The kitchen appliances, along with the washer and dryer, will remain with the home for added convenience. Professionally installed blinds are featured throughout the house, providing both privacy and a polished look. The primary bedroom includes mirrored closet doors and a private half bath. The finished basement offers additional living or entertaining space, while the water heater is less than one year old for peace of mind. Outside, you'll find a two-vehicle garage, sensor lighting surrounding the exterior of the home for added security, and a brick-paved patio—perfect for relaxing or entertaining. New light fixtures have been installed throughout the home, completing the updated feel.
Foreclosed
Est. $239,300
29054 Currier Ave, Westland, MI 48186
3beds
1,242sqft
Single Family Residence
Built in 2003
7,405 Square Feet Lot
$239,300 Zestimate®
$193/sqft
$-- HOA
Overview
- 236 days |
- 39 |
- 1 |
Likely to sell faster than
Zillow last checked:
Listing updated:
Listed by:
Jeff Glover 734-259-1100,
KW Professionals
Source: Realcomp II,MLS#: 20261012108
Facts & features
Interior
Bedrooms & bathrooms
- Bedrooms: 3
- Bathrooms: 2
- Full bathrooms: 2
Primary bedroom
- Level: Entry
- Area: 132
- Dimensions: 12 X 11
Bedroom
- Level: Entry
- Area: 90
- Dimensions: 9 X 10
Bedroom
- Level: Entry
- Area: 100
- Dimensions: 10 X 10
Primary bathroom
- Level: Entry
- Area: 35
- Dimensions: 5 X 7
Other
- Level: Entry
- Area: 45
- Dimensions: 5 X 9
Other
- Level: Entry
- Area: 72
- Dimensions: 8 X 9
Dining room
- Level: Entry
- Area: 100
- Dimensions: 10 X 10
Kitchen
- Level: Entry
- Area: 81
- Dimensions: 9 X 9
Living room
- Level: Entry
- Area: 208
- Dimensions: 13 X 16
Heating
- Forced Air, Natural Gas
Cooling
- Central Air
Features
- Basement: Unfinished
- Has fireplace: No
Interior area
- Total interior livable area: 1,242 sqft
- Finished area above ground: 1,242
Property
Parking
- Total spaces: 2
- Parking features: Two Car Garage, Attached
- Attached garage spaces: 2
Features
- Levels: One
- Stories: 1
- Entry location: GroundLevelwSteps
- Patio & porch: Patio
- Pool features: None
Lot
- Size: 7,405 Square Feet
- Dimensions: 60 x 120
Details
- Parcel number: 56083050296308
- Special conditions: Short Sale No,Standard
Construction
Type & style
- Home type: SingleFamily
- Architectural style: Ranch
- Property subtype: Single Family Residence
Materials
- Brick
- Foundation: Basement, Brick Mortar
Condition
- New construction: No
- Year built: 2003
Utilities & green energy
- Sewer: Public Sewer
- Water: Public
Community & HOA
Community
- Subdivision: CARVER SUB 4
HOA
- Has HOA: No
Location
- Region: Westland
Financial & listing details
- Price per square foot: $193/sqft
- Tax assessed value: $39,156
- Annual tax amount: $2,463
- Date on market: 3/6/2026
- Cumulative days on market: 25 days
- Listing agreement: Exclusive Right To Sell
- Listing terms: Cash,Conventional,FHA,Va Loan,Warranty Deed
- Exclusions: Exclusion(s) Do Not Exist
Visit our professional directory to find a foreclosure specialist in your area that can help with your home search.
Find a foreclosure agentForeclosure details
Estimated market value
$239,300
$223,000 - $258,000
$1,940/mo
Price history
| Date | Event | Price |
|---|---|---|
| 5/20/2026 | Sold | $237,500-4.2%$191/sqft |
Source:  Realcomp II #20261012108 Report a problem Realcomp II #20261012108 Report a problem | ||
| 4/1/2026 | Pending sale | $247,900$200/sqft |
Source: Realcomp II #20261012108 Report a problem | ||
| 3/6/2026 | Listed for sale | $247,900+7.4%$200/sqft |
Source: Realcomp II #20261012108 Report a problem | ||
| 12/17/2025 | Sold | $230,850+102.5%$186/sqft |
Source: Public Record Report a problem | ||
| 6/11/2015 | Sold | $114,000+3.7%$92/sqft |
Source: Public Record Report a problem | ||
| 4/5/2015 | Listed for sale | $109,900+59.3%$88/sqft |
Source: Landmark Realty #215029591 Report a problem | ||
| 1/7/2015 | Sold | $69,000-13.6%$56/sqft |
Source: Public Record Report a problem | ||
| 9/4/2014 | Listing removed | $79,900$64/sqft |
Source: RE/MAX Innovation #214073306 Report a problem | ||
| 8/7/2014 | Price change | $79,900-5.9%$64/sqft |
Source: RE/MAX Innovation #214073306 Report a problem | ||
| 7/20/2014 | Listed for sale | $84,900-7.9%$68/sqft |
Source: RE/MAX Innovation #214073306 Report a problem | ||
| 10/22/2013 | Sold | $92,175-25.8%$74/sqft |
Source: Public Record Report a problem | ||
| 2/17/2004 | Sold | $124,218$100/sqft |
Source: Public Record Report a problem | ||
Public tax history
| Year | Property taxes | Tax assessment |
|---|---|---|
| 2025 | -- | $91,000 +12.5% |
| 2024 | -- | $80,900 +13.1% |
| 2023 | -- | $71,500 +4.1% |
| 2022 | -- | $68,700 +3.5% |
| 2021 | -- | $66,400 |
| 2020 | $1,959 +12% | $66,400 +9.9% |
| 2019 | $1,749 | $60,400 +15.7% |
| 2018 | $1,749 | $52,200 +14.7% |
| 2017 | -- | $45,500 +49.2% |
| 2016 | $1,822 | $30,500 +2.4% |
| 2015 | $1,822 -43.2% | $29,780 -11.3% |
| 2013 | $3,205 +75.9% | $33,570 +4.9% |
| 2012 | $1,822 | $32,000 -20.3% |
| 2010 | -- | $40,160 -21.9% |
| 2009 | -- | $51,420 -18.4% |
| 2008 | $2,270 | $63,020 -4.3% |
| 2007 | -- | $65,880 -2.4% |
| 2005 | -- | $67,480 +3.4% |
| 2004 | -- | $65,260 |
Find assessor info on the county website
Monthly payment
Climate risks
Neighborhood: 48186
Nearby schools
GreatSchools rating
- 5/10Holland Elementary SchoolGrades: K-5Distance: 3.1 mi
- 3/10Hoover Middle SchoolGrades: 6-8Distance: 1.3 mi
- 4/10Truman High SchoolGrades: 9-12Distance: 3.9 mi
- $164,5003 bd2 ba1.2k sqft29051 Currier Ave, Westland, MI 48186Off Market
- $226,0003 bd2 ba1.2k sqft29063 Currier Ave, Westland, MI 48186Off Market
- $240,8003 bd3 ba1.4k sqft29066 Currier Ave, Westland, MI 48186Off Market
- $229,8003 bd2 ba1.2k sqft29042 Currier Ave, Westland, MI 48186Off Market
- $126,1004 bd1 ba1k sqft29033 Powers St, Westland, MI 48186Off Market
- $191,500-- bd2 ba1.2k sqft29075 Currier Ave, Westland, MI 48186Off Market
- $76,5004 bd1 ba1k sqft29025 Powers St, Westland, MI 48186Sold
- $198,100-- bd2 ba1.2k sqft29030 Currier Ave, Westland, MI 48186Off Market
Similar homes
- $--3 bd2 ba1.2k sqft6138 Loraine St, Romulus, MI 48174Auction
 Auction.com 2
 - $199,9003 bd1 ba1.3k sqft28304 Eton St, Westland, MI 48186For Sale

 MLS ID #20261035371, Dennis Tallon II, Real Estate One-Commerce. Realcomp II
 - $--3 bd1 ba882 sqft32140 Parkwood St, Westland, MI 48186Auction
 Auction.com 2
 - $--2 bd1 ba834 sqft32208 Iosco Ct, Westland, MI 48186Auction
 Auction.com 2
 - $209,0004 bd2 ba1.3k sqft30763 Steinhauer St, Westland, MI 48186For SaleMLS ID #20261059760, George L Husted III, Internet Real Estate, Inc. Realcomp II
- $172,0003 bd2 ba1k sqft5180 S Middlebelt Rd, Westland, MI 48186For Sale
 MLS ID #26013697, Jessica Graves, Vantage Realty Group, LLC. MichRIC
 - $--4 bd3 ba1.3k sqft34261 Richard St, Wayne, MI 48184AuctionAuction.com 1
- $170,0003 bd2 ba1k sqft31436 Hazelwood St, Westland, MI 48186For SaleMLS ID #20261061991, MacKenzie Bobby, @properties Christie's Int'l R.E. Birmingham. Realcomp II
- $204,9003 bd2 ba1k sqft1385 Berkshire St, Westland, MI 48186New ConstructionMLS ID #20261019728, Richard Childs, Coldwell Banker Professionals-Northville. Realcomp II
- $--3 bd1 ba882 sqft31604 Glen St, Westland, MI 48186AuctionServiceLink Auction
- $--3 bd1 ba1k sqft27061 Debra Ct, Taylor, MI 48180AuctionXome
- $219,9003 bd1 ba1.7k sqft30850 Barrington St, Westland, MI 48186For Sale
 MLS ID #50210026, Florence G Sears, Sears Management Group. MiRealSource
 - $--3 bd1 ba864 sqft6049 Gulley St, Taylor, MI 48180AuctionXome
- $159,9003 bd1 ba840 sqft29114 Richard St, Westland, MI 48186For SaleMLS ID #20261055505, John Graham, John Graham Realty, LLC. Realcomp II
- $--3 bd1 ba1k sqft29746 Spring Arbor Dr, Inkster, MI 48141AuctionAuction.com 2
- $199,9003 bd1 ba1k sqft30731 Steinhauer St, Westland, MI 48186For SaleMLS ID #20261058160, Jimmy Stoitsiades, Elite Hometown Realty. Realcomp II
- $205,0004 bd1 ba1.5k sqft31756 Palmer Rd, Westland, MI 48186For SaleMLS ID #20261018957, Anne V Deleo, Lenox Realty & Management. Realcomp II
- $285,0003 bd3 ba1.7k sqft29885 Lacy Dr, Westland, MI 48186For SaleMLS ID #26020647, James Keefer, Vantage Realty Group, LLC. MichRIC
- $--3 bd1 ba1k sqft26744 Beverly Rd, Taylor, MI 48180AuctionAuction.com 2
- $180,0003 bd1 ba919 sqft1366 Windham St, Westland, MI 48186For SaleMLS ID #20261061433, Diane Remer, KW Professionals. Realcomp II
