Welcome to 31436 Hazelwood Street in Westland! This charming 3-bedroom, 1-bath ranch offers comfortable, single-level living with plenty of potential to make it your own. The bright living room flows into the spacious eat-in kitchen, featuring ample cabinet and counter space for everyday cooking and entertaining. Hardwood flooring adds warmth and character throughout much of the main level. The partially finished basement provides additional living space, perfect for a recreation room, home office, workout area, or extra storage. Outside, you’ll find a 2-car detached garage and a backyard with room to enjoy outdoor activities, gardening, or relaxing. Conveniently located near shopping, dining, parks, schools, and major expressways.
Accepting backups
$170,000
31436 Hazelwood St, Westland, MI 48186
3beds
1,032sqft
Single Family Residence
Built in 1957
6,534 Square Feet Lot
$174,500 Zestimate®
$165/sqft
$-- HOA
What's special
- 15 days |
- 840 |
- 72 |
Likely to sell faster than
Zillow last checked:
Listing updated:
Listed by:
MacKenzie Bobby 248-850-8632,
@properties Christie's Int'l R.E. Birmingham 248-850-8632,
Aaron Siepierski 248-850-8632,
@properties Christie's Int'l R.E. Birmingham
Source: Realcomp II,MLS#: 20261061991
Facts & features
Interior
Bedrooms & bathrooms
- Bedrooms: 3
- Bathrooms: 2
- Full bathrooms: 2
Primary bedroom
- Level: Entry
- Area: 108
- Dimensions: 9 X 12
Bedroom
- Level: Entry
- Area: 110
- Dimensions: 11 X 10
Bedroom
- Level: Entry
- Area: 100
- Dimensions: 10 X 10
Other
- Level: Entry
- Area: 40
- Dimensions: 5 X 8
Other
- Level: Basement
- Area: 36
- Dimensions: 9 X 4
Dining room
- Level: Entry
- Area: 48
- Dimensions: 6 X 8
Kitchen
- Level: Entry
- Area: 168
- Dimensions: 14 X 12
Living room
- Level: Entry
- Area: 132
- Dimensions: 11 X 12
Heating
- Forced Air, Natural Gas
Cooling
- Central Air
Features
- Basement: Partially Finished
- Has fireplace: No
Interior area
- Total interior livable area: 1,032 sqft
- Finished area above ground: 882
- Finished area below ground: 150
Property
Parking
- Total spaces: 2
- Parking features: Two Car Garage, Detached
- Garage spaces: 2
Features
- Levels: One
- Stories: 1
- Entry location: GroundLevel
- Pool features: None
Lot
- Size: 6,534 Square Feet
- Dimensions: 50 x 132
Details
- Parcel number: 56068021499000
- Special conditions: Short Sale No,Standard
Construction
Type & style
- Home type: SingleFamily
- Architectural style: Ranch
- Property subtype: Single Family Residence
Materials
- Vinyl Siding
- Foundation: Basement, Poured
Condition
- New construction: No
- Year built: 1957
Utilities & green energy
- Sewer: Public Sewer
- Water: Public
Community & HOA
Community
- Subdivision: BIRCH HILL PARK SUB 5
HOA
- Has HOA: No
Location
- Region: Westland
Financial & listing details
- Price per square foot: $165/sqft
- Tax assessed value: $38,440
- Annual tax amount: $1,899
- Date on market: 8/6/2026
- Cumulative days on market: 15 days
- Listing agreement: Exclusive Right To Sell
- Listing terms: Cash,Conventional,FHA,Va Loan
- Exclusions: Exclusion(s) Do Not Exist
Estimated market value
$174,500
$166,000 - $183,000
$1,424/mo
Price history
| Date | Event | Price |
|---|---|---|
| 8/6/2026 | Listed for sale | $170,000$165/sqft |
Source:  Realcomp II #20261061991 Report a problem Realcomp II #20261061991 Report a problem | ||
Public tax history
| Year | Property taxes | Tax assessment |
|---|---|---|
| 2025 | -- | $75,100 +13.4% |
| 2024 | -- | $66,200 +13.6% |
| 2023 | -- | $58,300 +4.7% |
| 2022 | -- | $55,700 +9.6% |
| 2021 | -- | $50,800 |
| 2020 | $1,633 +11.9% | $50,800 +3.5% |
| 2019 | $1,460 | $49,100 +18% |
| 2018 | $1,460 | $41,600 +8.9% |
| 2017 | -- | $38,200 +0.3% |
| 2016 | $1,334 | $38,100 +11.1% |
| 2015 | $1,334 -52.8% | $34,280 +16.4% |
| 2013 | $2,825 +111.7% | $29,460 +5% |
| 2012 | $1,334 | $28,050 -17.5% |
| 2010 | -- | $34,020 -17% |
| 2009 | -- | $40,970 -36.4% |
| 2008 | $1,737 | $64,440 -3.3% |
| 2007 | -- | $66,670 +6.3% |
| 2005 | -- | $62,740 +1.2% |
| 2004 | -- | $62,010 +40.4% |
| 2001 | -- | $44,156 +3.2% |
| 2000 | $1,614 | $42,787 |
Find assessor info on the county website
Monthly payment
Est. payment
Payment breakdown
Explore the cost of this home by adjusting the details. Changes won't be saved.Climate risks
Neighborhood: 48186
Nearby schools
GreatSchools rating
- 4/10Eugene B. Elliott Elementary SchoolGrades: K-5Distance: 0.3 mi
- 4/10Adams Middle SchoolGrades: 6-8Distance: 1.1 mi
- 4/10Wayne Memorial High SchoolGrades: 8-12Distance: 1.6 mi
- $174,200-- bd1 ba882 sqft31460 Hazelwood St, Westland, MI 48186Off Market
- $180,0003 bd2 ba1.4k sqft31422 Hazelwood St, Westland, MI 48186Sold

- $194,2003 bd1 ba882 sqft31472 Hazelwood St, Westland, MI 48186Off Market
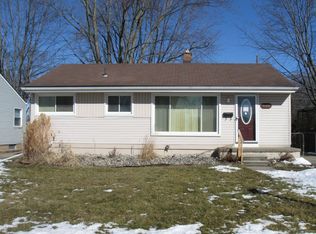
- $195,0003 bd1 ba882 sqft31490 Hazelwood St, Westland, MI 48186Off Market
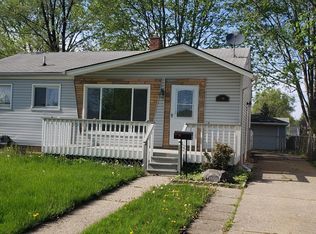
- $210,0003 bd1 ba1.5k sqft31412 Hazelwood St, Westland, MI 48186Sold
- $76,9003 bd1 ba882 sqft31453 Glen St, Westland, MI 48186Off Market
- $178,1003 bd1 ba1k sqft31441 Glen St, Westland, MI 48186Off Market
- $169,900-- bd1 ba882 sqft31465 Glen St, Westland, MI 48186Off Market
A local agent can set up tours, give advice and negotiate with sellers.
Similar homes
- $170,0003 bd1 ba1k sqft1517 Lillian St, Westland, MI 48186For Sale
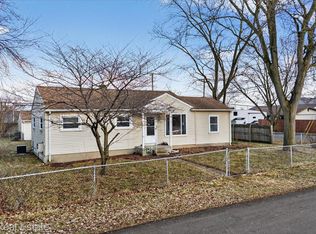
 MLS ID #20261012289, Matthew Talbot, Redefine Real Estate. Realcomp II
 - $144,9003 bd2 ba1.1k sqft31529 Alpena Ct, Westland, MI 48186For Sale
 MLS ID #20261045793, Mohammed Abdallah, Own It Realty. Realcomp II
 - $119,9002 bd1 ba809 sqft5700 Farnum St, Westland, MI 48186For Sale
 MLS ID #20261066265, Jim Shaffer, Good Company. Realcomp II
 - $174,9002 bd1 ba947 sqft8273 Fremont St, Westland, MI 48185For Sale
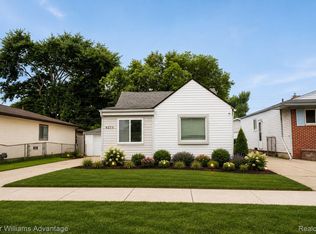 MLS ID #20261064626, Dean Gozowsky, Keller Williams Advantage. Realcomp II
 - $179,9003 bd2 ba986 sqft24645 Eton Ave, Dearborn Heights, MI 48125For SaleMLS ID #20261061997, Jeffrey Darwish, RE/MAX Team 2000. Realcomp II
- $165,0003 bd1 ba1.1k sqft11700 Cavell St, Livonia, MI 48150For SaleMLS ID #20261064769, Jim Shaffer, Good Company. Realcomp II
- $175,0003 bd1 ba1.1k sqft24089 Hopkins St, Dearborn Heights, MI 48125For SaleMLS ID #20261062541, Lance Seba, Brookstone, Realtors LLC. Realcomp II
- $160,0003 bd1 ba1.2k sqft650 Arlington St, Inkster, MI 48141For SaleMLS ID #20261060222, Elizabeth Watts, National Realty Centers, Inc. Realcomp II
- $179,9003 bd1 ba1k sqft34931 Michelle Dr, Romulus, MI 48174For SaleMLS ID #20261064025, Tim Muflihi, RE/MAX Team 2000. Realcomp II
- $160,0003 bd1 ba1.1k sqft4487 Clippert St, Dearborn Heights, MI 48125For SaleMLS ID #20261063685, Therese Antonelli, Moving The Mitten RE Group Inc. Realcomp II
- $150,0003 bd1 ba966 sqft439 Sunningdale Dr, Inkster, MI 48141For SaleMLS ID #20261061350, Therese Antonelli, Moving The Mitten RE Group Inc. Realcomp II
- $145,0003 bd1 ba1.1k sqft28151 Cherry St, Inkster, MI 48141For SaleMLS ID #20261062930, Ali Said, Real Estate One-Dbn Hts/Dbn. Realcomp II
- $239,9003 bd2 ba1k sqft2687 Wilshire St, Westland, MI 48186For SaleMLS ID #20261044831, Kyle K Fohl, National Realty Centers, Inc. Realcomp II
- $165,0003 bd1 ba936 sqft15538 Woodmont St, Romulus, MI 48174For SaleMLS ID #20261055987, Therese Antonelli, Moving The Mitten RE Group Inc. Realcomp II
- $190,0004 bd1 ba1.3k sqft22327 Wick Rd, Taylor, MI 48180For SaleMLS ID #20261066060, Brandi Griffin, Irongate Realty Group. Realcomp II
- $187,9993 bd2 ba1k sqft9864 Quandt Ave, Allen Park, MI 48101For SaleMLS ID #20261065218, Timothy Hillmer, Century 21 Curran & Oberski. Realcomp II
- $200,0003 bd1 ba1k sqft29454 Barton St, Garden City, MI 48135For SaleMLS ID #20261046280, Ryan N Wrathell, Real Broker, LLC. Realcomp II
- $145,9003 bd1 ba1k sqft25711 Hopkins St, Dearborn Heights, MI 48125For SaleMLS ID #20261050296, John Dilworth, National Realty Centers, Inc. Realcomp II
- $194,9003 bd1 ba980 sqft17690 Colgate St, Dearborn Heights, MI 48125For SaleMLS ID #20261061800, Dean Gozowsky, Keller Williams Advantage. Realcomp II
- $168,0003 bd2 ba1.4k sqft15162 Faust Ave, Detroit, MI 48223For SaleMLS ID #20261064741, Jamie L Jones, Real Deal Management LLC. Realcomp II
