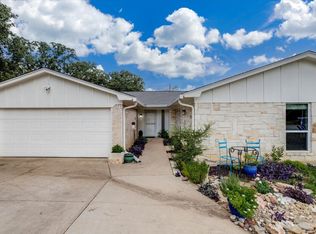
Welcome to this charming 4 bedroom, 2-bath home in an established Irving neighborhood. This inviting single-story residence offers 1,886 square feet of comfortable living space and sits on a spacious lot. The home features a functional layout open kitchen, formal living room, spacious family room, and a fireplace that adds warmth and character to the living area. Step outside to enjoy the private backyard with a beautiful swimming pool, complete with diving board and slide, creating an ideal setting for relaxing or entertaining. Enjoy dinner on a Brazilian bricked grill with your guests in the back yard. Also, this property has a durable cedar fence that provides the backyard with privacy. This home offers a large carport, spacious enough for 4 vehicles. Home has new windows (replaced 2025) and a recent roof (replaced in 2025). With its convenient Irving location near shopping, dining, schools, and major highways, this home offers a wonderful opportunity to enjoy both comfort and convenience. MUST GIVE 1 HOUR NOTICE, Refrigerator, washer and dryer stay with the home.
For sale
$340,000
2906 Cheyenne St, Irving, TX 75062
4beds
1,886sqft
Single Family Residence
Built in 1964
8,206 Square Feet Lot
$326,300 Zestimate®
$180/sqft
$-- HOA
What's special
Spacious lotSpacious family roomFunctional layout open kitchen
- 29 days
- 683
- 79
Zillow last checked:
Listing updated:
Listed by:
Beverly Slack 0732242 817-592-3008,
Rendon Realty, LLC 817-592-3008
Source: NTREIS,MLS#: 21380516
Facts & features
Interior
Bedrooms & bathrooms
- Bedrooms: 4
- Bathrooms: 2
- Full bathrooms: 2
Primary bedroom
- Features: Ceiling Fan(s)
- Level: First
- Dimensions: 10 x 16
Bedroom
- Features: Ceiling Fan(s)
- Level: First
- Dimensions: 10 x 9
Bedroom
- Features: Ceiling Fan(s)
- Level: First
- Dimensions: 14 x 9
Bedroom
- Features: Ceiling Fan(s)
- Level: First
- Dimensions: 22 x 13
Primary bathroom
- Features: Built-in Features, Separate Shower, Walk-In Shower
- Level: First
- Dimensions: 6 x 9
Breakfast room nook
- Features: Built-in Features
- Level: First
- Dimensions: 7 x 8
Family room
- Features: Ceiling Fan(s)
- Level: First
- Dimensions: 19 x 19
Other
- Features: Built-in Features
- Level: First
- Dimensions: 8 x 9
Kitchen
- Features: Built-in Features, Ceiling Fan(s), Galley Kitchen, Pantry
- Level: First
- Dimensions: 6 x 15
Laundry
- Level: First
- Dimensions: 6 x 7
Living room
- Features: Built-in Features, Ceiling Fan(s), Fireplace
- Level: First
- Dimensions: 17 x 16
Office
- Level: First
- Dimensions: 6 x 7
Appliances
- Included: Dishwasher, Electric Oven, Ice Maker, Microwave
- Laundry: Common Area, Washer Hookup, Dryer Hookup, ElectricDryer Hookup, In Kitchen
Features
- Built-in Features, Eat-in Kitchen, Open Floorplan, Paneling/Wainscoting, Cable TV, Walk-In Closet(s)
- Flooring: Carpet, Ceramic Tile, Laminate
- Windows: Bay Window(s), Window Coverings
- Has basement: No
- Number of fireplaces: 1
- Fireplace features: Living Room
Interior area
- Total interior livable area: 1,886 sqft
Video & virtual tour
Property
Parking
- Total spaces: 4
- Parking features: Attached Carport, Additional Parking, Covered, Gated, No Garage
- Carport spaces: 4
- Covered spaces: 1
Features
- Levels: One
- Stories: 1
- Patio & porch: Awning(s), Rear Porch, Patio, Covered
- Exterior features: Built-in Barbecue, Barbecue, Covered Courtyard, Outdoor Grill, Private Entrance, Private Yard, Rain Gutters, Storage
- Pool features: Pool
- Fencing: Gate,Metal,Other,Privacy,Wood
Lot
- Size: 8,206 Square Feet
- Features: Backs to Greenbelt/Park
Details
- Additional structures: Shed(s)
- Parcel number: 32353500160031800
Construction
Type & style
- Home type: SingleFamily
- Architectural style: Detached
- Property subtype: Single Family Residence
Materials
- Foundation: Slab
- Roof: Asphalt,Composition
Condition
- Year built: 1964
Utilities & green energy
- Sewer: Public Sewer
- Water: Public
- Utilities for property: Sewer Available, Water Available, Cable Available
Community & HOA
Community
- Features: Sidewalks, Trails/Paths
- Security: Security Gate
- Subdivision: Northwest Park 01
HOA
- Has HOA: No
Location
- Region: Irving
Financial & listing details
- Price per square foot: $180/sqft
- Tax assessed value: $316,640
- Annual tax amount: $1,504
- Date on market: 9/11/2026
- Cumulative days on market: 29 days
- Exclusions: All TV mounts. Car parts hanging in carport
Estimated market value
$326,300
$310,000 - $343,000
$2,883/mo
Price history
| Date | Event | Price |
|---|---|---|
| 9/11/2026 | Listed for sale | $340,000$180/sqft |
Source: NTREIS #21380516 Report a problem | ||
Public tax history
| Year | Property taxes | Tax assessment |
|---|---|---|
| 2025 | $1,504 +12.2% | $316,640 |
| 2024 | $1,341 +11% | $316,640 +17.6% |
| 2023 | $1,208 +2.9% | $269,250 |
| 2022 | $1,174 +8.2% | $269,250 +22.6% |
| 2021 | $1,085 +14% | $219,620 |
| 2020 | $952 +15.5% | $219,620 +4.2% |
| 2019 | $824 +14.8% | $210,670 +4.7% |
| 2018 | $718 -41.2% | $201,180 +8.1% |
| 2017 | $1,221 +4% | $186,140 +14% |
| 2016 | $1,174 -2.6% | $163,330 +46.1% |
| 2015 | $1,206 | $111,780 |
| 2014 | $1,206 | $111,780 |
| 2013 | -- | -- |
| 2012 | -- | -- |
| 2011 | -- | -- |
| 2010 | -- | -- |
| 2009 | -- | -- |
| 2008 | -- | -- |
| 2007 | -- | -- |
| 2005 | -- | -- |
| 2004 | -- | -- |
| 2003 | -- | -- |
| 2002 | -- | -- |
| 2001 | -- | -- |
Find assessor info on the county website
Monthly payment
Est. payment
Payment breakdown
Explore the cost of this home by adjusting the details. Changes won't be saved.Climate risks
Neighborhood: Northwest
Nearby schools
Schools provided by the listing agent
- Elementary: Hanes
- Middle: Lady Bird Johnson
- High: Macarthur
- District: Irving ISD
Source: NTREIS. This data may not be complete. We recommend contacting the local school district to confirm school assignments for this home.
Similar homes
- $295,0004 bd2 ba1.6k sqft423 Columbia Cir, Irving, TX 75062For Sale
 MLS ID #21274512, David Ross. NTREIS
 - $344,9004 bd3 ba2.1k sqft4101 Chipwood Ct, Arlington, TX 76017For Sale
 MLS ID #21381434, Sondra Flores. NTREIS
 - $340,0003 bd2 ba1.5k sqft9416 Overlake Dr, Dallas, TX 75220For Sale
 MLS ID #21359582, Aland Hassan. NTREIS
 - $324,0003 bd2 ba2k sqft508 Fountainwood Dr, Arlington, TX 76012For Sale
 MLS ID #21399416, Jessica Youngblood. NTREIS
