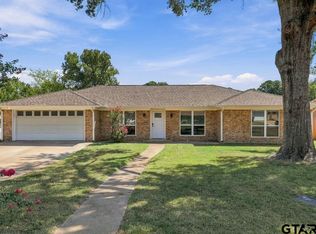
This spacious 4-bedroom, 2-bath home offers a comfortable open floor plan with plenty of room to gather and entertain. The inviting living area offers built-ins /fireplace and flows into a formal dining area, while the split-bedroom arrangement provides added privacy. The kitchen offers good cabinet storage and generous counter space, making it both functional and welcoming. The spacious master suite features a large bedroom and private bath with dual sinks, a soaking tub, and a large separate shower. Step outside to enjoy the wood deck and peaceful backyard setting, which backs up to a wooded area and creek. Additional features include extra parking and a storage building. This home does need some TLC but offers a great opportunity to create a home that fits your style and needs in a desirable Kilgore location.
For sale
$292,500
2906 Houston St, Kilgore, TX 75662
4beds
2,287sqft
Single Family Residence
Built in 2001
0.67 Acres Lot
$287,500 Zestimate®
$128/sqft
$-- HOA
What's special
Extra parkingFormal dining areaComfortable open floor planStorage buildingSpacious master suiteSoaking tubWood deck
- 16 days
- 632
- 80
Zillow last checked:
Listing updated:
Listed by:
Wayne Noon 903-235-4091,
Noon And Associates
Source: LGVBOARD,MLS#: 20266186
Facts & features
Interior
Bedrooms & bathrooms
- Bedrooms: 4
- Bathrooms: 2
- Full bathrooms: 2
Rooms
- Room types: Den, 1 Living Area
Bedroom
- Features: Master Bedroom Split
Bathroom
- Features: Shower and Tub, Shower/Tub, Double Vanity, Walk-In Closet(s), Granite Counters
Dining room
- Features: Breakfast Room, Separate Formal Dining
Heating
- Central Electric
Cooling
- Central Electric
Appliances
- Included: Electric Oven, Electric Cooktop, Microwave, Dishwasher, Electric Water Heater
- Laundry: Electric Dryer Hookup, Laundry Room, Washer Hookup
Features
- Granite Counters, Ceiling Fans, Breakfast Bar
- Flooring: Laminate
- Windows: Shades/Blinds, Double Pane Windows
- Number of fireplaces: 1
- Fireplace features: Wood Burning
Interior area
- Total interior livable area: 2,287 sqft
Property
Parking
- Total spaces: 2
- Parking features: Garage, Garage Faces Side, Garage Door Opener, Workshop in Garage, Attached, Rear/Side Entry, Concrete
- Attached garage spaces: 2
- Has uncovered spaces: Yes
Features
- Levels: One
- Stories: 1
- Patio & porch: Porch, Deck
- Pool features: None
- Fencing: Wood,Chain Link
Lot
- Size: 0.67 Acres
- Dimensions: 143.36 X 203
- Features: Landscaped, Curbs/Gutters
Details
- Additional structures: Storage, Storage Buildings
- Parcel number: 98660
- Special conditions: In Foreclosure
Construction
Type & style
- Home type: SingleFamily
- Architectural style: Traditional
- Property subtype: Single Family Residence
Materials
- Brick Veneer
- Foundation: Slab
Condition
- Year built: 2001
Utilities & green energy
- Sewer: Public Sewer
- Water: Public Water, City
- Utilities for property: Electricity Available
Community & HOA
Community
- Subdivision: S2242 - EASTRIDGE PARK
Location
- Region: Kilgore
Financial & listing details
- Price per square foot: $128/sqft
- Tax assessed value: $364,150
- Annual tax amount: $8,152
- Price range: $292.5K - $292.5K
- Date on market: 8/31/2026
- Listing terms: Cash,FHA,Conventional,VA Loan,Other/See Remarks
- Exclusions: None
Estimated market value
$287,500
$273,000 - $302,000
$2,148/mo
Price history
| Date | Event | Price |
|---|---|---|
| 3/9/2026 | Sold | -- |
Source: Public Record Report a problem | ||
| 11/21/2019 | Sold | -- |
Source:  LGVBOARD #20191579 Report a problem LGVBOARD #20191579 Report a problem | ||
| 9/3/2019 | Price change | $287,500-0.3%$126/sqft |
Source: REAL ESTATE MARKETING #20191579 Report a problem | ||
| 7/15/2019 | Price change | $288,500-0.1%$126/sqft |
Source: REAL ESTATE MARKETING #20191579 Report a problem | ||
| 7/3/2019 | Price change | $288,900-0.2%$126/sqft |
Source: REAL ESTATE MARKETING #20191579 Report a problem | ||
| 6/12/2019 | Price change | $289,500-0.1%$127/sqft |
Source: REAL ESTATE MARKETING #20191579 Report a problem | ||
| 4/26/2019 | Price change | $289,8000%$127/sqft |
Source: REAL ESTATE MARKETING #20191579 Report a problem | ||
| 3/28/2019 | Listed for sale | $289,900+81.3%$127/sqft |
Source: REAL ESTATE MARKETING #20191579 Report a problem | ||
| 9/18/2018 | Sold | -- |
Source: LGVBOARD #20181861 Report a problem | ||
| 5/8/2018 | Price change | $159,900-5.9%$70/sqft |
Source: TX FARMS & RANCHES/PARK VILLAGE #20181861 Report a problem | ||
| 4/6/2018 | Listed for sale | $169,900-28.9%$74/sqft |
Source: TX FARMS & RANCHES/PARK VILLAGE #20181861 Report a problem | ||
| 2/18/2012 | Listing removed | $239,000$105/sqft |
Source: Visual Tour #138459 Report a problem | ||
| 12/20/2011 | Listed for sale | $239,000$105/sqft |
Source: Visual Tour #138459 Report a problem | ||
Public tax history
| Year | Property taxes | Tax assessment |
|---|---|---|
| 2025 | $8,203 +7.4% | $364,150 +7.3% |
| 2024 | $7,634 +8.4% | $339,430 +6.9% |
| 2023 | $7,045 -1.7% | $317,390 +8.1% |
| 2022 | $7,166 +14.1% | $293,560 +7.2% |
| 2021 | $6,283 +4.6% | $273,860 +0.4% |
| 2020 | $6,008 +15.3% | $272,840 +16% |
| 2019 | $5,210 -2.4% | $235,140 +0.7% |
| 2018 | $5,337 +86.6% | $233,490 +1.1% |
| 2017 | $2,859 +1.7% | $230,890 -0.3% |
| 2016 | $2,811 +1.6% | $231,680 -0.6% |
| 2015 | $2,768 | $233,190 -1.2% |
| 2014 | -- | $235,910 -0.1% |
| 2013 | -- | $236,230 +0.9% |
| 2012 | -- | $234,080 +0.6% |
| 2011 | -- | $232,650 +2.6% |
| 2010 | -- | $226,660 +1% |
| 2009 | -- | $224,350 +3.5% |
| 2008 | -- | $216,700 +10.3% |
| 2007 | -- | $196,510 +7.8% |
| 2006 | -- | $182,330 +5.2% |
| 2005 | -- | $173,330 +0.4% |
| 2004 | -- | $172,560 +5.4% |
| 2003 | -- | $163,740 +261.7% |
| 2002 | -- | $45,270 +585.9% |
| 2001 | -- | $6,600 |
Find assessor info on the county website
Monthly payment
Est. payment
Payment breakdown
Explore the cost of this home by adjusting the details. Changes won't be saved.Climate risks
Neighborhood: 75662
Nearby schools
Schools provided by the listing agent
- District: Kilgore ISD
Source: LGVBOARD. This data may not be complete. We recommend contacting the local school district to confirm school assignments for this home.

Similar homes
- $327,9003 bd2 ba1.9k sqft3406 County Line Rd, Kilgore, TX 75662For Sale
 MLS ID #20254909, Rob Smallwood, Smallwood Appraisals and Properties. LGVBOARD
 - $192,5003 bd2 ba1.6k sqft809 Emmons St, Kilgore, TX 75662For Sale
 MLS ID #20266463, Stephanie T McKinney, Elite Group Real Estate. LGVBOARD
 - $294,9004 bd2 ba1.9k sqft3724 Linda Kaye Dr, Longview, TX 75604For Sale
 MLS ID #26012772, Melanie Northcutt, Sugar Magnolia Properties. GTARMLS
 - $280,0004 bd2 ba1.5k sqft2600 Aspen St, Kilgore, TX 75662For Sale
 MLS ID #26008373, Shelly Baucom, Century 21 First Group. GTARMLS
