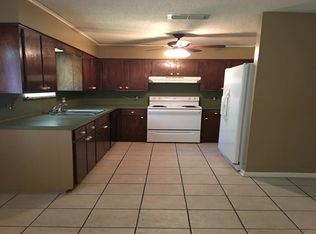
Welcome to 2600 Aspen Street, where modern updates and timeless comfort come together in a desirable Kilgore neighborhood. This inviting 4-bedroom, 2-bath home offers a thoughtfully designed layout with plenty of room for everyday living and entertaining. The heart of the home features a beautifully updated kitchen with stylish quartz countertops, abundant workspace, and a seamless flow into the main living area. A cozy fireplace creates a warm focal point, while large windows fill the home with natural light. Recent improvements, including a newer roof and updated windows, provide added value and peace of mind. Outside, the spacious corner lot offers mature trees, a fenced backyard, and plenty of space for outdoor activities, gardening, or relaxing evenings on the patio. The side-entry garage adds convenience and enhances curb appeal.
For sale
Price cut: $5K (9/26)
$270,000
2600 Aspen St, Kilgore, TX 75662
4beds
1,519sqft
Single Family Residence
Built in 1979
-- sqft lot
$265,600 Zestimate®
$178/sqft
$-- HOA
What's special
Cozy fireplaceModern updatesAbundant workspaceSpacious corner lotUpdated windowsThoughtfully designed layoutBeautifully updated kitchen
- 105 days
- 173
- 9
Zillow last checked:
Listing updated:
Listed by:
Shelly Baucom 903-946-3054,
Century 21 First Group
Source: GTARMLS,MLS#: 26008373
Facts & features
Interior
Bedrooms & bathrooms
- Bedrooms: 4
- Bathrooms: 2
- Full bathrooms: 2
Bathroom
- Features: Shower Only, Shower and Tub
Heating
- Central/Electric
Cooling
- Central Electric
Appliances
- Included: Electric Range, Dishwasher, Trash Compactor
Features
- All Bedrooms Downstairs
- Flooring: Laminate, Tile
- Windows: Blinds
- Fireplace features: Wood Burning
Interior area
- Total structure area: 1,519
- Total interior livable area: 1,519 sqft
Property
Parking
- Total spaces: 2
- Parking features: Inside Entrance, Concrete
- Garage spaces: 2
Features
- Levels: One
- Stories: 1
- Patio & porch: Patio
- Pool features: None
- Fencing: Wood
Details
- Parcel number: 23249
Construction
Type & style
- Home type: SingleFamily
- Architectural style: Traditional
- Property subtype: Single Family Residence
Materials
- Brick
- Foundation: Slab
- Roof: Composition
Condition
- Pre-owned
- Year built: 1979
Utilities & green energy
- Sewer: Public Sewer
- Water: Public
- Utilities for property: Cable Internet, Fiber Optic Internet, Satellite Internet
Community & HOA
Community
- Security: Closed Circuit Camera(s), Smoke Detector(s)
- Subdivision: Chandler
HOA
- Has HOA: No
Location
- Region: Kilgore
Financial & listing details
- Price per square foot: $178/sqft
- Tax assessed value: $256,870
- Annual tax amount: $4,139
- Date on market: 6/14/2026
- Listing terms: Conventional,FHA,VA Loan
Estimated market value
$265,600
$252,000 - $279,000
$1,727/mo
Price history
| Date | Event | Price |
|---|---|---|
| 9/26/2026 | Price change | $270,000-1.8%$178/sqft |
Source:  GTARMLS #26008373 Report a problem GTARMLS #26008373 Report a problem | ||
| 9/26/2026 | Price change | $275,000-1.8%$181/sqft |
Source: NTREIS #21319738 Report a problem | ||
| 6/14/2026 | Listed for sale | $280,000+9.8%$184/sqft |
Source: GTARMLS #26008373 Report a problem | ||
| 2/28/2025 | Sold | -- |
Source:  LGVBOARD #20250375 Report a problem LGVBOARD #20250375 Report a problem | ||
| 1/19/2025 | Price change | $255,000-3%$168/sqft |
Source: LGVBOARD #20250375 Report a problem | ||
| 10/15/2024 | Price change | $263,000-1.5%$173/sqft |
Source: LGVBOARD #20246081 Report a problem | ||
| 8/5/2024 | Price change | $266,900-1.1%$176/sqft |
Source: LGVBOARD #20244022 Report a problem | ||
| 6/28/2024 | Listed for sale | $269,900+68.8%$178/sqft |
Source: LGVBOARD #20244022 Report a problem | ||
| 12/18/2023 | Sold | -- |
Source: LGVBOARD #20236434 Report a problem | ||
| 11/7/2023 | Pending sale | $159,900$105/sqft |
Source: GTARMLS #23014744 Report a problem | ||
| 11/1/2023 | Listed for sale | $159,900+64.5%$105/sqft |
Source: LGVBOARD #20236434 Report a problem | ||
| 4/11/2014 | Sold | -- |
Source: Agent Provided Report a problem | ||
| 2/19/2014 | Pending sale | $97,200$64/sqft |
Source: Harold Carter, REALTORS #149095 Report a problem | ||
| 2/4/2014 | Price change | $97,200-10%$64/sqft |
Source: Harold Carter, REALTORS #149095 Report a problem | ||
| 12/20/2013 | Listed for sale | $108,000-10%$71/sqft |
Source: Harold Carter, REALTORS #149095 Report a problem | ||
| 3/20/2013 | Listing removed | $120,000$79/sqft |
Source: Mobbs Real Estate Group #143430 Report a problem | ||
| 11/16/2012 | Listed for sale | $120,000$79/sqft |
Source: Mobbs Real Estate Group #143430 Report a problem | ||
Public tax history
| Year | Property taxes | Tax assessment |
|---|---|---|
| 2025 | $2,848 -31.8% | $205,500 +22.8% |
| 2024 | $4,178 | $167,290 +19.4% |
| 2023 | -- | $140,070 +10% |
| 2022 | -- | $127,340 +10% |
| 2021 | -- | $115,760 |
| 2020 | -- | $115,760 -9.3% |
| 2019 | -- | $127,680 +4.7% |
| 2018 | -- | $121,900 0% |
| 2017 | -- | $121,910 0% |
| 2016 | -- | $121,920 0% |
| 2015 | -- | $121,930 +9.2% |
| 2014 | -- | $111,660 0% |
| 2013 | -- | $111,670 -3% |
| 2012 | -- | $115,150 0% |
| 2011 | -- | $115,160 0% |
| 2010 | -- | $115,170 +0.3% |
| 2009 | -- | $114,830 0% |
| 2008 | -- | $114,840 |
| 2007 | -- | -- |
Find assessor info on the county website
Monthly payment
Est. payment
Payment breakdown
Explore the cost of this home by adjusting the details. Changes won't be saved.Climate risks
Neighborhood: 75662
Nearby schools
Schools provided by the listing agent
- Elementary: Kilgore
- Middle: Kilgore
- High: Kilgore
Source: GTARMLS. This data may not be complete. We recommend contacting the local school district to confirm school assignments for this home.

Similar homes
- $225,0003 bd2 ba1.2k sqft917 Leach St, Kilgore, TX 75662For Sale
 MLS ID #20265686, Lynda David, Ember Realty. LGVBOARD
 - $184,9003 bd2 ba1.6k sqft809 Emmons St, Kilgore, TX 75662For Sale
 MLS ID #20266463, Stephanie T McKinney, Elite Group Real Estate. LGVBOARD
 - $220,0004 bd2 ba1.8k sqft709 Corrigan St, Kilgore, TX 75662For Sale
 MLS ID #26007998, Raquel McKinley, BOLD Real Estate Group. GTARMLS
 - $178,0004 bd2 ba1.3k sqft624 Camp St, Kilgore, TX 75662For Sale
 MLS ID #20266183, Laura McDaniel, Ember Realty. LGVBOARD
