Come home and relax in this home that has something for everyone. Inside you'll find plenty of storage and walk-in closets , you'll have a game room/office/bedroom, 2 full bedrooms, 2 full baths and a half bath by the laundry room(washer/dryer included).The heart of the home is the large kitchen where all appliances are staying and waiting for you. There is a place for a wood burning stove in the living area. You'll have a garden area ready with raised beds, fruit trees, a fire pit and a pergola with mysters. A working well that supplies water to the pergola to run your mysters on those hot evenings. The carport has duct ready for you should you want to enclose it. You can't beat having the quiet of the country but convienence of town being a straight shot into Tyler or Longview. More pictures will be added by the end of next week.
For sale
Price cut: $5K (7/14)
$324,900
19413 Us Highway 271, Winona, TX 75792
3beds
2,100sqft
:
Get pre-qualified$2,813/mo
Single Family Residence
Built in 1982
1.5 Acres Lot
$313,600 Zestimate®
$155/sqft
$-- HOA
What's special
Fruit treesPlenty of storageLarge kitchenWalk-in closetsFire pitAll appliances are staying
- 27 days |
- 460 |
- 25 |
Zillow last checked:
Listing updated:
Listed by:
Janis Cagle 903-399-3835,
Integrity Real Estate Brokerage
Source: LGVBOARD,MLS#: 20264808
Facts & features
Interior
Bedrooms & bathrooms
- Bedrooms: 3
- Bathrooms: 2
- Full bathrooms: 2
- 1/2 bathrooms: 1
Rooms
- Room types: 1 Living Area
Bedroom
- Features: Walk-In Closet(s)
Heating
- Central Electric
Cooling
- Central Electric
Appliances
- Included: Electric Water Heater
Features
- Master Downstairs
- Has fireplace: Yes
- Fireplace features: Wood Burning
Interior area
- Total interior livable area: 2,100 sqft
Video & virtual tour
Property
Parking
- Total spaces: 2
- Parking features: Carport, None
- Garage spaces: 2
- Has carport: Yes
Features
- Levels: One and One Half
- Stories: 1
- Pool features: None
- Fencing: Wood,See Remarks
Lot
- Size: 1.5 Acres
- Dimensions: 263 x 263
Details
- Additional structures: Cabana
- Parcel number: 19780
Construction
Type & style
- Home type: SingleFamily
- Architectural style: Dome House
- Property subtype: Single Family Residence
Materials
- Foundation: Slab
- Roof: Composition
Condition
- Year built: 1982
Utilities & green energy
- Sewer: Septic Tank
- Water: Well, City
- Utilities for property: Electricity Available
Community & HOA
Location
- Region: Winona
Financial & listing details
- Price per square foot: $155/sqft
- Tax assessed value: $217,233
- Annual tax amount: $2,166
- Price range: $324.9K - $324.9K
- Date on market: 7/6/2026
- Listing terms: Cash,FHA,Conventional,VA Loan,Other/See Remarks
- Exclusions: Personal Items
Estimated market value
$313,600
$298,000 - $329,000
$2,358/mo
Price history
| Date | Event | Price |
|---|---|---|
| 7/14/2026 | Price change | $324,900-1.5%$155/sqft |
Source:  LGVBOARD #20264808 Report a problem LGVBOARD #20264808 Report a problem | ||
| 7/6/2026 | Listed for sale | $329,900+3.7%$157/sqft |
Source: LGVBOARD #20264808 Report a problem | ||
| 7/1/2026 | Listing removed | $318,000$151/sqft |
Source: NTREIS #21272015 Report a problem | ||
| 6/16/2026 | Price change | $318,000-1.8%$151/sqft |
Source:  GTARMLS #26006834 Report a problem GTARMLS #26006834 Report a problem | ||
| 6/4/2026 | Price change | $323,900-0.3%$154/sqft |
Source: GTARMLS #26006834 Report a problem | ||
| 5/14/2026 | Price change | $324,900-3%$155/sqft |
Source: GTARMLS #26006834 Report a problem | ||
| 3/17/2026 | Listed for sale | $334,900-36.2%$159/sqft |
Source: GTARMLS #26003696 Report a problem | ||
| 11/4/2020 | Listing removed | $525,000$250/sqft |
Source: Century 21 First Group #14464000 Report a problem | ||
| 11/2/2020 | Listed for sale | $525,000$250/sqft |
Source: Century 21 First Group #14464000 Report a problem | ||
Public tax history
| Year | Property taxes | Tax assessment |
|---|---|---|
| 2024 | $1,335 -8.3% | $217,233 -12% |
| 2023 | $1,456 +51.8% | $246,761 +45.5% |
| 2022 | $959 +15.4% | $169,612 +18.1% |
| 2021 | $831 +14.5% | $143,628 +14.8% |
| 2020 | $726 +27.2% | $125,155 +3.8% |
| 2019 | $571 +6.5% | $120,590 +7% |
| 2018 | $536 +7.3% | $112,716 +4.7% |
| 2017 | $500 +0.3% | $107,618 +0.2% |
| 2016 | $498 +14.3% | $107,370 +4.3% |
| 2015 | $436 | $102,931 |
| 2014 | $436 -61.1% | -- |
| 2013 | $1,121 -9.1% | -- |
| 2012 | $1,233 -3% | -- |
| 2011 | $1,271 | -- |
| 2010 | -- | $98,084 -2.7% |
| 2009 | -- | $100,800 -5.4% |
| 2004 | -- | $106,610 +15.9% |
| 2003 | -- | $92,000 +7.9% |
| 2002 | -- | $85,300 |
| 2001 | -- | $85,300 |
Find assessor info on the county website
Monthly payment
Est. payment
Payment breakdown
Explore the cost of this home by adjusting the details. Changes won't be saved.Climate risks
Neighborhood: 75792
Nearby schools
GreatSchools rating
- 2/10Weldon Intermediate SchoolGrades: 2-5Distance: 8.8 mi
- 4/10Gladewater Middle SchoolGrades: 6-8Distance: 8.7 mi
- 5/10Gladewater High SchoolGrades: 9-12Distance: 8.7 mi
Schools provided by the listing agent
- District: Gladewater ISD
Source: LGVBOARD. This data may not be complete. We recommend contacting the local school district to confirm school assignments for this home.
- $150,000-- bd1 ba1.3k sqft19393 Us Highway 271, Winona, TX 75792Off Market
- $295,000-- bd2 ba2.1k sqft19497 Us Highway 271, Winona, TX 75792Off Market
- $301,7005 bd3 ba2.1k sqft19371 Us Highway 271, Winona, TX 75792Off Market

- $--3 bd2 ba1.7k sqft19561 Us Highway 271, Winona, TX 75792Sold
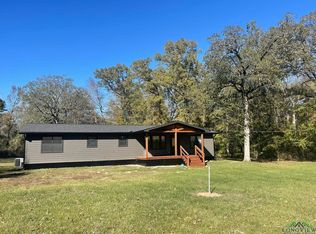
- $31,374-- bd-- ba-- sqft19339 Highway 271, Winona, TX 75792Off Market
- $48,4136.758 AcresHwy 271, Winona, TX 75792Off Market
- $128,1003 bd1 ba1.6k sqft19588 Us Highway 271, Winona, TX 75792Off Market
- $--3 bd1 ba963 sqft19610 Highway 271, Winona, TX 75792Sold
A local agent can set up tours, give advice and negotiate with sellers.
A local lender can help you make sure your offer is ready when you are.
Similar homes
- $379,9003 bd2 ba2k sqft19732 County Road 366, Winona, TX 75792For Sale
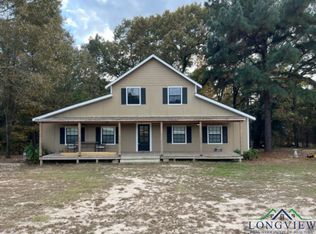 MLS ID #20257847, Cory Tutt, Coldwell Banker Home Place - Carthage. LGVBOARD
 - $285,0003 bd2 ba1.6k sqft12421 Star Village Ln, Winona, TX 75792New Construction
 MLS ID #20262579, Sherry L Watson, Miller Homes Group - Gladewater. LGVBOARD
 - $335,0003 bd3 ba2.2k sqft14970 Fm 2015, Tyler, TX 75706For Sale
 MLS ID #26006867, Les Lake, Texas Homes & Land Realty. GTARMLS
 - $265,0003 bd2 ba1.6k sqft976 E Water Tower Rd, Big Sandy, TX 75755For Sale
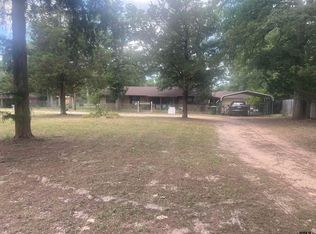 MLS ID #26009177, Cathie Smith, Century 21 First Group. GTARMLS
 - $267,9003 bd2 ba1.6k sqft10038 County Road 313 E, Tyler, TX 75706For SaleMLS ID #26009550, Darla McMullen, Hygge Homes and Land. GTARMLS
- $256,9503 bd2 ba2k sqft206 Elm St, Winona, TX 75792For SaleMLS ID #26007863, Tracey Blanks, eXp Realty LLC. GTARMLS
- $325,0003 bd2 ba1.8k sqft4832 Fm 1844, Gladewater, TX 75647For SaleMLS ID #20262409, Cristina A Drennan, Texas Real Estate Executives. LGVBOARD
- $359,9004 bd3 ba2k sqft860 Wildwood Trl, Holly Lake Ranch, TX 75765For SaleMLS ID #26010536, Carmen Dampf, Lone Star Realty - Lake Fork. GTARMLS
- $339,9003 bd2 ba1k sqft159 Private Road 7498, Hawkins, TX 75765For SaleMLS ID #26010214, Steven Koleno, Beycome Brokerage Realty LLC. GTARMLS
- $190,0003 bd2 ba1.5k sqft7440 County Road 374, Winona, TX 75792For SaleMLS ID #20258283, Briceida A Gomez, TX Farms & Ranches/Park Village. LGVBOARD
- $325,0004 bd2 ba2.3k sqft409 Sutherland Dr, Tyler, TX 75703For SaleMLS ID #26009916, Candice Clark, Coldwell Banker Lenhart - Gilmer. GTARMLS
- $325,0003 bd2 ba1.9k sqft808 Elaine Dr, Tyler, TX 75703For SaleMLS ID #26009289, Connie Fleming, Prestige Realty. GTARMLS
- $275,0003 bd2 ba1.7k sqft10584 Highway 64 E, Tyler, TX 75707For SaleMLS ID #26010258, Angela Moore, Southern Charm Real Estate. GTARMLS
- $319,9003 bd2 ba1.6k sqft517 Ronnette Dr, Tyler, TX 75703For SaleMLS ID #21316299, Shayne Wilson. NTREIS
- $338,2503 bd2 ba1.9k sqft600 Spring Creek Dr, Tyler, TX 75703For SaleMLS ID #26010371, Clay Simpson, Simpson Realty Group. GTARMLS
- $320,0003 bd2 ba1.9k sqft2225 Heather Ln, Tyler, TX 75703For SaleMLS ID #26006030, Dominique Ceja, Platinum Realty Group Tyler LLC. GTARMLS
- $319,0003 bd2 ba2k sqft805 Elaine Dr, Tyler, TX 75703For SaleMLS ID #26010210, Ann Fitzgerald, Ben Fitzgerald Real Estate Svcs, LLC. GTARMLS
- $327,9003 bd2 ba1.9k sqft3406 County Line Rd, Kilgore, TX 75662For SaleMLS ID #20254909, Rob Smallwood, Smallwood Appraisals and Properties. LGVBOARD
- $371,0003 bd2 ba1.6k sqft3668 County Road 176 E, Kilgore, TX 75662For SaleMLS ID #20263979, Randy L Renshaw, Coldwell Banker Lenhart - Kilgore. LGVBOARD
- $399,9003 bd2 ba2.3k sqft19905 County Road 4130, Lindale, TX 75771For SaleMLS ID #26008651, John Rawls, Miller Homes Group. GTARMLS
