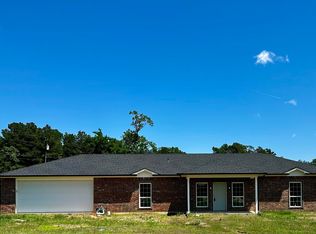
NEWLY COMPLETED AND READY TO BE YOUR HOME! The builder thought of everything in this one, including affordability! It has a split 3 bedroom floor plan with 2 baths and a spacious 24' X 29' 2 car garage. The 8 ft door with remote access helps make all your dreams come true! Not only will your Suburban fit, but so will all of your tools and work benches! The builder also put flooring in the attic above the garage for extra storage, because you know you have a ton of seasonal decorations that will need a place to rest! Enjoy the large laundry room featuring a utility sink located down the hallway. That would be a perfect sink to wash the dog in or soak greasy work clothes in! This home offers tons of natural light, beautiful 9 ft. ceilings, laminate plank flooring, beautiful tile, crown molding, ceiling fans, and granite countertops. The kitchen is very well designed to make use of every inch of kitchen storage space. It features two built in lower lazy Susan devices that are neatly tucked away in each corner cabinet. The full size pantry boasts floor to ceiling shelves with plenty of room for highly organized minds. New stainless appliances including a matching range, microwave and dishwasher bring the kitchen together to accentuate the perfect color scheme. Step out of the back door, onto the large deck to enjoy the breath-taking start to your day! This is one way to remind yourself that you are finally home. You will be so glad you did! The sky has never seemed so big. The newly built storage building, in the back yard can easily accommodate your storage needs, or maybe a "she shed" or "man cave" could be in your future. The options are endless. This has it all and is only a few minutes away from I20 giving you easy access to the Longview and Tyler areas, as well as easy travel to the Dallas or Shreveport/Bossier areas. Call today to schedule your private showing. You will not regret it!
New construction
$295,000
12421 Star Village Ln, Winona, TX 75792
3beds
1,618sqft
:
Get pre-qualified$2,553/mo
Single Family Residence
Built in 2025
0.8 Acres Lot
$293,100 Zestimate®
$182/sqft
$-- HOA
What's special
- 103 days |
- 87 |
- 5 |
Zillow last checked:
Listing updated:
Listed by:
Sherry L Watson 903-649-0397,
Miller Homes Group - Gladewater
Source: LGVBOARD,MLS#: 20262579
Facts & features
Interior
Bedrooms & bathrooms
- Bedrooms: 3
- Bathrooms: 2
- Full bathrooms: 2
Rooms
- Room types: Utility Room, 1 Living Area
Bedroom
- Features: Master Bedroom Split, All Bedrooms Downstairs, Separate walk-In Closets
Bathroom
- Features: Shower Only, Tub Only, Shower and Tub, Separate Lavatories, Separate Water Closet, Tile Counters
Heating
- Central Electric
Cooling
- Central Electric, Other
Appliances
- Included: Elec Range/Oven, Microwave, Dishwasher, Disposal, Electric Water Heater
- Laundry: Washer Hookup
Features
- Pantry, Breakfast Bar, Eat-in Kitchen
- Flooring: Tile, Laminate
- Windows: Storm Window(s)
- Has fireplace: No
- Fireplace features: None
Interior area
- Total interior livable area: 1,618 sqft
Property
Parking
- Total spaces: 2
- Parking features: Garage, Garage Faces Front, Garage Door Opener, Attached, Concrete
- Attached garage spaces: 2
- Has uncovered spaces: Yes
Features
- Levels: One
- Stories: 1
- Patio & porch: Deck
- Exterior features: Rain Gutters
- Pool features: None
- Fencing: Wood
Lot
- Size: 0.8 Acres
- Dimensions: 195'x178.38'x195'x178.38'
- Features: Native Grass, Sandy Loam
Details
- Additional structures: Storage Buildings
- Parcel number: 18470
Construction
Type & style
- Home type: SingleFamily
- Property subtype: Single Family Residence
Materials
- Brick and Wood, Shingle Siding
- Foundation: Slab
- Roof: Composition
Condition
- New Construction
- New construction: Yes
- Year built: 2025
Utilities & green energy
- Sewer: Aerobic Septic
- Water: Public Water, Public
- Utilities for property: Electricity Available
Green energy
- Energy efficient items: Thermostat
Community & HOA
Community
- Security: Smoke Detector(s)
- Subdivision: Star Village Subd
Location
- Region: Winona
Financial & listing details
- Price per square foot: $182/sqft
- Tax assessed value: $34,848
- Annual tax amount: $1,388
- Price range: $295K - $295K
- Date on market: 4/14/2026
- Listing terms: Cash,FHA,Conventional,VA Loan
- Exclusions: none
- Road surface type: Gravel
Estimated market value
$293,100
$278,000 - $308,000
$2,022/mo
Price history
| Date | Event | Price |
|---|---|---|
| 4/14/2026 | Price change | $295,000-1.7%$182/sqft |
Source:  LGVBOARD #20262579 Report a problem LGVBOARD #20262579 Report a problem | ||
| 11/5/2025 | Price change | $300,000-5.7%$185/sqft |
Source:  GTARMLS #25002751 Report a problem GTARMLS #25002751 Report a problem | ||
| 2/23/2025 | Listed for sale | $318,000$197/sqft |
Source: GTARMLS #25002751 Report a problem | ||
Public tax history
| Year | Property taxes | Tax assessment |
|---|---|---|
| 2024 | $559 +1.2% | $34,848 |
| 2023 | $553 +392.3% | $34,848 +433.3% |
| 2022 | $112 -5.7% | $6,534 |
| 2021 | $119 +41.2% | $6,534 +41.6% |
| 2020 | $84 -4.5% | $4,614 |
| 2019 | $88 -5.3% | $4,614 +1.7% |
| 2018 | $93 +2.4% | $4,536 +2.7% |
| 2017 | $91 +2.6% | $4,416 +4.5% |
| 2016 | $89 | $4,226 |
| 2015 | -- | $4,226 |
Find assessor info on the county website
Monthly payment
Est. payment
Payment breakdown
Explore the cost of this home by adjusting the details. Changes won't be saved.Climate risks
Neighborhood: 75792
Nearby schools
GreatSchools rating
- 3/10Winona Elementary SchoolGrades: PK-5Distance: 6.9 mi
- 8/10Winona Middle SchoolGrades: 6-8Distance: 6.9 mi
- 3/10Winona High SchoolGrades: 9-12Distance: 6.9 mi
Schools provided by the listing agent
- District: Winona ISD
Source: LGVBOARD. This data may not be complete. We recommend contacting the local school district to confirm school assignments for this home.
- $35,127-- bd-- ba-- sqft12429 Star Village Ln, Winona, TX 75792Off Market
- $--3 bd2 ba1.6k sqft12413 Star Village Ln, Winona, TX 75792Sold
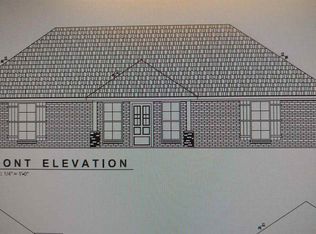
- $252,8003 bd2 ba1.6k sqft12470 Star Village Ln, Winona, TX 75792Off Market
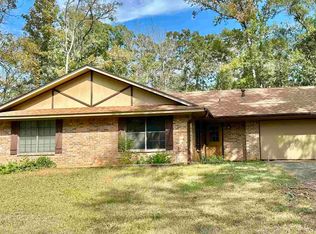
- $249,2003 bd2 ba1.6k sqft12462 Star Village Ln, Winona, TX 75792Off Market
- $280,200-- bd2 ba1.6k sqft12405 Star Village Ln, Winona, TX 75792Off Market
- $38,211-- bd-- ba-- sqft12437 Star Village Ln, Winona, TX 75792Off Market
- $--3 bd2 ba1.6k sqft12469 Star Village Ln, Winona, TX 75792Sold
- $355,800-- bd2 ba2.3k sqft19344 Fm 1252, Winona, TX 75792Off Market
A local agent can set up tours, give advice and negotiate with sellers.
A local lender can help you make sure your offer is ready when you are.
Similar homes
- $349,5003 bd2 ba1.8k sqft111 Hay Mdw, Winona, TX 75792For Sale
 MLS ID #26006654, Les Lake, Texas Homes & Land Realty. GTARMLS
 - $272,0004 bd2 ba2.4k sqft23317 Elbow Creek Dr, Gladewater, TX 75647For Sale
 MLS ID #26005861, Janae Fabian, RealEdge Real Estate - Tyler. GTARMLS
 - $274,5003 bd2 ba1.5k sqft700 David Dr, Tyler, TX 75703For Sale
 MLS ID #26010340, Michael Balfay, Smith & Crisp Realty Group, LLC. GTARMLS
 - $190,0003 bd2 ba1.5k sqft7440 County Road 374, Winona, TX 75792For Sale
 MLS ID #20258283, Briceida A Gomez, TX Farms & Ranches/Park Village. LGVBOARD
 - $274,2303 bd2 ba1.6k sqft203 Toro Dr, Winona, TX 75792For SaleMLS ID #25016176, Sarah Johnston, Julie Woods & Associates - Longview. GTARMLS
- $283,0004 bd2 ba1.8k sqft101 Remington Trl, Longview, TX 75604For SaleMLS ID #20265184, Kimberly McMurtry, Integrity Real Estate Brokerage. LGVBOARD
- $335,0003 bd3 ba2.2k sqft14970 Fm 2015, Tyler, TX 75706For SaleMLS ID #26006867, Les Lake, Texas Homes & Land Realty. GTARMLS
- $289,9003 bd2 ba1.8k sqft5707 Nicholson Dr, Tyler, TX 75707For SaleMLS ID #26009959, Rebecca Burks, RE/MAX Professionals. GTARMLS
- $299,4004 bd2 ba1.8k sqft6106 Wilshire Dr, Tyler, TX 75703For SaleMLS ID #26007334, Clay Simpson, Simpson Realty Group. GTARMLS
- $325,0004 bd2 ba2.3k sqft409 Sutherland Dr, Tyler, TX 75703For SaleMLS ID #26009916, Candice Clark, Coldwell Banker Lenhart - Gilmer. GTARMLS
- $325,0003 bd2 ba1.9k sqft808 Elaine Dr, Tyler, TX 75703For SaleMLS ID #26009289, Connie Fleming, Prestige Realty. GTARMLS
- $279,9003 bd2 ba2.1k sqft3624 French Dr, Longview, TX 75604For SaleMLS ID #20264603, Diane Shelton, BOLD Real Estate Group. LGVBOARD
- $325,0003 bd2 ba2k sqft3204 Pebblebrook Cir, Tyler, TX 75707For SaleMLS ID #26006770, Kristin Carter, Summers Cook & Company. GTARMLS
- $289,9003 bd2 ba1.6k sqft2559 Lazy Acres Ln, Tyler, TX 75707For SaleMLS ID #26008263, Jonathan Whitehurst, Dwell Realty. GTARMLS
- $327,9003 bd2 ba1.9k sqft3406 County Line Rd, Kilgore, TX 75662For SaleMLS ID #20254909, Rob Smallwood, Smallwood Appraisals and Properties. LGVBOARD
- $304,9002 bd2 ba1.6k sqft1311 Alice Dr, Longview, TX 75605For Sale By Owner
- $319,0003 bd3 ba1.9k sqft4316 Gregg Tex Rd, Longview, TX 75604For SaleMLS ID #20263632, Rhonda Scott-Williams, USA Plus Realty. LGVBOARD
- $269,0003 bd2 ba1.5k sqft5807 Deauville St, Tyler, TX 75704For SaleMLS ID #26008365, Kim Brookshire, Coldwell Banker Apex, REALTORS. GTARMLS
- $256,0003 bd2 ba1.7k sqft200 Ivy Ln, Longview, TX 75605For SaleMLS ID #20264670, Natalie Carver, Pinnacle Realty Advisors. LGVBOARD
- $267,5443 bd2 ba1.3k sqft1124 Hackberry Rd, Gladewater, TX 75647For SaleMLS ID #20264664, Theresa A Hamlet, Inspire Real Estate Group. LGVBOARD
