This beautiful 2023 Hendrickson home has been improved by it's owner. Entire home has engineered hardwood and tile floors; no carpet at all! Oversized kitchen features island with seating and waterfall Quartz that looks into the great room with gas fireplace, built in cabinets and built in shelves. Additional kitchen cabinets extended into the nook with additional coffee bar. Walk in pantry, gas range, large undermount sink and under cabinet lighting. Primary suite at one end of the home showcases large roll in shower, heated tile floors, soaking tub, double sinks (w/makeup vanity inbetween) separate water closet and spacious walk-in closet. Both bathrooms have roll in tile showers (no step entry). Additional 3 bedrooms are generously sized and feature large closets. Separate laundry room with sink, cabinets, storage and hanging space. Enormous vaulted, covered patio features large outdoor gas firepit. Enjoy the landscaped beds of plants with drip irrigation and the nearly maintenance free, high end turf (in both the front and backyards). Last but certainly not least, the extended and oversized garage and wide driveway; depth on the 2 car garage side is 28'with additional service door to the backyard. If you're craving privacy and quiet, this house fits the bill
Pending
$925,000
2906 NE 3rd Cir, Battle Ground, WA 98604
4beds
2,515sqft
Residential, Single Family Residence
Built in 2023
0.29 Acres Lot
$-- Zestimate®
$368/sqft
$13/mo HOA
What's special
Oversized kitchenHeated tile floorsSeparate water closetSoaking tubWide drivewayLarge outdoor gas firepitExtended and oversized garage
- 31 days
- 593
- 21
Likely to sell faster than
Zillow last checked:
Listing updated:
Listed by:
Jennifer Belmore 360-624-7090,
Windermere Northwest Living
Source: RMLS (OR),MLS#: 728314017
Facts & features
Interior
Bedrooms & bathrooms
- Bedrooms: 4
- Bathrooms: 3
- Full bathrooms: 2
- Partial bathrooms: 1
- Main level bathrooms: 3
Rooms
- Room types: Utility Room, Bedroom 4, Entry, Bedroom 2, Bedroom 3, Dining Room, Family Room, Kitchen, Living Room, Primary Bedroom
Primary bedroom
- Features: Ceiling Fan, Exterior Entry, Rollin Shower, Double Sinks, Engineered Hardwood, Ensuite, High Ceilings, Soaking Tub, Tile Floor, Walkin Closet
- Level: Main
- Area: 320
- Dimensions: 16 x 20
Bedroom 2
- Features: Closet, Engineered Hardwood, High Ceilings
- Level: Main
- Area: 240
- Dimensions: 15 x 16
Bedroom 3
- Features: Closet, Engineered Hardwood, High Ceilings
- Level: Main
- Area: 143
- Dimensions: 13 x 11
Bedroom 4
- Features: Closet, Engineered Hardwood, High Ceilings
- Level: Main
- Area: 132
- Dimensions: 11 x 12
Dining room
- Features: Engineered Hardwood, High Ceilings
- Level: Main
- Area: 135
- Dimensions: 9 x 15
Kitchen
- Features: Builtin Range, Dishwasher, Eat Bar, Island, Microwave, Nook, Pantry, Builtin Oven, High Ceilings, Quartz
- Level: Main
- Area: 345
- Width: 23
Heating
- Forced Air 95 Plus, Heat Pump
Cooling
- Central Air
Appliances
- Included: Built In Oven, Built-In Range, Dishwasher, Disposal, Gas Appliances, Microwave, Plumbed For Ice Maker, Range Hood, Stainless Steel Appliance(s), Gas Water Heater, Tankless Water Heater
- Laundry: Laundry Room
Features
- Ceiling Fan(s), High Ceilings, High Speed Internet, Quartz, Soaking Tub, Sink, Closet, Eat Bar, Kitchen Island, Nook, Pantry, Rollin Shower, Double Vanity, Walk-In Closet(s)
- Flooring: Engineered Hardwood, Heated Tile, Tile
- Windows: Triple Pane Windows, Vinyl Frames
- Basement: Crawl Space
- Number of fireplaces: 1
- Fireplace features: Gas, Outside
Interior area
- Total structure area: 2,515
- Total interior livable area: 2,515 sqft
Video & virtual tour
Property
Parking
- Total spaces: 3
- Parking features: Driveway, Parking Pad, Garage Door Opener, Attached, Oversized
- Attached garage spaces: 3
- Has uncovered spaces: Yes
Accessibility
- Accessibility features: Garage On Main, Ground Level, Main Floor Bedroom Bath, Minimal Steps, One Level, Rollin Shower, Utility Room On Main, Walkin Shower, Accessibility
Features
- Levels: One
- Stories: 1
- Patio & porch: Covered Patio, Porch
- Exterior features: Garden, Yard, Exterior Entry
- Fencing: Fenced
- Has view: Yes
- View description: Seasonal, Trees/Woods
Lot
- Size: 0.29 Acres
- Features: Flag Lot, Level, Private, Seasonal, Sprinkler, SqFt 10000 to 14999
Details
- Parcel number: 986058572
- Zoning: R5
Construction
Type & style
- Home type: SingleFamily
- Architectural style: Ranch
- Property subtype: Residential, Single Family Residence
Materials
- Cedar, Cement Siding, Stone
- Foundation: Concrete Perimeter, Pillar/Post/Pier
- Roof: Composition
Condition
- Updated/Remodeled
- New construction: No
- Year built: 2023
Utilities & green energy
- Gas: Gas
- Sewer: Public Sewer
- Water: Public
- Utilities for property: Cable Connected
Community & HOA
Community
- Subdivision: Parkway Heights
HOA
- Has HOA: Yes
- Amenities included: Commons, Management
- HOA fee: $150 annually
Location
- Region: Battle Ground
Financial & listing details
- Price per square foot: $368/sqft
- Tax assessed value: $768,254
- Annual tax amount: $4,911
- Date on market: 9/25/2026
- Cumulative days on market: 31 days
- Listing terms: Cash,Conventional,FHA,VA Loan
- Road surface type: Paved
Estimated market value
Not available
Estimated sales range
Not available
Not available
Price history
| Date | Event | Price |
|---|---|---|
| 10/5/2026 | Pending sale | $925,000$368/sqft |
Source:  RMLS (OR) #728314017 Report a problem | ||
| 9/26/2026 | Listed for sale | $925,000+13.5%$368/sqft |
Source: RMLS (OR) #728314017 Report a problem | ||
| 12/1/2023 | Sold | $815,000-1.2%$324/sqft |
Source: RMLS (OR) #23526149 Report a problem | ||
| 11/4/2023 | Pending sale | $825,000$328/sqft |
Source: RMLS (OR) #23526149 Report a problem | ||
| 8/16/2023 | Listed for sale | $825,000+450%$328/sqft |
Source: RMLS (OR) #23526149 Report a problem | ||
| 6/3/2022 | Sold | $150,000$60/sqft |
Source: Public Record Report a problem | ||
Public tax history
| Year | Property taxes | Tax assessment |
|---|---|---|
| 2025 | $4,911 -16.8% | $768,254 +6% |
| 2024 | $5,905 +12.7% | $724,802 -1% |
| 2023 | $5,240 +312.2% | $731,887 +332.6% |
| 2022 | $1,271 | $169,200 +20.9% |
| 2021 | -- | $140,000 |
Find assessor info on the county website
Monthly payment
Est. payment
Payment breakdown
Explore the cost of this home by adjusting the details. Changes won't be saved.Climate risks
Neighborhood: 98604
Nearby schools
Schools provided by the listing agent
- Elementary: Captain Strong
- Middle: Chief Umtuch
- High: Battle Ground
Source: RMLS (OR). This data may not be complete. We recommend contacting the local school district to confirm school assignments for this home.

Similar homes
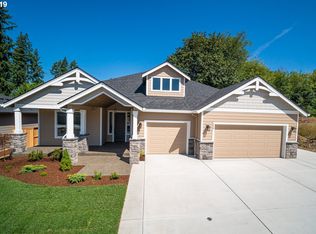
- $--3 bd3 ba2k sqft504 NW 12th St, Battle Ground, WA 98604Auction
 Auction.com 2
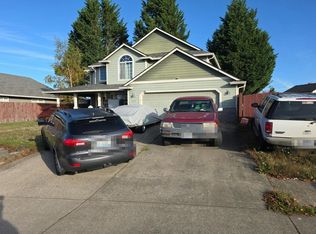
- $775,0004 bd3 ba2.1k sqft14405 NE 245th Street, Battle Ground, WA 98604Active
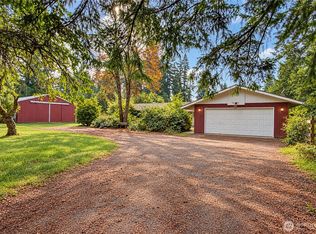 MLS ID #2588718, Tim D. Stuart. NWMLS as distributed by MLS GRID
- $--4 bd3 ba1.5k sqft1445 SE 2nd Ave, Battle Ground, WA 98604Auction
 Auction.com 2
- $694,9003 bd2 ba1.9k sqft2918 NE 4th Avenue, Battle Ground, WA 98604Active
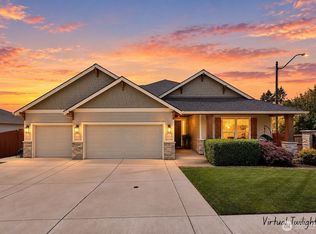 MLS ID #2565712, Lindsey Maze. NWMLS as distributed by MLS GRID
- $599,9004 bd3 ba2.5k sqft2316 NW 4th Ave, Battle Ground, WA 98604Active
 MLS ID #323737973, Heather Muscarella, Premiere Property Group, LLC. RMLS (OR)
- $507,0004 bd3 ba2.2k sqft1320 NW 5th Ct, Battle Ground, WA 98604ActiveMLS ID #744924254, Sharon Parmenter, Opendoor Brokerage LLC. RMLS (OR)
- $640,0003 bd2 ba1.6k sqft2836 NW 8th Ave, Battle Ground, WA 98604ActiveMLS ID #252428343, Joy Johnson, eXp Realty LLC. RMLS (OR)
- $550,0003 bd3 ba2.2k sqft714 NW 4th Ave, Battle Ground, WA 98604ActiveMLS ID #339310389, Stefanie Foster, Windermere Northwest Living. RMLS (OR)
- $545,9954 bd2 ba1.8k sqft173 NW 29th Way, Battle Ground, WA 98604ActiveRMLS (OR)
- $586,9955 bd3 ba2.2k sqft233 NW 28th Ave, Battle Ground, WA 98604ActiveMLS ID #299681734, Sawithia Sharky Bowman, D. R. Horton. RMLS (OR)
- $539,9953 bd3 ba2k sqft161 NW 29th Way, Battle Ground, WA 98604ActiveRMLS (OR)
- $586,9954 bd3 ba2.3k sqft221 NW 28th St, Battle Ground, WA 98604ActiveRMLS (OR)
- $525,0004 bd3 ba2k sqft1720 NE 16th Loop, Battle Ground, WA 98604ActiveMLS ID #354644115, Ashley Sagor, Berkshire Hathaway HomeServices NW Real Estate. RMLS (OR)
