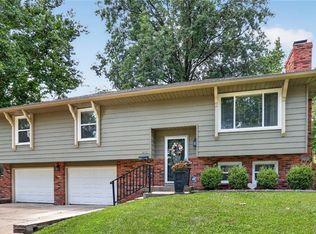
Welcome to this beautifully renovated home, thoughtfully updated while preserving its original charm. Nestled in a lovely Kansas City, Kansas neighborhood, this move-in-ready property offers the perfect blend of character and modern comfort.
The main level showcases the original hardwood floors in the living room and bedrooms, carefully preserved to maintain the home's timeless appeal. The fully remodeled kitchen features stunning new ceramic tile flooring that beautifully complements the countertops, along with brand-new appliances, including a gas range, refrigerator, microwave, and dishwasher. New recessed LED lighting enhances the space with a bright, modern feel.
The fully finished basement adds exceptional versatility with a durable new epoxy flake floor, recessed LED lighting, and a newly added full bathroom. Whether you envision a spacious recreation room, home office, fitness area, or media room, this flexible space is ready to meet your needs.
Throughout the home, all lighting has been updated, creating a fresh and inviting atmosphere in every room. Outside, you'll find a generously sized, fully fenced backyard—perfect for entertaining, gardening, or giving pets plenty of room to play.
This is a home where thoughtful renovations and original character come together beautifully. Don't miss the opportunity to make it yours!
Pending
$275,000
2907 S 25th St, Kansas City, KS 66106
4beds
2,136sqft
:
Get pre-qualified$1,926/mo
Single Family Residence
Built in 1955
9,148 Square Feet Lot
$-- Zestimate®
$129/sqft
$-- HOA
What's special
Fully finished basementOriginal hardwood floorsNew recessed led lightingBrand-new appliancesFully remodeled kitchenGas range
- 9 days |
- 571 |
- 36 |
Zillow last checked:
Listing updated:
Listed by:
Diva Esparza 913-940-7284,
ReeceNichols -The Village
Source: Heartland MLS as distributed by MLS GRID,MLS#: 2631697
Facts & features
Interior
Bedrooms & bathrooms
- Bedrooms: 4
- Bathrooms: 2
- Full bathrooms: 2
Bedroom 1
- Level: First
Bedroom 2
- Level: First
Bedroom 3
- Level: First
Bedroom 4
- Level: First
Heating
- Forced Air
Cooling
- Electric
Appliances
- Included: Dishwasher, Microwave, Refrigerator, Gas Range
- Laundry: In Basement
Features
- Flooring: Ceramic Tile, Wood
- Basement: Full
- Has fireplace: No
Interior area
- Total structure area: 2,136
- Total interior livable area: 2,136 sqft
- Finished area above ground: 1,068
- Finished area below ground: 1,068
Property
Parking
- Parking features: Off Street
Features
- Patio & porch: Deck
- Fencing: Privacy,Wood
Lot
- Size: 9,148 Square Feet
Details
- Parcel number: 149618
Construction
Type & style
- Home type: SingleFamily
- Property subtype: Single Family Residence
Materials
- Frame
- Roof: Composition
Condition
- Year built: 1955
Utilities & green energy
- Sewer: Public Sewer
- Water: City/Public - Verify
Community & HOA
Community
- Subdivision: Wyandotte Park
HOA
- Has HOA: No
Location
- Region: Kansas City
Financial & listing details
- Price per square foot: $129/sqft
- Tax assessed value: $157,500
- Annual tax amount: $2,732
- Date on market: 7/15/2026
- Listing terms: Cash,Conventional,FHA,VA Loan
- Ownership: Investor
Estimated market value
Not available
Estimated sales range
Not available
Not available
Price history
| Date | Event | Price |
|---|---|---|
| 7/18/2026 | Pending sale | $275,000$129/sqft |
Source:  Heartland MLS as distributed by MLS GRID #2631697 Report a problem Heartland MLS as distributed by MLS GRID #2631697 Report a problem | ||
| 7/15/2026 | Listed for sale | $275,000$129/sqft |
Source: Heartland MLS as distributed by MLS GRID #2631697 Report a problem | ||
Public tax history
| Year | Property taxes | Tax assessment |
|---|---|---|
| 2025 | $2,732 +13.5% | $18,113 +9.1% |
| 2024 | $2,407 -13.5% | $16,607 -5.2% |
| 2023 | $2,783 +28.4% | $17,515 +28.3% |
| 2022 | $2,167 +14% | $13,651 +17.4% |
| 2021 | $1,902 +5.1% | $11,625 +5% |
| 2020 | $1,809 +7.2% | $11,073 +7% |
| 2019 | $1,687 +7.7% | $10,349 +7% |
| 2018 | $1,566 +7.2% | $9,671 +8% |
| 2017 | $1,460 +8.2% | $8,956 +9% |
| 2016 | $1,349 +2.9% | $8,217 +4% |
| 2015 | $1,311 +6.3% | $7,900 +9.1% |
| 2014 | $1,234 | $7,242 |
| 2013 | -- | $7,242 |
| 2012 | -- | $7,242 |
| 2011 | -- | -- |
| 2008 | -- | $8,108 |
| 2007 | -- | $8,108 |
| 2006 | -- | $8,108 |
| 2005 | -- | $8,108 |
| 2004 | -- | $8,108 |
| 2003 | -- | $8,108 +35.3% |
| 2002 | -- | $5,992 |
| 2000 | -- | $5,992 |
Find assessor info on the county website
Monthly payment
Est. payment
Payment breakdown
Explore the cost of this home by adjusting the details. Changes won't be saved.Climate risks
Neighborhood: Argentine
Nearby schools
GreatSchools rating
- 2/10Noble Prentis Elementary SchoolGrades: K-5Distance: 1 mi
- 2/10Argentine Middle SchoolGrades: 6-8Distance: 1.5 mi
- 1/10J C Harmon High SchoolGrades: 9-12Distance: 1 mi
Schools provided by the listing agent
- High: J.C. Harmon
Source: Heartland MLS as distributed by MLS GRID. This data may not be complete. We recommend contacting the local school district to confirm school assignments for this home.
- $254,7003 bd2 ba2.2k sqft2901 S 25th St, Kansas City, KS 66106Off Market

- $--3 bd3 ba1.2k sqft2911 S 25th St, Kansas City, KS 66106Sold

- $286,9006 bd2 ba1.6k sqft2400 Linden Dr, Kansas City, KS 66106Off Market

- $194,2002 bd1 ba816 sqft2841 S 25th St, Kansas City, KS 66106Off Market

- $226,0003 bd1 ba1.2k sqft2906 S 24th St, Kansas City, KS 66106Off Market
- $216,4004 bd1 ba960 sqft2906 S 25th St, Kansas City, KS 66106Off Market
- $--4 bd1 ba960 sqft2500 Linden Dr, Kansas City, KS 66106Sold
- $270,3003 bd2 ba1.3k sqft2837 S 25th St, Kansas City, KS 66106Off Market
A local agent can set up tours, give advice and negotiate with sellers.
A local lender can help you make sure your offer is ready when you are.
Similar homes
- $285,0003 bd3 ba1.5k sqft1410 S 50th Dr, Kansas City, KS 66106For Sale
 MLS ID #2631931, Steve J Smith, Keller Williams Realty Partners Inc.. Heartland MLS as distributed by MLS GRID
 - $300,0004 bd3 ba2.9k sqft601 Shawnee Rd, Kansas City, KS 66103For Sale
 MLS ID #2632826, Theresa Young, Keller Williams Realty Partners Inc.. Heartland MLS as distributed by MLS GRID
 - $300,0003 bd3 ba2.2k sqft1912 Shearer Rd, Kansas City, KS 66106For Sale
 MLS ID #2618788, Max Perez, Platinum Realty LLC. Heartland MLS as distributed by MLS GRID
 - $240,0004 bd2 ba1.5k sqft2715 S 37th St, Kansas City, KS 66106For Sale
 MLS ID #2619581, Edder Morales, Keller Williams Realty Partners Inc.. Heartland MLS as distributed by MLS GRID
 - $--3 bd2 ba1.5k sqft35 S 19th St, Kansas City, KS 66102AuctionAuction.com 2
- $295,0004 bd3 ba1.6k sqft1834 S 16th St, Kansas City, KS 66103For SaleMLS ID #2610038, Michelle Harrington, RE/MAX Advantage. Heartland MLS as distributed by MLS GRID
- $245,0003 bd2 ba1.2k sqft5146 Forest Ave, Kansas City, KS 66106For SaleMLS ID #2630707, Melissa Burns, Real Broker, LLC-MO. Heartland MLS as distributed by MLS GRID
- $225,0004 bd1 ba1.2k sqft2705 S 52nd St, Kansas City, KS 66106For SaleMLS ID #2630763, Shelee Brim, Keller Williams Legacy Partner. Heartland MLS as distributed by MLS GRID
- $230,0003 bd2 ba1.2k sqft5010 Harmony Dr, Kansas City, KS 66106For SaleMLS ID #2628687, Jim Viens, Keller Williams Realty Partners Inc.. Heartland MLS as distributed by MLS GRID
- $--3 bd2 ba1.4k sqft5145 Garnett St, Shawnee, KS 66203AuctionServiceLink Auction
- $198,5004 bd1 ba1k sqft3115 S 34th St, Kansas City, KS 66106For SaleMLS ID #2622933, Devaune Johnson, Lifestyles Realty Missouri, INC. Heartland MLS as distributed by MLS GRID
- $314,9504 bd3 ba2.1k sqft5431 Klamm Rd, Kansas City, KS 66106For SaleMLS ID #2620065, Micheala Miller, Compass Realty Group. Heartland MLS as distributed by MLS GRID
- $229,0003 bd2 ba1.1k sqft1533 S 29th St, Kansas City, KS 66106For SaleMLS ID #2629233, Angel Salcedo, KW KANSAS CITY METRO. Heartland MLS as distributed by MLS GRID
- $300,0003 bd3 ba1.5k sqft5724 Miami Ave, Kansas City, KS 66106For SaleMLS ID #2625330, Brett Fearing, BHG Kansas City Homes. Heartland MLS as distributed by MLS GRID
- $299,0003 bd2 ba1.3k sqft4909 Nall Ave, Roeland Park, KS 66202For SaleMLS ID #2612319, Darla Russell, Keller Williams Realty Partners Inc.. Heartland MLS as distributed by MLS GRID
- $390,0004 bd2 ba2k sqft5317 W 50th Ter, Roeland Park, KS 66205For SaleMLS ID #2630327, Steve J Smith, Keller Williams Realty Partners Inc.. Heartland MLS as distributed by MLS GRID
- $329,0005 bd3 ba2.2k sqft3137 S 9th Pl, Kansas City, KS 66103For SaleMLS ID #2615344, Grant Stafford, House Brokerage. Heartland MLS as distributed by MLS GRID
- $265,0003 bd2 ba2k sqft14 S 15th St, Kansas City, KS 66102For Sale By Owner
- $344,5004 bd2 ba3k sqft2538 Roe Ln, Kansas City, KS 66103For SaleMLS ID #2610036, Paola Coffman, Weichert, Realtors Welch & Co.. Heartland MLS as distributed by MLS GRID
- $224,9993 bd1 ba1.2k sqft4521 Gibbs Rd, Kansas City, KS 66106For SaleMLS ID #2631284, Matt Zabielski, Compass Realty Group. Heartland MLS as distributed by MLS GRID
