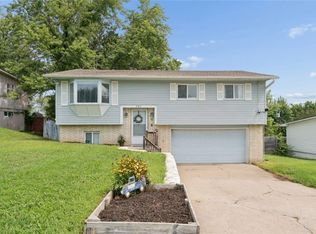
This is The Shiny Penny! Fantastic Hardwood Floors throughout this home! Kitchen, Dining room and Living room are wide open and bright! Kitchen has Granite Island and Counter tops with updated Backsplash and Updated Fixtures! Nice sized Bedrooms! New Retaining wall and front steps.2 Fireplaces, both used as decorative! Lower Level also has a fireplace and lots of living space! Home has oversized 2 car garage...Gutter Guards added.Roof-HVAC and Water Heater 8 years new.Home has water softener system! Home has a Large back yard, the part closest to the home is Fenced for Dogs, kids, etc...Shed for Extra storage close Distance to Leo Alvey Park, Minutes from Highway access, shopping, entertainment and Grocery stores! Located on Quiet tree lined street!
Pending
$285,000
1410 S 50th Dr, Kansas City, KS 66106
3beds
1,552sqft
:
Get pre-qualified$1,996/mo
Single Family Residence
Built in 1966
0.35 Acres Lot
$-- Zestimate®
$184/sqft
$-- HOA
What's special
Nice sized bedroomsGutter guards addedShed for extra storageGranite island and countertops
- 20 days |
- 811 |
- 92 |
Likely to sell faster than
Zillow last checked:
Listing updated:
Listed by:
Steve J Smith 913-980-1545,
Keller Williams Realty Partners Inc.
Source: Heartland MLS as distributed by MLS GRID,MLS#: 2631931
Facts & features
Interior
Bedrooms & bathrooms
- Bedrooms: 3
- Bathrooms: 3
- Full bathrooms: 2
- 1/2 bathrooms: 1
Primary bedroom
- Features: Wood Floor
- Level: Main
- Dimensions: 11 x 13
Bedroom 1
- Features: Wood Floor
- Level: Main
- Dimensions: 10 x 12
Bedroom 2
- Features: Wood Floor
- Level: Main
- Dimensions: 10 x 12
Primary bathroom
- Features: Ceramic Tiles
- Level: Main
- Dimensions: 5 x 7
Bathroom 1
- Features: Ceramic Tiles
- Level: Main
- Dimensions: 5 x 7
Dining room
- Features: Wood Floor
- Level: Main
- Dimensions: 12 x 13
Half bath
- Features: Ceramic Tiles
- Level: Lower
- Dimensions: 4 x 5
Kitchen
- Features: Wood Floor
- Level: Main
- Dimensions: 12 x 13
Living room
- Features: Ceiling Fan(s), Fireplace, Wood Floor
- Level: Main
- Dimensions: 10 x 12
Recreation room
- Features: Carpet, Fireplace
- Level: Lower
- Dimensions: 11 x 20
Heating
- Natural Gas
Cooling
- Electric
Appliances
- Included: Dishwasher, Disposal, Exhaust Fan, Microwave, Free-Standing Electric Oven
- Laundry: Lower Level
Features
- Custom Cabinets, Kitchen Island
- Flooring: Wood
- Windows: Thermal Windows
- Basement: Finished,Full
- Number of fireplaces: 2
- Fireplace features: Living Room
Interior area
- Total structure area: 1,552
- Total interior livable area: 1,552 sqft
- Finished area above ground: 1,138
- Finished area below ground: 414
Property
Parking
- Total spaces: 2
- Parking features: Attached, Garage Door Opener, Garage Faces Front
- Attached garage spaces: 2
Features
- Patio & porch: Patio, Porch
Lot
- Size: 0.35 Acres
Details
- Parcel number: 052250
Construction
Type & style
- Home type: SingleFamily
- Property subtype: Single Family Residence
Materials
- Vinyl Siding
- Roof: Composition
Condition
- Year built: 1966
Utilities & green energy
- Sewer: Public Sewer
- Water: Public
Community & HOA
Community
- Subdivision: Owen View Estates
HOA
- Has HOA: No
- Services included: Curbside Recycle, No Amenities, Trash
Location
- Region: Kansas City
Financial & listing details
- Price per square foot: $184/sqft
- Tax assessed value: $260,800
- Annual tax amount: $4,743
- Date on market: 7/23/2026
- Listing terms: Cash,Conventional,FHA,VA Loan
- Ownership: Private
- Road surface type: Paved
Estimated market value
Not available
Estimated sales range
Not available
Not available
Price history
| Date | Event | Price |
|---|---|---|
| 7/25/2026 | Pending sale | $285,000$184/sqft |
Source:  Heartland MLS as distributed by MLS GRID #2631931 Report a problem Heartland MLS as distributed by MLS GRID #2631931 Report a problem | ||
| 7/23/2026 | Listed for sale | $285,000+72.7%$184/sqft |
Source: Heartland MLS as distributed by MLS GRID #2631931 Report a problem | ||
| 3/21/2018 | Listing removed | $165,000$106/sqft |
Source: Gemini I I, Inc Realtors #2091095 Report a problem | ||
| 2/26/2018 | Listed for sale | $165,000-5.7%$106/sqft |
Source: Gemini I I, Inc Realtors #2091095 Report a problem | ||
| 2/23/2018 | Sold | -- |
Source: Public Record Report a problem | ||
| 2/23/2018 | Listed for sale | $175,000$113/sqft |
Source: Gemini I I, Inc Realtors #2091095 Report a problem | ||
Public tax history
| Year | Property taxes | Tax assessment |
|---|---|---|
| 2025 | $4,743 +4.7% | $29,992 -11.2% |
| 2024 | $4,530 -4.4% | $33,776 +19.1% |
| 2023 | $4,739 +13% | $28,359 +13.9% |
| 2022 | $4,193 +12.4% | $24,894 +14.8% |
| 2021 | $3,731 +5.3% | $21,687 +5% |
| 2020 | $3,543 +6.3% | $20,654 +8% |
| 2019 | $3,333 +2.3% | $19,125 +0% |
| 2018 | $3,259 +29.1% | $19,124 +34.9% |
| 2017 | $2,525 +5.6% | $14,178 +3.9% |
| 2016 | $2,392 -1.3% | $13,646 +3% |
| 2015 | $2,424 +1.2% | $13,248 -0.2% |
| 2014 | $2,396 | $13,275 |
| 2013 | -- | $13,275 |
| 2012 | -- | $13,275 |
| 2011 | -- | -- |
| 2008 | -- | $15,709 -4% |
| 2007 | -- | $16,365 +2.7% |
| 2006 | -- | $15,939 +10.4% |
| 2005 | -- | $14,433 |
| 2004 | -- | $14,433 +1.9% |
| 2003 | -- | $14,169 +16.8% |
| 2002 | -- | $12,133 +13.4% |
| 2000 | -- | $10,696 |
Find assessor info on the county website
Monthly payment
Est. payment
Payment breakdown
Explore the cost of this home by adjusting the details. Changes won't be saved.Climate risks
Neighborhood: Turner
Nearby schools
GreatSchools rating
- 6/10Turner Elementary SchoolGrades: PK-6Distance: 0.9 mi
- 4/10Turner Middle SchoolGrades: 6-8Distance: 0.6 mi
- 1/10Turner High SchoolGrades: 9-12Distance: 1.1 mi
- $288,2003 bd3 ba1.6k sqft1406 S 50th Dr, Kansas City, KS 66106Off Market
- $301,0003 bd2 ba1.9k sqft1412 S 50th Dr, Kansas City, KS 66106Off Market
- $373,5003 bd2 ba1.4k sqft1429 S 51st St, Kansas City, KS 66106Off Market
- $310,9003 bd3 ba1.9k sqft1402 S 50th Dr, Kansas City, KS 66106Off Market
- $327,0003 bd3 ba1.4k sqft1416 S 50th St, Kansas City, KS 66106Off Market
- $264,0003 bd2 ba1.2k sqft1417 S 51st St, Kansas City, KS 66106Off Market
- $252,8003 bd2 ba1k sqft1411 S 51st St, Kansas City, KS 66106Off Market
- $--3 bd2 ba1.4k sqft1418 S 50th Dr, Kansas City, KS 66106Sold
A local agent can set up tours, give advice and negotiate with sellers.
A local lender can help you make sure your offer is ready when you are.
Similar homes
- $249,5003 bd2 ba1.4k sqft4504 Wood Ave, Kansas City, KS 66102For Sale
 MLS ID #2633342, Dylan Stoetzer, United Real Estate Kansas City. Heartland MLS as distributed by MLS GRID
 - $299,0004 bd2 ba1.9k sqft643 N 62nd Ter, Kansas City, KS 66102For Sale
 MLS ID #2625429, Nicky Warren, Keller Williams Platinum Prtnr. Heartland MLS as distributed by MLS GRID
 - $239,5004 bd2 ba1.7k sqft8502 Ann Ave, Kansas City, KS 66112For Sale
 MLS ID #2636047, Monica Morales-Hammer, United Real Estate Kansas City. Heartland MLS as distributed by MLS GRID
 - $295,0003 bd2 ba1.9k sqft215 E 96th St, Kansas City, MO 64114For Sale
 MLS ID #2635900, Darla Russell, Keller Williams Realty Partners Inc.. Heartland MLS as distributed by MLS GRID
 - $219,9993 bd1 ba1.2k sqft4521 Gibbs Rd, Kansas City, KS 66106For SaleMLS ID #2631284, Matt Zabielski, Compass Realty Group. Heartland MLS as distributed by MLS GRID
- $228,9004 bd1 ba960 sqft2901 S 26th St, Kansas City, KS 66106For SaleMLS ID #2622413, SBD Team, SBD Housing Solutions LLC. Heartland MLS as distributed by MLS GRID
- $299,0003 bd2 ba1.3k sqft4909 Nall Ave, Roeland Park, KS 66202For SaleMLS ID #2612319, Darla Russell, Keller Williams Realty Partners Inc.. Heartland MLS as distributed by MLS GRID
- $330,0003 bd2 ba1.2k sqft6133 Floyd St, Overland Park, KS 66202For SaleMLS ID #2633288, Scott Strevell, Keller Williams Realty Partners Inc.. Heartland MLS as distributed by MLS GRID
- $309,0005 bd3 ba2k sqft8539 Sandusky Ave, Kansas City, KS 66112For SaleMLS ID #2630753, Lesly Romo, Keller Williams Realty Partners Inc.. Heartland MLS as distributed by MLS GRID
- $370,0003 bd3 ba1.6k sqft8812 W 72nd St, Prairie Village, KS 66204For SaleMLS ID #2635170, Executive Asset Properties Group, Keller Williams Realty Partners Inc.. Heartland MLS as distributed by MLS GRID
- $284,9003 bd2 ba1.5k sqft4916 NE Davidson Rd, Kansas City, MO 64118For SaleMLS ID #2632902, Madison Boucher, 1st Class Real Estate KC. Heartland MLS as distributed by MLS GRID
- $339,0004 bd3 ba1.9k sqft7332 Parallel Pkwy, Kansas City, KS 66112For SaleMLS ID #2631957, Alejandro Rutiaga, KW KANSAS CITY METRO. Heartland MLS as distributed by MLS GRID
- $320,0003 bd3 ba2.1k sqft11001 Independence Blvd, Kansas City, KS 66109For SaleMLS ID #2626701, James Landrum, ReeceNichols - Country Club Plaza. Heartland MLS as distributed by MLS GRID
- $212,0003 bd2 ba1k sqft4814 Richmond Ave, Kansas City, KS 66102For SaleMLS ID #2624115, Executive Asset Properties Group, Keller Williams Realty Partners Inc.. Heartland MLS as distributed by MLS GRID
- $369,0003 bd2 ba1.4k sqft10909 W 72nd Ter, Shawnee, KS 66203For SaleMLS ID #2635736, Riley Quinn, Worth Clark Realty. Heartland MLS as distributed by MLS GRID
- $350,0003 bd2 ba2.3k sqft1207 S 104th St, Edwardsville, KS 66111For SaleMLS ID #2633522, We Sell KC Team, 1st Class Real Estate-We Sell. Heartland MLS as distributed by MLS GRID
- $290,0002 bd2 ba1.4k sqft8326 Madison Ave, Kansas City, MO 64114For SaleMLS ID #2633012, Duane Krehbiel, ReeceNichols-KCN. Heartland MLS as distributed by MLS GRID
- $285,0003 bd2 ba1.4k sqft800 E 73rd St, Kansas City, MO 64131For SaleMLS ID #2628732, Maddison Berciunas, House Brokerage. Heartland MLS as distributed by MLS GRID
- $234,9003 bd2 ba1.5k sqft11505 E 75th St, Raytown, MO 64138For SaleMLS ID #2635836, Debbie White, ReeceNichols - Lees Summit. Heartland MLS as distributed by MLS GRID
- $240,0002 bd2 ba1.3k sqft5621 Blue Ridge Cut Off, Raytown, MO 64133For SaleMLS ID #2635793, Paula Voss, NextHome Gadwood Group. Heartland MLS as distributed by MLS GRID
