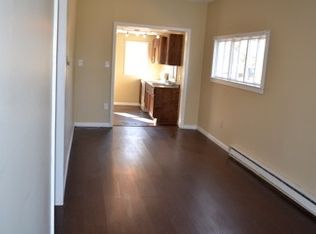
.PRICE REDUCED!! DEADLINE FOR HIGHEST AND BEST OFFER SEPTEMBER 2ND!! Welcome to 2908 Parkland Dr — a fully renovated home in an unbeatable location! With incredible proximity to the Metro and direct access to Washington, D.C. via Pennsylvania Avenue, commuting is a breeze. This home has been updated from top to bottom and now features 5 bedrooms and 4 full bathrooms, including a private bath in the primary bedroom. Recent upgrades include the addition of central air conditioning and forced air heating for year-round comfort. Thoughtfully designed with practical living in mind, this home offers space, convenience, and move-in-ready condition — all in a location that connects you to everything. Lot will be subdivided please ask seller for more information.
Pending
$400,000
2908 Parkland Dr, District Heights, MD 20747
5beds
2,533sqft
Single Family Residence
Built in 1942
1 Acres Lot
$493,700 Zestimate®
$158/sqft
$-- HOA
What's special
Fully renovated homeCentral air conditioning
- 449 days |
- 23 |
- 0 |
Zillow last checked:
Listing updated:
Listed by:
Larry Lessin 301-355-6104,
Save 6, Incorporated 301-355-6104
Source: Bright MLS,MLS#: MDPG2154216
Facts & features
Interior
Bedrooms & bathrooms
- Bedrooms: 5
- Bathrooms: 4
- Full bathrooms: 4
- Main level bathrooms: 1
- Main level bedrooms: 2
Basement
- Area: 930
Heating
- Forced Air, Electric
Cooling
- Central Air, Electric
Appliances
- Included: Microwave, Dishwasher, Dryer, Extra Refrigerator/Freezer, Oven/Range - Electric, Refrigerator, Stainless Steel Appliance(s), Washer, Electric Water Heater
Features
- Combination Dining/Living, Combination Kitchen/Dining, Open Floorplan, Primary Bath(s), Recessed Lighting, Upgraded Countertops
- Flooring: Carpet
- Basement: Partial,Finished,Heated,Interior Entry,Exterior Entry,Rear Entrance,Sump Pump,Walk-Out Access
- Number of fireplaces: 1
- Fireplace features: Brick, Wood Burning
Interior area
- Total structure area: 2,533
- Total interior livable area: 2,533 sqft
- Finished area above ground: 1,603
- Finished area below ground: 930
Video & virtual tour
Property
Parking
- Parking features: Driveway, On Street
- Has uncovered spaces: Yes
Accessibility
- Accessibility features: None
Features
- Levels: Three
- Stories: 3
- Patio & porch: Deck, Porch
- Exterior features: Storage
- Pool features: None
- Has view: Yes
- View description: Garden, Street
Lot
- Size: 1 Acres
- Features: Wooded
Details
- Additional structures: Above Grade, Below Grade
- Parcel number: 17060471060
- Zoning: RSF95
- Special conditions: Standard
Construction
Type & style
- Home type: SingleFamily
- Architectural style: Cape Cod
- Property subtype: Single Family Residence
Materials
- Brick, Stone
- Foundation: Other
Condition
- New construction: No
- Year built: 1942
Utilities & green energy
- Sewer: Public Sewer
- Water: Public
Green energy
- Energy efficient items: Fireplace/Wood Stove
Community & HOA
Community
- Subdivision: Parkland
HOA
- Has HOA: No
Location
- Region: District Heights
Financial & listing details
- Price per square foot: $158/sqft
- Tax assessed value: $360,133
- Annual tax amount: $4,790
- Date on market: 5/30/2025
- Listing agreement: Exclusive Agency
- Ownership: Fee Simple
Estimated market value
$493,700
$454,000 - $533,000
$3,402/mo
Price history
| Date | Event | Price |
|---|---|---|
| 9/3/2025 | Pending sale | $400,000$158/sqft |
Source:  Bright MLS #MDPG2154216 Report a problem Bright MLS #MDPG2154216 Report a problem | ||
| 8/23/2025 | Price change | $400,000-19.8%$158/sqft |
Source: Bright MLS #MDPG2154216 Report a problem | ||
| 7/2/2025 | Price change | $499,000-5.8%$197/sqft |
Source: Bright MLS #MDPG2154216 Report a problem | ||
| 5/30/2025 | Listed for sale | $529,999+68.3%$209/sqft |
Source: Bright MLS #MDPG2154216 Report a problem | ||
| 7/17/2024 | Sold | $315,000+6.8%$124/sqft |
Source: Bright MLS #MDPG2114088 Report a problem | ||
| 7/17/2024 | Pending sale | $295,000$116/sqft |
Source: Bright MLS #MDPG2114088 Report a problem | ||
| 7/15/2024 | Listed for sale | $295,000$116/sqft |
Source: Bright MLS #MDPG2114088 Report a problem | ||
| 6/1/2024 | Contingent | $295,000$116/sqft |
Source: Bright MLS #MDPG2114088 Report a problem | ||
| 6/1/2024 | Listed for sale | $295,000$116/sqft |
Source: Bright MLS #MDPG2114088 Report a problem | ||
Public tax history
| Year | Property taxes | Tax assessment |
|---|---|---|
| 2025 | $5,751 +60.4% | $360,133 +11.7% |
| 2024 | $3,585 +13.3% | $322,367 +13.3% |
| 2023 | $3,165 | $284,600 |
| 2022 | $3,165 +9.3% | $284,600 +9.3% |
| 2021 | $2,896 +4.9% | $260,467 +4.9% |
| 2020 | $2,762 -23.6% | $248,400 +2.1% |
| 2019 | $3,614 | $243,200 |
| 2018 | $3,614 +1.1% | $243,200 +1.1% |
| 2017 | $3,575 -34.2% | $240,600 +2.1% |
| 2016 | $5,435 | $235,633 +2.2% |
| 2015 | $5,435 | $230,667 +2.2% |
| 2014 | $5,435 | $225,700 |
| 2013 | -- | $225,700 |
| 2012 | -- | $225,700 -36.5% |
| 2011 | -- | $355,570 +12.7% |
| 2010 | -- | $315,636 +14.5% |
| 2009 | -- | $275,703 +16.9% |
| 2008 | -- | $235,770 +12.4% |
| 2007 | -- | $209,710 +14.2% |
| 2006 | -- | $183,650 +16.5% |
| 2005 | -- | $157,590 +13.3% |
| 2004 | -- | $139,110 |
| 2003 | -- | $139,110 +36.2% |
| 2002 | -- | $102,150 +0.3% |
| 2001 | -- | $101,876 |
Find assessor info on the county website
Monthly payment
Est. payment
Payment breakdown
Explore the cost of this home by adjusting the details. Changes won't be saved.Climate risks
Neighborhood: 20747
Nearby schools
GreatSchools rating
- 1/10Francis Scott Key Elementary SchoolGrades: PK-5Distance: 0.8 mi
- 2/10Drew Freeman Middle SchoolGrades: 6-8Distance: 0.8 mi
- 2/10Suitland High SchoolGrades: 9-12Distance: 0.7 mi
Schools provided by the listing agent
- District: Prince George's County Public Schools
Source: Bright MLS. This data may not be complete. We recommend contacting the local school district to confirm school assignments for this home.
- $364,4004 bd2 ba930 sqft2910 Parkland Dr, District Heights, MD 20747Off Market
- $82,1670.5 acres2904 Parkland Dr, District Heights, MD 20747Off Market
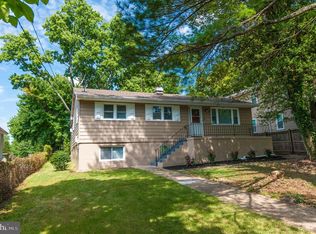
- $317,700-- bd1 ba1.2k sqft2912 Parkland Dr, District Heights, MD 20747Off Market
- $415,0006 bd3 ba1.3k sqft2909 Parkland Dr, District Heights, MD 20747Sold
- $204,4001 bd1 ba792 sqft3002 Parkland Dr, District Heights, MD 20747Off Market
- $407,300-- bd2 ba1.9k sqft2902 Parkland Dr, District Heights, MD 20747Off Market
- $354,4004 bd1 ba1.1k sqft2914 Parkland Dr, District Heights, MD 20747Off Market
- $414,2003 bd3 ba2.2k sqft2907 Parkland Dr, District Heights, MD 20747Off Market
A local agent can set up tours, give advice and negotiate with sellers.
Similar homes
- $405,0005 bd2 ba2.3k sqft2500 Ramblewood Dr, District Heights, MD 20747For Sale

 MLS ID #MDPG2206224, Akin Falodun, Samson Properties. Bright MLS
 - $459,4005 bd3 ba1.9k sqft2502 Newglen Ave, District Heights, MD 20747For Sale
 MLS ID #MDPG2214386, Bob Lucido, Keller Williams Lucido Agency. Bright MLS
 - $399,0004 bd2 ba1.7k sqft5805 Glen Rock Ave, Fort Washington, MD 20744For Sale
 MLS ID #MDPG2215404, Sunna Ahmad, Cummings & Co. Realtors. Bright MLS
 - $444,9005 bd2 ba1.7k sqft2406 Timbercrest Dr, District Heights, MD 20747For Sale
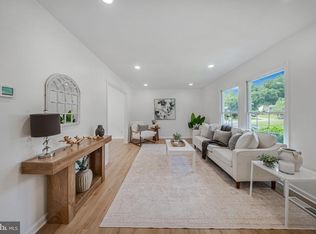 MLS ID #MDPG2211792, Alexander Lee, Cummings & Co. Realtors. Bright MLS
 - $457,5005 bd3 ba2.4k sqft4915 Sharon Rd, Temple Hills, MD 20748For SaleMLS ID #MDPG2212536, Theresa Shoptaw, CENTURY 21 New Millennium. Bright MLS
- $450,0003 bd2 ba1.5k sqft6713 Boxwood Dr, Suitland, MD 20746For SaleMLS ID #MDPG2213764, Eileen Robbins, Compass. Bright MLS
- $399,0004 bd3 ba1.5k sqft922 47th St NE, Washington, DC 20019For SaleMLS ID #DCDC2277540, Kim Holloway, Long & Foster Real Estate, Inc.. Bright MLS
- $509,9996 bd3 ba1.3k sqft4804 Henderson Rd, Temple Hills, MD 20748For SaleMLS ID #MDPG2203544, Daniel Rochon, EXP Realty, LLC. Bright MLS
- $425,0004 bd2 ba1.2k sqft8317 Schultz Rd, Clinton, MD 20735For SaleMLS ID #MDPG2212886, Michael Mejia, Compass. Bright MLS
- $400,0004 bd2 ba1.6k sqft138 Maryland Park Dr, Capitol Heights, MD 20743For SaleMLS ID #MDPG2212992, Karina Flores, Flores Realty. Bright MLS
- $489,8046 bd3 ba2.7k sqft4713 Boosa St, Capitol Heights, MD 20743For SaleMLS ID #MDPG2214958, Iftikhar Khan, RE/MAX Galaxy. Bright MLS
- $389,9003 bd2 ba1.3k sqft6204 Auth Rd, Suitland, MD 20746For SaleMLS ID #MDPG2213988, John Burgess, Samson Properties. Bright MLS
- $452,9994 bd2 ba2.1k sqft915 Eastern Ave NE, Capitol Heights, MD 20743For SaleMLS ID #MDPG2213532, Jamyl Stroman, RE/MAX Realty Group. Bright MLS
- $459,9005 bd2 ba2.4k sqft7012 Noah Dr, Fort Washington, MD 20744For SaleMLS ID #MDPG2213528, Alexander Diaz, Weichert, REALTORS. Bright MLS
- $459,0005 bd3 ba2.2k sqft3205 Hillside Ave, Landover, MD 20785For SaleMLS ID #MDPG2214668, Iremia Ruth Ocsa- Mamani, Samson Properties. Bright MLS
- $554,9994 bd3 ba3.4k sqft6620 Napoli Rd, Temple Hills, MD 20748For SaleMLS ID #MDPG2215842, Ruth Henriquez, Campos International Group. Bright MLS
- $464,9994 bd4 ba2.6k sqft3710 26th Ave, Temple Hills, MD 20748For SaleMLS ID #MDPG2209880, Jorge Najarro, Samson Properties. Bright MLS
- $494,6005 bd3 ba2.2k sqft5609 San Juan Dr, Clinton, MD 20735For SaleMLS ID #MDPG2212370, Noemy Conaway, Samson Properties. Bright MLS
- $419,9004 bd2 ba1.9k sqft5507 Gallatin St, Hyattsville, MD 20781For SaleMLS ID #MDPG2199724, Isis Tepper, Berkshire Hathaway HomeServices PenFed Realty. Bright MLS
- $425,0004 bd3 ba1.6k sqft.h & F Management Ass., Bladensburg, MD 20710For SaleMLS ID #MDPG2213626, Erika Lara, TTR Sotheby's International Realty. Bright MLS
