New Construction in established neighborhood. Charming Ranch home with One Level Living! Efficient open layout, all waterproof vinyl plank downstairs. Granite counters in kitchen on white shaker style cabinets. .2 acre lot, with lots of natural privacy. Home is not finished, expected completion in about 4-6 weeks. Pre Sale going on now. There are 4 new homes total going in this subdivision so come get 1st pick! Those addresses are 2808, 2909, 2912 & 2915 Bainbridge. We have a preffered lender able to get Closing cost assistance for qualified buyers.
Pending
$249,900
2909 Bainbridge Dr, Winston Salem, NC 27105
3beds
1,437sqft
:
Get pre-qualified$1,525/mo
Stick/Site Built, Residential, Single Family Residence
Built in 2026
0.2 Acres Lot
$249,400 Zestimate®
$--/sqft
$-- HOA
What's special
One level livingCharming ranch homeWhite shaker style cabinetsLots of natural privacyGranite counters in kitchenEfficient open layoutWaterproof vinyl plank downstairs
- 111 days |
- 6 |
- 0 |
Zillow last checked:
Listing updated:
Listed by:
Gary S. Bouton 336-509-4766,
Triad Homes Real Estate
Source: Triad MLS,MLS#: 1217171
Facts & features
Interior
Bedrooms & bathrooms
- Bedrooms: 3
- Bathrooms: 3
- Full bathrooms: 2
- 1/2 bathrooms: 1
- Main level bathrooms: 1
Primary bedroom
- Level: Second
- Dimensions: 19 x 11.33
Bedroom 2
- Level: Second
- Dimensions: 12 x 10.25
Bedroom 3
- Level: Second
- Dimensions: 11 x 11.17
Dining room
- Level: Main
- Dimensions: 12 x 9.08
Great room
- Level: Main
- Dimensions: 17.83 x 12
Kitchen
- Level: Main
- Dimensions: 11.5 x 10.5
Heating
- Heat Pump, Electric
Cooling
- Central Air
Appliances
- Included: Microwave, Dishwasher, Disposal, Range, Electric Water Heater
- Laundry: Dryer Connection, Washer Hookup
Features
- Great Room, Ceiling Fan(s), Dead Bolt(s), Soaking Tub, Pantry, Separate Shower, Solid Surface Counter, Vaulted Ceiling(s)
- Flooring: Carpet, Vinyl
- Doors: Insulated Doors
- Windows: Insulated Windows
- Has basement: No
- Attic: Access Only
- Has fireplace: No
Interior area
- Total structure area: 1,437
- Total interior livable area: 1,437 sqft
- Finished area above ground: 1,437
Property
Parking
- Total spaces: 1
- Parking features: Driveway, Garage, Garage Door Opener, Attached
- Attached garage spaces: 1
- Has uncovered spaces: Yes
Features
- Levels: Two
- Stories: 2
- Pool features: None
Lot
- Size: 0.2 Acres
Details
- Parcel number: 6847022731
- Zoning: RS9
- Special conditions: Owner Sale
Construction
Type & style
- Home type: SingleFamily
- Property subtype: Stick/Site Built, Residential, Single Family Residence
Materials
- Vinyl Siding
- Foundation: Slab
Condition
- New Construction
- New construction: Yes
- Year built: 2026
Utilities & green energy
- Sewer: Public Sewer
- Water: Public
Community & HOA
Community
- Security: Carbon Monoxide Detector(s), Smoke Detector(s)
- Subdivision: Northwood Estates
HOA
- Has HOA: No
Location
- Region: Winston Salem
Financial & listing details
- Tax assessed value: $12,000
- Annual tax amount: $95
- Date on market: 4/23/2026
- Cumulative days on market: 69 days
- Listing agreement: Exclusive Right To Sell
- Listing terms: Cash,Conventional,FHA,VA Loan
Estimated market value
$249,400
$237,000 - $262,000
$1,888/mo
Price history
| Date | Event | Price |
|---|---|---|
| 6/21/2026 | Pending sale | $249,900 |
Source:  Triad MLS #1217171 Report a problem Triad MLS #1217171 Report a problem | ||
| 4/23/2026 | Listed for sale | $249,900 |
Source: Triad MLS #1217171 Report a problem | ||
Public tax history
| Year | Property taxes | Tax assessment |
|---|---|---|
| 2025 | $132 +38.7% | $12,000 +76.5% |
| 2024 | $95 +4.8% | $6,800 |
| 2023 | $91 +1.9% | $6,800 |
| 2022 | $89 +1.8% | $6,800 |
| 2021 | $88 +19.9% | $6,800 +28.3% |
| 2020 | $73 -0.7% | $5,300 |
| 2019 | $74 | $5,300 |
| 2018 | -- | $5,300 -5.8% |
| 2016 | $70 -3.5% | $5,625 |
| 2015 | $73 +3.1% | $5,625 |
| 2014 | $70 | $5,625 |
| 2013 | -- | $5,625 -9.1% |
| 2012 | -- | $6,188 |
Find assessor info on the county website
Monthly payment
Est. payment
Payment breakdown
Explore the cost of this home by adjusting the details. Changes won't be saved.Climate risks
Neighborhood: Northwoods Estate
Nearby schools
GreatSchools rating
- 2/10Ibraham ElementaryGrades: PK-5Distance: 1.6 mi
- 1/10Mineral Springs MiddleGrades: 6-8Distance: 1.4 mi
- 3/10Carver HighGrades: 9-12Distance: 0.8 mi
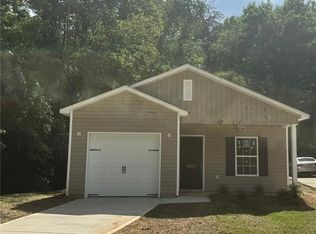
- $241,0003 bd2 ba1.2k sqft2912 Bainbridge Dr, Winston Salem, NC 27105New Construction
- $241,0003 bd2 ba1.2k sqft2908 Bainbridge Dr, Winston Salem, NC 27105New Construction

- $13,0000.56 acres0 Bainbridge Dr #LO319-BL2938, Winston Salem, NC 27105Sold

- $13,0000.46 acres0 Bainbridge Dr #320, Winston Salem, NC 27105Sold
- $144,0003 bd1 ba1k sqft2904 Bainbridge Dr, Winston Salem, NC 27105Off Market
- $13,0000.2 acres0 Bainbridge Dr #362, Winston Salem, NC 27105Sold
- $208,0003 bd1 ba1.3k sqft2916 Bainbridge Dr, Winston Salem, NC 27105Off Market
- $211,5004 bd2 ba1.2k sqft3800 Whitfield Rd, Winston Salem, NC 27105Off Market
A local agent can set up tours, give advice and negotiate with sellers.
A local lender can help you make sure your offer is ready when you are.
Similar homes
- $241,0003 bd2 ba1.2k sqft2912 Bainbridge Dr, Winston Salem, NC 27105New Construction
 MLS ID #1223791, Gary S. Bouton. Triad MLS
 - $241,0003 bd2 ba1.2k sqft2908 Bainbridge Dr, Winston Salem, NC 27105New ConstructionMLS ID #1217152, Gary S. Bouton. Triad MLS
- $239,9003 bd2 ba1.2k sqft2915 Bainbridge Dr, Winston Salem, NC 27105New Construction
 MLS ID #1217044, Gary S. Bouton. Triad MLS
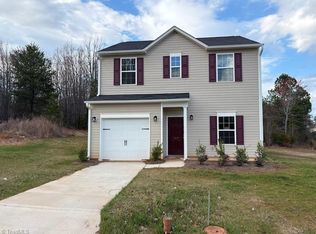
 - $240,0003 bd3 ba1.4k sqft1017 Kapp St, Winston Salem, NC 27105New Construction
 MLS ID #1212825, John Switzer. Triad MLS
 - $251,0003 bd2 ba1.3k sqft115 Single Leaf Ct, Winston Salem, NC 27105For SaleMLS ID #1224376, Stirling West. Triad MLS
- $274,9003 bd2 ba1.6k sqft120 Oak Summit Rd, Winston Salem, NC 27105For SaleMLS ID #1222545, Paul M Bodenheimer. Triad MLS
- $224,9003 bd2 ba1.1k sqft2317 Elbon Dr, Winston Salem, NC 27105For SaleMLS ID #1230060, Jeffry Brown. Triad MLS
- $255,0003 bd2 ba1.3k sqft5150 Williamsburg Rd, Winston Salem, NC 27106For SaleMLS ID #1228395, Lisa McGill. Triad MLS
- $235,0003 bd2 ba1.3k sqft2212 NE Cleveland Ave, Winston Salem, NC 27105For SaleMLS ID #1185246, Mustafa Shabazz. Triad MLS
- $234,9004 bd3 ba1.3k sqft3868 Hartford St, Winston Salem, NC 27106For SaleMLS ID #1208346, Sam Cooper. Triad MLS
- $249,0003 bd3 ba1.3k sqft1475 Worchester St, Kernersville, NC 27284For SaleMLS ID #1228638, Angela Byrd. Triad MLS
- $259,9003 bd3 ba1.4k sqft4281 Salem Springs Ct, Winston Salem, NC 27107For SaleMLS ID #1219319, Robert Salmons. Triad MLS
- $215,0003 bd2 ba981 sqft301 Fayetteville St, Winston Salem, NC 27127For SaleMLS ID #1230421, Alejandro Felipe Grundseth. Triad MLS
- $263,0003 bd2 ba1.4k sqft2015 Gyro Dr, Winston Salem, NC 27127For SaleMLS ID #1219863, Stirling West. Triad MLS
- $271,0003 bd2 ba1.6k sqft101 Maple Hill Ct, Winston Salem, NC 27106For SaleMLS ID #1226832, Lisa McGill. Triad MLS
- $255,0003 bd2 ba1.4k sqft2815 Midpines Dr, Winston Salem, NC 27127For SaleMLS ID #1218060, Lisa McGill. Triad MLS
- $209,9003 bd1 ba931 sqft1352 Calvert Dr, Winston Salem, NC 27107For SaleMLS ID #1222512, Kristin Harris. Triad MLS
- $209,9003 bd1 ba951 sqft1348 Calvert Dr, Winston Salem, NC 27107For SaleMLS ID #1225550, Kristin Harris. Triad MLS
- $297,0003 bd3 ba2.1k sqft5321 Murray Rd, Winston Salem, NC 27106For SaleMLS ID #1218890, Takeisha George. Triad MLS
- $305,0003 bd3 ba1.8k sqft112 Rockbridge Ct, Kernersville, NC 27284For SaleMLS ID #1230480, Lisa McGill. Triad MLS
