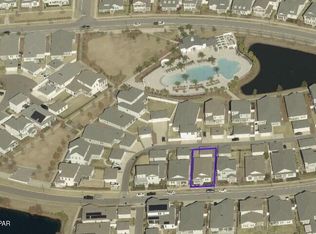
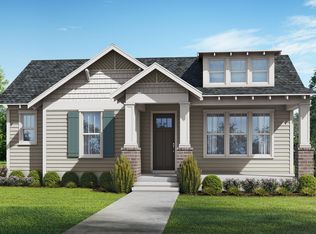
King's Landing, an exclusive new community of 39 single-family homes nestled in the desirable King's Point area of Lynn Haven's Pretty Bayou. The stunning Stewart A plan offers 1,959 square feet of thoughtfully designed single-story living with 3 bedrooms, 2 baths and a 2 car garage. The open-concept layout seamlessly connects the modern kitchen, dining area and family room, perfect for entertaining and everyday living. The kitchen features contemporary finishes and an island that serves as the heart of the home. The spacious owner's suite provides a private retreat with a walk-in closet and ensuite bath complete with a double vanity, shower and separate water closet. Two additional bedrooms and a full bath provide comfortable accommodations for family and guests, while the single-story design offers effortless accessibility and low maintenance living.
Residents will enjoy access to the community pool and cabana, perfect for relaxing and socializing with neighbors. King's Landing combines comfortable coastal living with convenient access to the water, local shopping, dining and recreation. Experience the quality craftsmanship and attention to detail that Traton Homes has delivered for 55 years.
Home will be move in ready by August!
New construction
Price cut: $29.5K (7/27)
$549,500
2909 W 27th Ct, Panama City, FL 32405
3beds
1,959sqft
:
Get pre-qualified$3,576/mo
Single Family Residence
Built in 2026
7,405 Square Feet Lot
$544,000 Zestimate®
$281/sqft
$123/mo HOA
What's special
Kitchen features contemporary finishesWalk-in closet
- 91 days |
- 105 |
- 2 |
Zillow last checked:
Listing updated:
Listed by:
Pam B Edwards 850-567-5805,
TH Coastal Realty
Source: CPAR,MLS#: 789205 Originating MLS: Central Panhandle Association of REALTORS
Originating MLS: Central Panhandle Association of REALTORSFacts & features
Interior
Bedrooms & bathrooms
- Bedrooms: 3
- Bathrooms: 2
- Full bathrooms: 2
Rooms
- Room types: Bedroom, Family Room, Primary Bedroom
Primary bedroom
- Level: First
- Dimensions: 16.4 x 16.1
Bedroom
- Level: First
- Dimensions: 12 x 13
Family room
- Level: First
- Dimensions: 21.7 x 13
Heating
- Central
Cooling
- Central Air
Appliances
- Included: Electric Water Heater, Gas Range
Features
- Double Vanity, Main Level Primary, Separate Shower, Walk-In Closet(s)
- Windows: Double Pane Windows
Interior area
- Total structure area: 1,959
- Total interior livable area: 1,959 sqft
Property
Parking
- Total spaces: 2
- Parking features: Garage, Garage Door Opener
- Garage spaces: 2
Features
- Levels: One
- Stories: 1
- Patio & porch: Covered, Porch
- Pool features: Community
Lot
- Size: 7,405 Square Feet
- Dimensions: 60 x 120
- Features: Paved
Details
- Parcel number: 27017100004
- Zoning description: Resid Single Family
Construction
Type & style
- Home type: SingleFamily
- Architectural style: Traditional
- Property subtype: Single Family Residence
Materials
- HardiPlank Type, Wood Frame
- Foundation: Slab
- Roof: Asphalt
Condition
- New construction: Yes
- Year built: 2026
Community & HOA
Community
- Features: Pool
- Subdivision: Kings Point
HOA
- Has HOA: Yes
- Amenities included: Gazebo
- Services included: Association Management, Maintenance Grounds, Pool(s)
- HOA fee: $370 quarterly
Location
- Region: Panama City
Financial & listing details
- Price per square foot: $281/sqft
- Date on market: 5/1/2026
- Cumulative days on market: 181 days
Estimated market value
$544,000
$517,000 - $571,000
$2,667/mo
Price history
| Date | Event | Price |
|---|---|---|
| 7/27/2026 | Price change | $549,500-5.1%$281/sqft |
Source:  CPAR #789205 Report a problem CPAR #789205 Report a problem | ||
| 7/9/2026 | Price change | $579,000+3.5%$296/sqft |
Source: CPAR #789205 Report a problem | ||
| 6/13/2026 | Price change | $559,281-2.6%$285/sqft |
Source: CPAR #789205 Report a problem | ||
| 5/19/2026 | Price change | $574,281-1.7%$293/sqft |
Source: CPAR #789205 Report a problem | ||
| 5/8/2026 | Price change | $584,045+0.1%$298/sqft |
Source: CPAR #789205 Report a problem | ||
| 5/1/2026 | Listed for sale | $583,500$298/sqft |
Source: CPAR #789205 Report a problem | ||
| 4/28/2026 | Listing removed | $583,500$298/sqft |
Source: CPAR #784269 Report a problem | ||
| 2/13/2026 | Price change | $583,500+0.7%$298/sqft |
Source: CPAR #784269 Report a problem | ||
| 1/27/2026 | Listed for sale | $579,500$296/sqft |
Source: CPAR #784269 Report a problem | ||
Public tax history
Tax history is unavailable.
Monthly payment
Est. payment
Payment breakdown
Explore the cost of this home by adjusting the details. Changes won't be saved.Climate risks
Neighborhood: Pretty Bayou
Nearby schools
GreatSchools rating
- 4/10Northside Elementary SchoolGrades: PK-5Distance: 1.6 mi
- 2/10Jinks Middle SchoolGrades: 6-8Distance: 2.7 mi
- 4/10Bay High SchoolGrades: 9-12Distance: 3.1 mi
Schools provided by the listing agent
- Elementary: Northside
- Middle: Jinks
- High: Bay
Source: CPAR. This data may not be complete. We recommend contacting the local school district to confirm school assignments for this home.
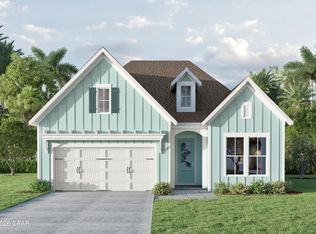
- $541,0003 bd2 ba1.6k sqft2913 W 27th Ct, Panama City, FL 32405New Construction
- $599,9905 bd3 ba2.5k sqft2905 W 27th Ct, Panama City, FL 32405New Construction

- $665,4004 bd3 ba3k sqft2729 Kings Rd, Panama City, FL 32405Off Market
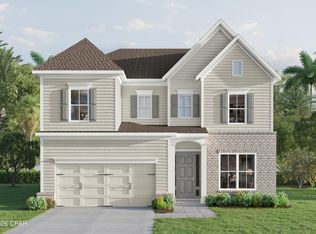
- $1,370,0005 bd3 ba3k sqft3121 Castleview Ln, Panama City, FL 32405Pending
- $1,475,0003 bd5 ba4.6k sqft2924 W 27th Ct, Panama City, FL 32405Sold
- $361,0004 bd2 ba2k sqft2718 Kings Rd, Panama City, FL 32405Off Market
- $1,285,9005 bd6 ba6.7k sqft3000 W 27th Ct, Panama City, FL 32405Off Market
- $383,7003 bd2 ba2.3k sqft2726 Kings Rd, Panama City, FL 32405Off Market
A local agent can set up tours, give advice and negotiate with sellers.
A local lender can help you make sure your offer is ready when you are.
Similar homes
- $599,9905 bd3 ba2.5k sqft2905 W 27th Ct, Panama City, FL 32405New ConstructionMLS ID #789626, Pam B Edwards. CPAR
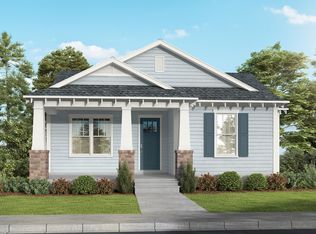
- $564,0723 bd2 ba1.8k sqft1506 Boxwood Ave, Panama City, FL 32405New Construction
 Harris Doyle Homes, Inc.
 - $469,0003 bd2 ba1.7k sqft2009 Calamint St, Panama City, FL 32405For Sale
 MLS ID #786599, Don J Giles. CPAR
 - $617,4084 bd3 ba2.3k sqft1219 Wildflower Ct, Panama City, FL 32405New Construction
 CPAR
CPAR - $389,7883 bd2 ba1.6k sqft2942 Lisenby Ave, Panama City, FL 32405For SaleMLS ID #791058, Kerry J Jackson. CPAR
- $339,9003 bd2 ba1.3k sqft168 Concord Cir, Panama City, FL 32405For SaleMLS ID #790978, Cliff Glansen. CPAR
- $279,9003 bd3 ba1.4k sqft1912 Danford Ave, Panama City, FL 32405For SaleMLS ID #767577, Jesse A Cole. CPAR
- from $513,4004 bd2 ba2k sqftDelray Plan, Caballeros Estates At Hombre, Panama City Beach, FL 32407New ConstructionDR Horton
- $592,0003 bd3 ba2.4k sqft113 Tierra Verde Trl, Panama City Beach, FL 32407For SaleMLS ID #789076, Laurie W McKay. CPAR
- $548,6394 bd2 ba2.1k sqft973 Crystal Bayou Blvd, Panama City Beach, FL 32407New ConstructionCPAR
- $574,1243 bd3 ba2k sqft13322 Airway St, Panama City, FL 32404For SaleMLS ID #787510, Kim P Logel. CPAR
- $524,9004 bd3 ba2.1k sqft123 Moonraker Cir, Panama City Beach, FL 32407For SaleMLS ID #782046, Steven Koleno. CPAR
- $509,9005 bd4 ba2.3k sqft853 Breakfast Point Blvd, Panama City Beach, FL 32407For SaleMLS ID #789538, Ricky L Ingram. CPAR
- $490,0004 bd4 ba2.1k sqft821 Breakfast Point Blvd, Panama City Beach, FL 32407For SaleMLS ID #789537, Ricky L Ingram. CPAR
- from $550,9004 bd3 ba2k sqftLily Plan, Breakfast Point East Phase II, Panama City Beach, FL 32407New ConstructionDR Horton
- from $449,9004 bd4 ba2.2k sqftAlabaster Plan, Sanctuary Beach, Panama City, FL 32408New ConstructionDR Horton
- $295,0004 bd3 ba1.6k sqft1910 Coach Scovel Way, Panama City, FL 32405For SaleMLS ID #767621, Jesse A Cole. CPAR
- $399,0003 bd3 ba2.3k sqft4339 Pine Tree Ln, Lynn Haven, FL 32444For SaleMLS ID #786842, Susan Tucker. CPAR
- $479,9004 bd4 ba2.2k sqft3916 Magnolia Bluff Ln, Panama City Beach, FL 32408New ConstructionMLS ID #785032, Pamela K Hawkins. CPAR
- $699,9004 bd3 ba2.2k sqft3541 Sanctuary Dr, Panama City Beach, FL 32408For SaleMLS ID #393642, George A Dusoe, Millenia Realty of Florida. TBR
