Welcome home to this beautifully updated 1995 mobile home in Rock River Estates! Bright, inviting, and move-in ready, this 2-bedroom, 2-bath home offers comfortable, low-maintenance, and main floor living. The spacious primary suite features a walk-in closet and a private bathroom complete with a garden tub and separate shower. The open layout is fabulous with the kitchen looking into the living room. The kitchen offers abundant cabinet space, all appliances included, and plenty of room for everyday living. An adorable laundry room and an enclosed, insulated mudroom provide additional functionality and storage. There is a private boat launch and park area on the Rock River, available exclusively to Rock River Estates residents. Just minutes from Sauk Valley Community College. Don't miss this opportunity to own an updated home in a peaceful riverfront community!
Pending
Price cut: $4.9K (7/29)
$65,000
291 State Route 2 #206, Dixon, IL 61021
2beds
--sqft
Manufactured Home, Single Family Residence
Built in 1995
-- sqft lot
$-- Zestimate®
$--/sqft
$-- HOA
What's special
Private bathroomAbundant cabinet spaceOpen layoutEnclosed insulated mudroomAdorable laundry roomAll appliances includedGarden tub
- 73 days
- 214
- 9
Zillow last checked:
Listing updated:
Listed by:
Chandra Howard 815-632-7909,
28 Real Estate LLC,
Ryne Howard 815-915-6022,
28 Real Estate LLC
Source: MRED as distributed by MLS GRID,MLS#: 12695210
Facts & features
Interior
Bedrooms & bathrooms
- Bedrooms: 2
- Bathrooms: 2
- Full bathrooms: 2
Rooms
- Room types: No additional rooms
Primary bedroom
- Features: Bathroom (Full, Tub & Separate Shwr)
- Area: 182 Square Feet
- Dimensions: 14X13
Bedroom 2
- Area: 143 Square Feet
- Dimensions: 11X13
Kitchen
- Features: Kitchen (Eating Area-Table Space)
- Area: 182 Square Feet
- Dimensions: 13X14
Laundry
- Level: Main
- Area: 33 Square Feet
- Dimensions: 11x3
Living room
- Area: 238 Square Feet
- Dimensions: 17X14
Heating
- Natural Gas, Forced Air
Cooling
- Central Air
Appliances
- Included: Range, Dishwasher, Refrigerator, Washer, Dryer
- Laundry: Main Level
Features
- 1st Floor Bedroom, 1st Floor Full Bath, Built-in Features, Walk-In Closet(s)
Property
Parking
- Total spaces: 2
- Parking features: Yes
Accessibility
- Accessibility features: No Disability Access
Features
- Park: Rock River Estates
Details
- Parcel number: 16070940000400
- Special conditions: None
Construction
Type & style
- Home type: MobileManufactured
- Property subtype: Manufactured Home, Single Family Residence
Materials
- Other
Condition
- New construction: No
- Year built: 1995
Utilities & green energy
- Sewer: Community Sewer
- Water: Shared Well
Community & HOA
Community
- Features: Street Paved
Location
- Region: Dixon
Financial & listing details
- Date on market: 7/3/2026
- Inclusions: Mobile Home
- Ownership: Fee Simple
- Body type: Single Wide
Estimated market value
Not available
Estimated sales range
Not available
Not available
Price history
| Date | Event | Price |
|---|---|---|
| 9/9/2026 | Pending sale | $65,000 |
Source:  MRED as distributed by MLS GRID #12695210 Report a problem MRED as distributed by MLS GRID #12695210 Report a problem | ||
| 7/29/2026 | Price change | $65,000-7% |
Source: MRED as distributed by MLS GRID #12695210 Report a problem | ||
| 7/3/2026 | Listed for sale | $69,900 |
Source: MRED as distributed by MLS GRID #12695210 Report a problem | ||
Public tax history
Tax history is unavailable.
Monthly payment
Climate risks
Neighborhood: 61021
Nearby schools
Schools provided by the listing agent
- District: 170
Source: MRED as distributed by MLS GRID. This data may not be complete. We recommend contacting the local school district to confirm school assignments for this home.
- $15,888-- bd-- ba-- sqft291 State Route 2 LOT 310, Dixon, IL 61021Off Market
- $15,126-- bd-- ba-- sqft291 State Route 2 LOT 52, Dixon, IL 61021Off Market
- $17,442-- bd-- ba-- sqft291 State Route 2 LOT 129, Dixon, IL 61021Off Market
- $11,4662 bd2 ba1k sqft291 State Route 2 LOT 404, Dixon, IL 61021Off Market
Similar homes
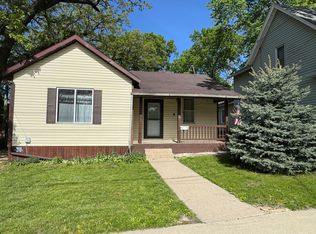
- $95,5004 bd2 ba1.2k sqft104-106 Gaston St, Dixon, IL 61021Active
 MLS ID #12597461, Lori Erbes, Erbes Realty LLC. MRED as distributed by MLS GRID
 - $69,9001 bd1 ba832 sqft512 Highland Ave, Amboy, IL 61021Active
 MLS ID #12646980, Lori Erbes, Erbes Realty LLC. MRED as distributed by MLS GRID
 - $95,0002 bd2 ba1k sqft1100 S Lincoln Ave, Dixon, IL 61021Active
 MLS ID #12619367, Brook Ebersohl, Kettley & Company. MRED as distributed by MLS GRID
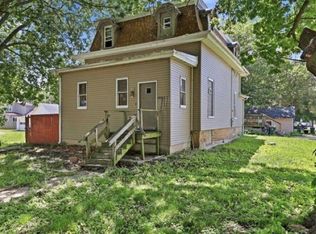
 - $69,9004 bd1 ba2k sqft711 5th Ave, Sterling, IL 61081For Sale
 MLS ID #202604198, JD Gieson. NorthWest Illinois Alliance of REALTORS®
