Affordable 4 bedroom, 1 1/2 bath home with 1,326 square feet living space. Nice 2 car garage with alley access. All appliances included. Recent updates include a roof replaced in 2014 and a water heater in 2019. Home is currently rented on a month to month lease.
Contingent
Price cut: $3.1K (9/3)
$81,900
407 W 6th St, Sterling, IL 61081
4beds
1,326sqft
Single Family Residence
Built in 1900
5,538 Square Feet Lot
$-- Zestimate®
$62/sqft
$-- HOA
What's special
All appliances included
- 78 days
- 471
- 24
Zillow last checked:
Listing updated:
Listed by:
Jill Ramirez (815)213-7401,
BARDIER & RAMIREZ Real Estate, LLC,
Lee Bardier 815-716-3604,
BARDIER & RAMIREZ Real Estate, LLC
Source: MRED as distributed by MLS GRID,MLS#: 12714690
Facts & features
Interior
Bedrooms & bathrooms
- Bedrooms: 4
- Bathrooms: 2
- Full bathrooms: 1
- 1/2 bathrooms: 1
Rooms
- Room types: Mud Room
Primary bedroom
- Level: Main
- Area: 169 Square Feet
- Dimensions: 13X13
Bedroom 2
- Level: Second
- Area: 143 Square Feet
- Dimensions: 11X13
Bedroom 3
- Level: Second
- Area: 110 Square Feet
- Dimensions: 11X10
Bedroom 4
- Level: Second
- Area: 84 Square Feet
- Dimensions: 7X12
Kitchen
- Level: Main
- Area: 143 Square Feet
- Dimensions: 11X13
Laundry
- Level: Main
- Area: 108 Square Feet
- Dimensions: 9X12
Living room
- Level: Main
- Area: 132 Square Feet
- Dimensions: 11X12
Mud room
- Level: Main
- Area: 300 Square Feet
- Dimensions: 25X12
Heating
- Natural Gas
Cooling
- Central Air
Features
- Basement: Unfinished,Full
Interior area
- Total structure area: 0
- Total interior livable area: 1,326 sqft
Property
Parking
- Total spaces: 2
- Parking features: Yes, Detached, Garage
- Garage spaces: 2
Accessibility
- Accessibility features: No Disability Access
Features
- Stories: 2
Lot
- Size: 5,538 Square Feet
- Dimensions: 39x142
Details
- Parcel number: 11213390030000
- Special conditions: None
Construction
Type & style
- Home type: SingleFamily
- Property subtype: Single Family Residence
Materials
- Vinyl Siding
Condition
- New construction: No
- Year built: 1900
Utilities & green energy
- Sewer: Public Sewer
- Water: Public
Community & HOA
HOA
- Services included: None
Location
- Region: Sterling
Financial & listing details
- Price per square foot: $62/sqft
- Tax assessed value: $11,287
- Annual tax amount: $1,218
- Date on market: 7/24/2026
- Ownership: Fee Simple
Estimated market value
Not available
Estimated sales range
Not available
$1,381/mo
Price history
| Date | Event | Price |
|---|---|---|
| 10/8/2026 | Contingent | $81,900$62/sqft |
Source:  MRED as distributed by MLS GRID #12714690 Report a problem MRED as distributed by MLS GRID #12714690 Report a problem | ||
| 9/3/2026 | Price change | $81,900-3.6%$62/sqft |
Source: MRED as distributed by MLS GRID #12714690 Report a problem | ||
| 8/8/2026 | Price change | $85,000-5.5%$64/sqft |
Source: MRED as distributed by MLS GRID #12714690 Report a problem | ||
| 7/24/2026 | Listed for sale | $89,900+199.7%$68/sqft |
Source: MRED as distributed by MLS GRID #12714690 Report a problem | ||
| 2/25/2020 | Sold | $30,000$23/sqft |
Source: Public Record Report a problem | ||
| 1/14/2013 | Sold | $30,000$23/sqft |
Source: Public Record Report a problem | ||
Public tax history
| Year | Property taxes | Tax assessment |
|---|---|---|
| 2024 | $1,177 +127.6% | $11,287 +6.5% |
| 2023 | $517 -1.9% | $10,595 +4.5% |
| 2022 | $527 -2.3% | $10,137 +6% |
| 2021 | $539 -46.9% | $9,560 +3.6% |
| 2020 | $1,016 +0.6% | $9,225 +1.9% |
| 2019 | $1,010 +1.1% | $9,057 -0.2% |
| 2018 | $999 -0.2% | $9,072 +0.7% |
| 2017 | $1,001 +2.6% | $9,010 +3.3% |
| 2016 | $975 +4.6% | $8,720 -2.7% |
| 2015 | $933 +0.2% | $8,960 +2.3% |
| 2014 | $931 -0.2% | $8,761 -2.2% |
| 2013 | $933 -38.4% | $8,960 |
| 2012 | $1,515 +66.7% | $8,960 -41.3% |
| 2011 | $909 -2.2% | $15,256 -1.6% |
| 2010 | $929 +3.8% | $15,499 +1.8% |
| 2009 | $895 -0.8% | $15,226 +1.2% |
| 2008 | $902 +2.7% | $15,042 +4.3% |
| 2007 | $879 | $14,415 +2.9% |
| 2005 | -- | $14,003 |
Find assessor info on the county website
Monthly payment
Est. payment
Payment breakdown
Explore the cost of this home by adjusting the details. Changes won't be saved.Climate risks
Neighborhood: 61081
Nearby schools
Schools provided by the listing agent
- District: 5
Source: MRED as distributed by MLS GRID. This data may not be complete. We recommend contacting the local school district to confirm school assignments for this home.
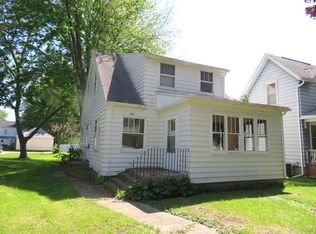
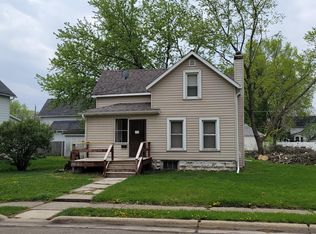
Similar homes
- $--4 bd2 ba1.8k sqft1004 2nd Ave, Sterling, IL 61081Auction
 Auction.com 2
 - $89,9003 bd2 ba1.5k sqft802 E 5th St, Sterling, IL 61081Active
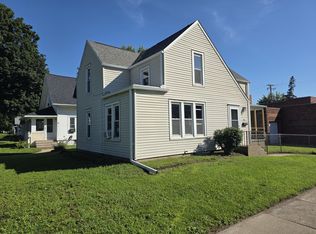 MLS ID #12564655, Tim McCaslin, RE/MAX Sauk Valley. MRED as distributed by MLS GRID
 - $--2 bd1 ba982 sqft1807 E 2nd St, Sterling, IL 61081Auction
 Auction.com 2
 - $69,9003 bd1 ba1.1k sqft410 W 5th St, Sterling, IL 61081Active
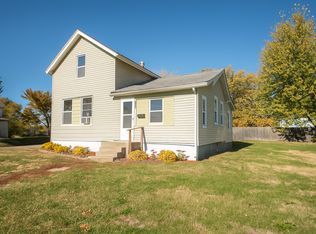 MLS ID #12674995, Cynthia Adcock, Crawford Realty, LLC. MRED as distributed by MLS GRID
