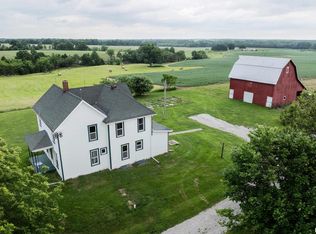
Completely remodeled 2-story farmhouse on over 2 acres offering the perfect blend of modern updates & country charm! Within the last 5 years, this home has been extensively updated including wiring, drywall, paint, windows, doors, fixtures, insulation & a full bathroom renovation along with a beautiful kitchen update w/appliances conveying! Major mechanical improvements include updated copper water lines w PEX, '20 water heater, '18 window A/C unit that efficiently cools the main floor. The two upstairs bedrooms do not have a permanent heat source. One bedroom includes a pass-through vent, which is not currently in use. Window A/C units will convey. New flooring runs throughout the home and you will appreciate the large main floor laundry room! The formal dining room can be a family room if desired. The former 1-car garage has been expanded into a spacious 2-car garage! Also outside, you’ll find a large 24x45 outbuilding—perfect for storage or a workshop. Take in the peaceful setting with stunning sunrise & sunset views that make this property truly special. Enjoy the benefits of a private well & leased solar panels (inquire for details on transfer of lease agreement) for low utility bills!
Under contract
Price cut: $11K (7/28)
$199,000
2911 Highway 96 N, Warsaw, IL 62379
3beds
1,800sqft
Single Family Residence, Residential
Built in ----
2.34 Acres Lot
$-- Zestimate®
$111/sqft
$-- HOA
What's special
Formal dining room
- 207 days
- 15
- 0
Zillow last checked:
Listing updated:
Listed by:
Janet Arns Office:217-224-8383,
Happel, Inc., REALTORS
Source: RMLS Alliance as distributed by MLS GRID,MLS#: CA1042488 Originating MLS: Capital Area Association of Realtors
Originating MLS: Capital Area Association of Realtors
Facts & features
Interior
Bedrooms & bathrooms
- Bedrooms: 3
- Bathrooms: 1
- Full bathrooms: 1
Bedroom 1
- Level: Main
- Dimensions: 15ft 0in x 12ft 0in
Bedroom 2
- Level: Upper
- Dimensions: 15ft 0in x 12ft 0in
Bedroom 3
- Level: Upper
- Dimensions: 15ft 0in x 12ft 0in
Other
- Level: Main
- Dimensions: 16ft 0in x 15ft 0in
Other
- Area: 0
Additional room
- Description: Mud Room
- Level: Main
- Dimensions: 13ft 0in x 5ft 0in
Kitchen
- Level: Main
- Dimensions: 13ft 0in x 12ft 0in
Laundry
- Level: Main
- Dimensions: 13ft 0in x 11ft 0in
Living room
- Level: Main
- Dimensions: 17ft 0in x 12ft 0in
Main level
- Area: 1300
Upper level
- Area: 500
Appliances
- Included: Dishwasher, Microwave, Range, Refrigerator, Electric Water Heater
Features
- Ceiling Fan(s)
- Windows: Blinds
- Basement: Partial,Unfinished
Interior area
- Total structure area: 1,800
- Total interior livable area: 1,800 sqft
Property
Parking
- Total spaces: 2
- Parking features: Detached
- Garage spaces: 2
Features
- Levels: Two
- Patio & porch: Patio, Porch
Lot
- Size: 2.34 Acres
- Dimensions: 2.34
- Features: Level
Details
- Additional structures: Outbuilding
- Parcel number: 080026500000
Construction
Type & style
- Home type: SingleFamily
- Property subtype: Single Family Residence, Residential
Materials
- Vinyl Siding
- Roof: Metal
Condition
- New construction: No
Utilities & green energy
- Water: Private
Community & HOA
Community
- Subdivision: None
Location
- Region: Warsaw
Financial & listing details
- Price per square foot: $111/sqft
- Tax assessed value: $162,300
- Date on market: 3/23/2026
- Cumulative days on market: 208 days
Estimated market value
Not available
Estimated sales range
Not available
Not available
Price history
| Date | Event | Price |
|---|---|---|
| 9/6/2026 | Contingent | $199,000$111/sqft |
Source:  RMLS Alliance as distributed by MLS GRID #CA1042488 Report a problem RMLS Alliance as distributed by MLS GRID #CA1042488 Report a problem | ||
| 7/28/2026 | Price change | $199,000-5.2%$111/sqft |
Source: RMLS Alliance as distributed by MLS GRID #CA1042488 Report a problem | ||
| 6/2/2026 | Price change | $210,000-2.3%$117/sqft |
Source: RMLS Alliance as distributed by MLS GRID #CA1042488 Report a problem | ||
| 4/20/2026 | Price change | $215,000-4.4%$119/sqft |
Source: RMLS Alliance as distributed by MLS GRID #CA1042488 Report a problem | ||
| 3/23/2026 | Listed for sale | $225,000+56.3%$125/sqft |
Source: RMLS Alliance as distributed by MLS GRID #CA1042488 Report a problem | ||
| 4/30/2021 | Sold | $144,000+1.4%$80/sqft |
Source:  MRED as distributed by MLS GRID #12250771 Report a problem MRED as distributed by MLS GRID #12250771 Report a problem | ||
| 10/12/2020 | Price change | $142,000-5.3%$79/sqft |
Source: Happel Inc., Realtors� #199522 Report a problem | ||
| 8/11/2020 | Price change | $149,900-2.7%$83/sqft |
Source: Happel Inc., Realtors� #199522 Report a problem | ||
| 7/18/2020 | Price change | $153,995-3.1%$86/sqft |
Source: Happel Inc., Realtors� #199522 Report a problem | ||
| 6/17/2020 | Listed for sale | $159,000-10.7%$88/sqft |
Source: Happel Inc., Realtors� #199522 Report a problem | ||
| 4/20/2020 | Listing removed | $178,000$99/sqft |
Source: Owner Report a problem | ||
| 1/21/2020 | Listed for sale | $178,000$99/sqft |
Source: Owner Report a problem | ||
Public tax history
| Year | Property taxes | Tax assessment |
|---|---|---|
| 2024 | -- | $54,100 +7.4% |
| 2023 | -- | $50,380 +5.2% |
| 2022 | -- | $47,890 +56.9% |
| 2021 | $306 -82.6% | $30,520 +2.7% |
| 2020 | $1,757 +3.7% | $29,710 +3.6% |
| 2019 | $1,694 +3.3% | $28,670 +3% |
| 2018 | $1,640 -0.5% | $27,840 +3% |
| 2017 | $1,648 -2.6% | $27,020 +6.7% |
| 2016 | $1,691 -100% | $25,320 |
| 2015 | $14,410,400 +1046939.2% | $25,320 +2.6% |
| 2012 | $1,376 | $24,670 |
| 2011 | $1,376 +3.2% | $24,670 +4.4% |
| 2009 | $1,333 +9.5% | $23,630 |
| 2008 | $1,218 +8.6% | $23,630 +9.8% |
| 2007 | $1,121 | $21,530 |
Find assessor info on the county website
Monthly payment
Est. payment
Payment breakdown
Explore the cost of this home by adjusting the details. Changes won't be saved.Climate risks
Neighborhood: 62379
Nearby schools
Schools provided by the listing agent
- High: Unity
Source: RMLS Alliance as distributed by MLS GRID. This data may not be complete. We recommend contacting the local school district to confirm school assignments for this home.
Similar homes
- $189,9004 bd2 ba1.8k sqft321 N County Road 1200, West Pt, IL 62380For Sale
 MLS ID #CA1044252, Jeff Tenhouse, Mays LLC REALTORS. RMLS Alliance as distributed by MLS GRID
 - $174,9004 bd3 ba2.4k sqft230 Fort Edwards Dr, Warsaw, IL 62379Price Change
 MLS ID #12663653, Brenda Young, Brenda Young Real Estate. MRED as distributed by MLS GRID
 - $225,0003 bd2 ba2k sqft3509 Ellington Rd, Quincy, IL 62305For Sale
 MLS ID #CA1046278, Luke Tappe, KW Hometown. RMLS Alliance as distributed by MLS GRID
 - $154,5004 bd2 ba1.7k sqft421 Orleans Ct, Warsaw, IL 62379Active - Contingent
 MLS ID #6340888, Steven C Siegrist, The People's Real Estate. NoCoast MLS as distributed by MLS GRID
 - $205,0003 bd3 ba2.5k sqft650 Crawford St, Warsaw, IL 62379For SaleMLS ID #CA1045000, Laci Moore, KW Hometown. RMLS Alliance as distributed by MLS GRID
- $199,9003 bd2 ba2k sqft514 W Washington St, Mendon, IL 62351For SaleMLS ID #CA1044593, Melissa Sullivan, Happel, Inc., REALTORS. RMLS Alliance as distributed by MLS GRID
- $189,9003 bd2 ba2.1k sqft436 Hickory Grv E, Quincy, IL 62305For SaleMLS ID #CA1046033, Jeremy D Farlow, Farlow Real Estate Experts. RMLS Alliance as distributed by MLS GRID
- $198,5002 bd1 ba1.9k sqft2631 N 12th St, Quincy, IL 62305For SaleMLS ID #CA1045727, Jacquelyn Weisenburger, Happel, Inc., REALTORS. RMLS Alliance as distributed by MLS GRID
- $199,0003 bd2 ba2k sqft2546 Vermont St, Quincy, IL 62301For SaleMLS ID #CA1044736, Drake Holloway, Davis & Associates, REALTORS. RMLS Alliance as distributed by MLS GRID
- $207,5003 bd2 ba1.6k sqft2835 W Bluff Ct, Quincy, IL 62305For SaleMLS ID #CA1045673, Janet Canavan, Davis & Associates, REALTORS. RMLS Alliance as distributed by MLS GRID
- $219,9005 bd3 ba2k sqft1608 College Ave, Quincy, IL 62301For SaleMLS ID #CA1046034, Jeff Tenhouse, Mays LLC REALTORS. RMLS Alliance as distributed by MLS GRID
- $195,0003 bd1 ba1.1k sqft3721 Queen Anne Ave, Quincy, IL 62305For SaleMLS ID #CA1046317, Brandi Griswold, Happel, Inc., REALTORS. RMLS Alliance as distributed by MLS GRID
