Bed 3 Bath:2 Half Bath:0
For sale
$499,999
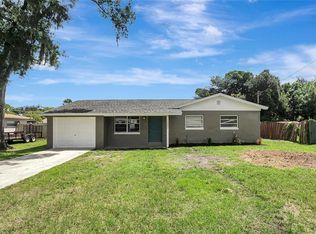
2911 WILLIAMS ROAD, PLANT CITY, FL 33565
3beds
1,327sqft
Single Family Residence
Built in 1974
2.14 Acres Lot
$-- Zestimate®
$377/sqft
$-- HOA
What's special
- 71 days
- 441
- 16
Zillow last checked:
Listing updated:
Listed by:
Jonathan Minerick 888-400-2513,
HOMECOIN.COM 888-400-2513
Source: Stellar MLS,MLS#: TB8528102 Originating MLS: Suncoast Tampa
Originating MLS: Suncoast Tampa
Facts & features
Interior
Bedrooms & bathrooms
- Bedrooms: 3
- Bathrooms: 2
- Full bathrooms: 2
Rooms
- Room types: Family Room, Dining Room
Primary bedroom
- Features: Ceiling Fan(s), Walk-In Closet(s)
- Level: First
- Area: 228 Square Feet
- Dimensions: 12x19
Kitchen
- Features: Pantry, Kitchen Island, Stone Counters
- Level: First
- Area: 100 Square Feet
- Dimensions: 10x10
Living room
- Features: Ceiling Fan(s)
- Level: First
- Area: 312 Square Feet
- Dimensions: 24x13
Heating
- Central
Cooling
- Central Air
Appliances
- Included: Convection Oven, Dryer, Electric Water Heater, Exhaust Fan, Microwave, Range, Range Hood, Washer, Water Filtration System
- Laundry: In Garage
Features
- Attic Fan, Built-in Features, Ceiling Fan(s), Eating Space In Kitchen, Open Floorplan, Solid Surface Counters, Solid Wood Cabinets, Stone Counters, Thermostat, Thermostat Attic Fan
- Flooring: Other
- Has fireplace: No
Interior area
- Total structure area: 1,934
- Total interior livable area: 1,327 sqft
Property
Parking
- Total spaces: 1
- Parking features: Garage - Attached
- Attached garage spaces: 1
Features
- Levels: One
- Stories: 1
- Exterior features: Other, Rain Gutters
- Has view: Yes
- View description: Trees/Woods
Lot
- Size: 2.14 Acres
- Features: Oversized Lot
Details
- Parcel number: U102822ZZZ00000467540.0
- Zoning: AS-1
- Special conditions: None
Construction
Type & style
- Home type: SingleFamily
- Property subtype: Single Family Residence
Materials
- Block
- Foundation: Slab
- Roof: Shingle
Condition
- Completed
- New construction: No
- Year built: 1974
Utilities & green energy
- Sewer: Septic Tank
- Water: Well
- Utilities for property: Electricity Connected
Community & HOA
Community
- Pet fee: $0 monthly
- Subdivision: UNPLATTED
HOA
- Has HOA: No
Location
- Region: Plant City
Financial & listing details
- Price per square foot: $377/sqft
- Tax assessed value: $230,360
- Annual tax amount: $1,322
- Date on market: 7/18/2026
- Cumulative days on market: 49 days
- Ownership: Fee Simple
- Total actual rent: 0
- Electric utility on property: Yes
- Road surface type: Dirt
Estimated market value
Not available
Estimated sales range
Not available
Not available
Price history
| Date | Event | Price |
|---|---|---|
| 7/18/2026 | Listed for sale | $499,999+100%$377/sqft |
Source:  Stellar MLS #TB8528102 Report a problem Stellar MLS #TB8528102 Report a problem | ||
| 4/25/2024 | Sold | $250,000$188/sqft |
Source: Public Record Report a problem | ||
Public tax history
| Year | Property taxes | Tax assessment |
|---|---|---|
| 2025 | $4,802 +213.6% | $230,360 +3.6% |
| 2024 | $1,531 +15.8% | $222,322 +100.9% |
| 2023 | $1,322 +9% | $110,655 +3% |
| 2022 | $1,214 +0.9% | $107,432 +3% |
| 2021 | $1,202 +5.8% | $104,303 +1.4% |
| 2020 | $1,136 +6.6% | $102,863 +2.3% |
| 2019 | $1,066 | $100,550 +1.9% |
| 2018 | $1,066 +3.8% | $98,675 -9.1% |
| 2017 | $1,026 +1.7% | $108,610 +14.7% |
| 2016 | $1,009 +1.3% | $94,657 +0.7% |
| 2015 | $996 +4% | $93,999 +3.5% |
| 2014 | $957 | $90,785 +1.5% |
| 2013 | $957 -19.1% | $89,443 +1.7% |
| 2012 | $1,183 +4.4% | $87,948 +3% |
| 2011 | $1,134 +3.5% | $85,386 +1.5% |
| 2010 | $1,095 +4.4% | $84,124 +2.7% |
| 2009 | $1,049 -1.3% | $81,912 +0.1% |
| 2008 | $1,063 -18.2% | $81,830 +3% |
| 2007 | $1,299 -3.1% | $79,447 +2.5% |
| 2006 | $1,341 +0.9% | $77,509 +3% |
| 2005 | $1,329 | $75,251 +3% |
| 2004 | -- | $73,059 +1.9% |
| 2003 | -- | $71,697 +2.4% |
| 2002 | -- | $70,017 +1.6% |
| 2001 | -- | $68,914 -18.1% |
| 2000 | $1,183 | $84,160 |
Find assessor info on the county website
Monthly payment
Est. payment
Payment breakdown
Explore the cost of this home by adjusting the details. Changes won't be saved.Climate risks
Neighborhood: 33565
Nearby schools
Schools provided by the listing agent
- Elementary: Knights-HB
- Middle: Marshall-HB
- High: Plant City-HB
Source: Stellar MLS. This data may not be complete. We recommend contacting the local school district to confirm school assignments for this home.
Similar homes
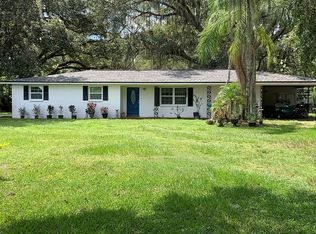
- $590,0003 bd2 ba1.8k sqft5301 VARN ROAD, PLANT CITY, FL 33565For Sale
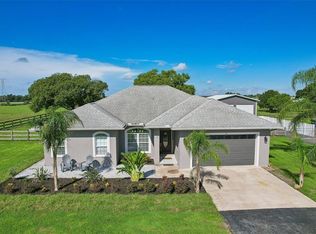
 MLS ID #TB8544275, Lori Moses, EXIT BAYSHORE REALTY. Stellar MLS
 - $449,0002 bd2 ba1.1k sqft4026 MCINTOSH ESTATES LANE, PLANT CITY, FL 33565For Sale
 MLS ID #TB8473508, Brigittia Nickel-Long, FLORIDA EXECUTIVE REALTY. Stellar MLS
 - $659,0003 bd2 ba1.5k sqft1205 E KNIGHTS GRIFFIN ROAD, PLANT CITY, FL 33565For Sale
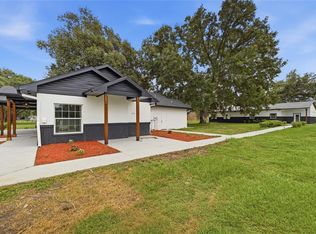 MLS ID #TB8518134, Julio Vasquez, CHARLES RUTENBERG REALTY INC. Stellar MLS
 - $299,0003 bd2 ba1.2k sqft1002 N BRACEWELL DRIVE, PLANT CITY, FL 33563For Sale
 MLS ID #TB8548490, David O'Brien, STAR BAY REALTY CORP.. Stellar MLS
 - $350,0003 bd2 ba1.2k sqft2705 WILDER PARK DRIVE, PLANT CITY, FL 33566For SaleMLS ID #TB8550257, Earl Williams, FUTURE HOME REALTY INC. Stellar MLS
- $359,8984 bd2 ba1.5k sqft1810 E CAROL DRIVE, PLANT CITY, FL 33563For SaleMLS ID #O6443864, Steven Koleno, BEYCOME OF FLORIDA LLC. Stellar MLS
- $749,5003 bd2 ba1.8k sqft5210 SHADY OAK DRIVE S, LAKELAND, FL 33810For SaleMLS ID #L4965305, Charles Cain, Jr, CLARK REALTY LLC. Stellar MLS
- $430,0003 bd2 ba1.8k sqft3413 IVY HOLLOW DRIVE, PLANT CITY, FL 33565For SaleMLS ID #O6416822, Arturo Cardenas, EXP REALTY LLC. Stellar MLS
- $299,0003 bd2 ba1.3k sqft4921 LEWELLYN ROAD, LAKELAND, FL 33810For SaleMLS ID #O6444177, Dontavious Simon, CALVARY REAL ESTATE GROUP LLC. Stellar MLS
- $269,9003 bd2 ba1.4k sqft4404 PLATT ROAD, PLANT CITY, FL 33565For SaleMLS ID #TB8535536, Brandon Rimes, KELLER WILLIAMS REALTY- PALM HARBOR. Stellar MLS
- $319,0003 bd2 ba1.5k sqft3817 STORMY THISTLE PLACE, PLANT CITY, FL 33565For SaleMLS ID #L4963971, Briana Kellin, KELLER WILLIAMS REALTY. Stellar MLS
- $279,0003 bd2 ba1.1k sqft3411 SLEEPY HILL ROAD, LAKELAND, FL 33810For SaleMLS ID #TB8552729, Richard Carey, LOKATION. Stellar MLS
- $349,9003 bd2 ba1.4k sqft1446 WALDEN OAKS PLACE, PLANT CITY, FL 33563For SaleMLS ID #S5158217, Jesse Carriedo, REALTYCITY INC. Stellar MLS
- $299,0003 bd2 ba1.5k sqft3602 CORONET PIT ROAD, PLANT CITY, FL 33566For SaleMLS ID #TB8545110, Claudia Ruiz, DE LA GARZA REALTY, INC,.. Stellar MLS
- $370,0004 bd2 ba1.8k sqft3719 CAPRI COAST DRIVE, PLANT CITY, FL 33565For SaleMLS ID #TB8515540, Patrick Gilles, CHARLES RUTENBERG REALTY INC. Stellar MLS
- $360,0004 bd2 ba1.9k sqft3607 NATURAL TRACE STREET, PLANT CITY, FL 33565For SaleMLS ID #TB8530344, Shyra Basilone, VANDERLEELIE & ASSOC.RE ESTATE. Stellar MLS
- $366,0003 bd3 ba1.9k sqft3411 GRASSY KNOLL COURT, PLANT CITY, FL 33565For SaleMLS ID #O6443245, Daniele Oliva, EMPIRE REALTY. Stellar MLS
