Virtually Staged. Short Sale. 1902 N Cross St, Plant City, FL 33563 is a single-story, 3-bedroom, 2-bathroom home in Shannon Terrace with 1,266 square feet of living space, a fenced yard, and no HOA. The home sits on a 0.27-acre lot near Interstate 4, with access to Tampa and Lakeland. A stone fireplace anchors the family room, which opens to a kitchen with quartz countertops, custom cabinetry, a tile backsplash, and stainless steel appliances. Luxury vinyl flooring runs throughout the home, and the primary bathroom features a tiled shower. The extended one-car garage offers extra storage space alongside parking.
For sale
$324,900
1902 N CROSS STREET, PLANT CITY, FL 33563
3beds
1,266sqft
Single Family Residence
Built in 1974
0.27 Acres Lot
$317,400 Zestimate®
$257/sqft
$-- HOA
What's special
Fenced yardCustom cabinetryKitchen with quartz countertopsStainless steel appliancesTile backsplash
- 3 days
- 306
- 44
Likely to sell faster than
Zillow last checked:
Listing updated:
Listed by:
Jared Weggeland 863-640-2246,
KELLER WILLIAMS REALTY SMART 863-577-1234
Source: Stellar MLS,MLS#: L4966499 Originating MLS: Lakeland
Facts & features
Interior
Bedrooms & bathrooms
- Bedrooms: 3
- Bathrooms: 2
- Full bathrooms: 2
Primary bedroom
- Features: Built-in Closet
- Level: First
- Area: 143 Square Feet
- Dimensions: 13x11
Bedroom 2
- Features: Built-in Closet
- Level: First
- Area: 140 Square Feet
- Dimensions: 14x10
Bedroom 3
- Features: Built-in Closet
- Level: First
- Area: 140 Square Feet
- Dimensions: 14x10
Primary bathroom
- Features: Shower No Tub
- Level: First
- Area: 36 Square Feet
- Dimensions: 9x4
Bathroom 2
- Features: Tub With Shower
- Level: First
- Area: 56 Square Feet
- Dimensions: 8x7
Balcony porch lanai
- Level: First
- Area: 156 Square Feet
- Dimensions: 13x12
Dining room
- Level: First
- Area: 110 Square Feet
- Dimensions: 11x10
Kitchen
- Level: First
- Area: 100 Square Feet
- Dimensions: 10x10
Laundry
- Level: First
- Area: 264 Square Feet
- Dimensions: 24x11
Living room
- Level: First
- Area: 289 Square Feet
- Dimensions: 17x17
Heating
- Central
Cooling
- Central Air
Appliances
- Included: Dishwasher, Microwave, Range, Refrigerator
- Laundry: In Garage
Features
- Eating Space In Kitchen, Primary Bedroom Main Floor, Solid Surface Counters, Thermostat
- Flooring: Luxury Vinyl
- Has fireplace: Yes
- Fireplace features: Masonry
Interior area
- Total structure area: 1,820
- Total interior livable area: 1,266 sqft
Property
Parking
- Total spaces: 1
- Parking features: Driveway, Off Street
- Garage spaces: 1
- Has uncovered spaces: Yes
- Details: Garage Dimensions: 24x11
Features
- Levels: One
- Stories: 1
- Patio & porch: Front Porch, Patio
- Exterior features: Private Mailbox, Private Yard
- Fencing: Chain Link,Fenced
Lot
- Size: 0.27 Acres
- Dimensions: 75 x 158
- Features: Cleared, Level
- Residential vegetation: Trees/Landscaped
Details
- Additional structures: Shed(s)
- Parcel number: P21282257X00000000014.0
- Zoning: R-1A
- Special conditions: Short Sale
Construction
Type & style
- Home type: SingleFamily
- Architectural style: Florida,Ranch
- Property subtype: Single Family Residence
Materials
- Concrete
- Foundation: Slab
- Roof: Shingle
Condition
- New construction: No
- Year built: 1974
Utilities & green energy
- Sewer: Public Sewer
- Water: Public
- Utilities for property: Cable Available, Electricity Available
Community & HOA
Community
- Pet fee: $0 monthly
- Subdivision: SHANNON TERRACE
HOA
- Has HOA: No
Location
- Region: Plant City
Financial & listing details
- Price per square foot: $257/sqft
- Tax assessed value: $234,085
- Annual tax amount: $4,158
- Date on market: 11/16/2026
- Cumulative days on market: 4 days
- Listing terms: Cash,Conventional,FHA,VA Loan
- Ownership: Fee Simple
- Total actual rent: 0
- Electric utility on property: Yes
- Road surface type: Paved
Estimated market value
$317,400
$302,000 - $333,000
$1,933/mo
Price history
| Date | Event | Price |
|---|---|---|
| 11/16/2026 | Listed for sale | $324,9000%$257/sqft |
Source:  Stellar MLS #L4966499 Report a problem | ||
| 12/28/2025 | Listing removed | $2,800$2/sqft |
Source: Zillow Rentals Report a problem | ||
| 12/16/2025 | Listed for rent | $2,800-20%$2/sqft |
Source: Zillow Rentals Report a problem | ||
| 11/18/2025 | Listing removed | $3,500$3/sqft |
Source: Zillow Rentals Report a problem | ||
| 11/1/2025 | Listed for rent | $3,500$3/sqft |
Source: Zillow Rentals Report a problem | ||
| 10/19/2025 | Listing removed | $3,500$3/sqft |
Source: Zillow Rentals Report a problem | ||
| 8/19/2025 | Price change | $3,500-12.5%$3/sqft |
Source: Zillow Rentals Report a problem | ||
| 8/18/2025 | Listed for rent | $4,000+42.9%$3/sqft |
Source: Zillow Rentals Report a problem | ||
| 9/13/2024 | Listing removed | $2,800$2/sqft |
Source: Zillow Rentals Report a problem | ||
| 7/28/2024 | Listed for rent | $2,800-6.7%$2/sqft |
Source: Zillow Rentals Report a problem | ||
| 1/1/2024 | Listing removed | -- |
Source: Stellar MLS #T3467505 Report a problem | ||
| 8/21/2023 | Listed for rent | $3,000$2/sqft |
Source: Stellar MLS #T3467505 Report a problem | ||
| 4/29/2022 | Sold | $325,000+1.6%$257/sqft |
Source: Public Record Report a problem | ||
| 3/17/2022 | Pending sale | $320,000$253/sqft |
Source: Stellar MLS #T3359662 Report a problem | ||
| 3/9/2022 | Listed for sale | $320,000+143.3%$253/sqft |
Source: Stellar MLS #T3359662 Report a problem | ||
| 12/2/2021 | Sold | $131,500+64.4%$104/sqft |
Source: Public Record Report a problem | ||
| 8/15/2000 | Sold | $80,000$63/sqft |
Source: Public Record Report a problem | ||
Public tax history
| Year | Property taxes | Tax assessment |
|---|---|---|
| 2025 | $4,282 +7.2% | $234,085 +2.5% |
| 2024 | $3,994 -5.9% | $228,338 -5.1% |
| 2023 | $4,245 +34.2% | $240,572 +35% |
| 2022 | $3,164 +447.2% | $178,141 +150.1% |
| 2021 | $578 0% | $71,236 +1.4% |
| 2020 | $578 +0.3% | $70,252 +2.3% |
| 2019 | $576 | $68,673 +1.9% |
| 2018 | $576 -0.8% | $67,393 -32.4% |
| 2017 | $581 +0.1% | $99,650 +54.1% |
| 2016 | $581 +3.7% | $64,649 +0.7% |
| 2015 | $560 -2.1% | $64,200 +0.8% |
| 2014 | $572 | $63,690 +1.5% |
| 2013 | $572 -8% | $62,749 -6.6% |
| 2012 | $622 +0.3% | $67,166 +0.7% |
| 2011 | $620 +2.1% | $66,713 +1% |
| 2010 | $607 -29.8% | $66,059 -21.7% |
| 2009 | $864 +1.8% | $84,413 +0.1% |
| 2008 | $850 -20.5% | $84,329 +3% |
| 2007 | $1,069 -5.1% | $81,873 +2.5% |
| 2006 | $1,127 +1.6% | $79,876 +3% |
| 2005 | $1,110 | $77,550 +3% |
| 2004 | -- | $75,291 +1.9% |
| 2003 | -- | $73,887 +2.4% |
| 2002 | -- | $72,155 +1.6% |
| 2001 | -- | $71,019 +10.8% |
| 2000 | $1,444 | $64,125 |
Find assessor info on the county website
Monthly payment
Est. payment
Payment breakdown
Explore the cost of this home by adjusting the details. Changes won't be saved.Climate risks
Neighborhood: 33563
Nearby schools
Schools provided by the listing agent
- Elementary: James K-8-HB
- Middle: Marshall-HB
- High: Plant City-HB
Source: Stellar MLS. This data may not be complete. We recommend contacting the local school district to confirm school assignments for this home.


Similar homes
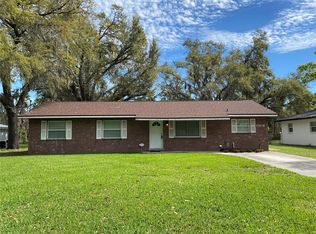
- $299,0004 bd2 ba1.6k sqft113 S MARYLAND AVENUE, PLANT CITY, FL 33563For Sale
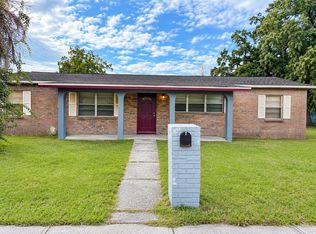
 MLS ID #R4912375, Bonnie Scott, WHITEHOUSE MANAGEMENT & REALTY. Stellar MLS
- $317,0003 bd2 ba1.5k sqft902 E TOMLIN STREET, PLANT CITY, FL 33563For Sale
 MLS ID #TB8528280, Tammy Chancey, REAL BROKER, LLC. Stellar MLS
- $285,0003 bd2 ba1.2k sqft3008 OAKVIEW LANE, PLANT CITY, FL 33566For Sale
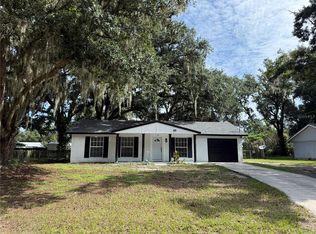 MLS ID #TB8536349, Misleydis Perdomo, CHARLES RUTENBERG REALTY INC. Stellar MLS
- $344,9004 bd2 ba1.3k sqft2207 SPARKMAN ROAD, PLANT CITY, FL 33566For Sale
 MLS ID #TB8523042, Jorge Maestre, AVENUE HOMES LLC. Stellar MLS
- $269,0004 bd2 ba1.5k sqft904 MARSHA CIRCLE, LAKELAND, FL 33801For SaleMLS ID #L4966540, Briana Kellin, KELLER WILLIAMS REALTY SMART. Stellar MLS
- $379,9003 bd2 ba1.6k sqft(Undisclosed Address), VALRICO, FL 33594For SaleMLS ID #TB8568580, Gerard Diener, PEOPLE'S CHOICE REALTY SVC LLC. Stellar MLS
- $214,9993 bd2 ba864 sqft732 TRENTON ROAD, LAKELAND, FL 33815For SaleMLS ID #L4966618, Sandra Canales, LA ROSA REALTY PRESTIGE. Stellar MLS
- $370,0004 bd2 ba1.8k sqft3719 CAPRI COAST DRIVE, PLANT CITY, FL 33565For SaleMLS ID #TB8515540, Patrick Gilles, CHARLES RUTENBERG REALTY INC. Stellar MLS
- $329,9993 bd2 ba1.5k sqft(Undisclosed Address), LAKELAND, FL 33811For SaleMLS ID #L4962173, Keith Sexton, HARPER REALTY FL, LLC. Stellar MLS
- $322,0003 bd2 ba1.3k sqft7306 PONDEROSA DRIVE, TAMPA, FL 33637For SaleMLS ID #TB8563450, Cassandra Jefferson, ELEVATED REALTY. Stellar MLS
- $349,9003 bd2 ba1.2k sqft602 OPPITZ LANE, LAKELAND, FL 33803For SaleMLS ID #O6450702, Dianet Castaneda Orozco, EXP REALTY LLC. Stellar MLS
- $300,0004 bd2 ba1.8k sqft2341 WEBER STREET, LAKELAND, FL 33801For SaleMLS ID #O6457526, Nathanael Jean-Jacques, ABRAHAM LEGACY REALTY INC. Stellar MLS
- $349,9003 bd2 ba1.3k sqft2601 HAMPTON PARK PLACE, SEFFNER, FL 33584For SaleMLS ID #O6426419, Bryan Berns, FIRELIGHT REALTY GROUP, LLC. Stellar MLS
- $310,0004 bd2 ba1.8k sqft2225 OLNEY ROAD, LAKELAND, FL 33801For SaleMLS ID #P4940260, Marisel Nelson, MY FLORIDA HOME SWEET HOME, LLC. Stellar MLS
- $320,0003 bd2 ba1.2k sqft4119 SUNNY LAND DRIVE, LAKELAND, FL 33813For SaleMLS ID #L4962595, Lisa Ford, KELLER WILLIAMS REALTY SMART. Stellar MLS
- $369,9004 bd2 ba1.6k sqft420 GREEN ARBOR DRIVE, BRANDON, FL 33511For SaleMLS ID #TB8564985, Sandra Vigil, FUTURE HOME REALTY INC. Stellar MLS
- $330,0003 bd2 ba1.6k sqft2956 COACH LAMP ROAD, MULBERRY, FL 33860For SaleMLS ID #S5150539, Maria Medina, LLC, LA ROSA REALTY CENTRAL FLORIDA LLC. Stellar MLS
- $305,0002 bd2 ba1.5k sqft1152 WATERVIEW BOULEVARD W, LAKELAND, FL 33801For SaleMLS ID #O6447192, Janice Williams, RAYNESHIRE REALTY LLC. Stellar MLS
- $356,9993 bd2 ba1.3k sqft2206 PAVILION PLACE, BRANDON, FL 33511For SaleMLS ID #TB8529318, Yaimin Gonzalez, JPT REALTY LLC. Stellar MLS
