Beautifully upgraded and thoughtfully designed, the Sumac by Peake Homes offers 1,408 sq ft of stylish single-level living with 3 bedrooms, 2 bathrooms, and an open, inviting layout. Among the many highlights is the incredible oversized lot, offering added privacy with no homes directly behind and plenty of space to enjoy the outdoors. Inside, elevated finishes include LVP flooring throughout the entire home with no carpet, upgraded 42-inch Shaker-style cabinetry, quartz countertops, a subway tile backsplash, and stainless Whirlpool appliances. An upgraded oversized sliding glass door opens to the covered patio, creating a seamless extension of the living space and the perfect setting for indoor-outdoor living. A finished garage adds to the thoughtful details throughout. Located in Highland Vineyard, a beautiful new Peake Home tucked into an established, maturely landscaped area of Kennewick with flat, usable lots and no HOA. Up to $10,000 buyer incentive available when using the preferred lender. Ask your favorite Realtor for more information!
Active
$424,950
2912 S Beech St, Kennewick, WA 99337
3beds
1,408sqft
Single Family Residence
Built in 2026
9,583 Square Feet Lot
$424,800 Zestimate®
$302/sqft
$-- HOA
What's special
Covered patioFlat usable lotsStylish single-level livingIncredible oversized lotSubway tile backsplashStainless whirlpool appliancesQuartz countertops
- 17 days
- 93
- 10
Likely to sell faster than
Zillow last checked:
Listing updated:
Listed by:
Amanda Pomeroy 509-713-6821,
Retter and Company Sotheby's
Source: PACMLS as distributed by MLS GRID,MLS#: 297561
Facts & features
Interior
Bedrooms & bathrooms
- Bedrooms: 3
- Bathrooms: 2
- Full bathrooms: 2
Rooms
- Room types: Breakfast Bar, Dining - Kitchen/Combo, Dining - Living/Combo, Master - Main Level, Walk-In Closet, Kitchen Island, Master Bedroom, Pantry
Heating
- Heat Pump, Central
Cooling
- Central Air, Heat Pump
Appliances
- Included: Dishwasher, Disposal, Microwave, Range/Oven, Water Heater
Features
- Flooring: Carpet, Vinyl
- Windows: Vinyl Windows
- Basement: No Basement
Interior area
- Total structure area: 1,408
- Total interior livable area: 1,408 sqft
Property
Parking
- Parking features: Attached, 2 car
Features
- Levels: One
- Stories: 1
- Exterior features: Lighting, Irrigation System
Lot
- Size: 9,583 Square Feet
Details
- Parcel number: 118802060000020
- Zoning: Residential
Construction
Type & style
- Home type: SingleFamily
- Property subtype: Single Family Residence
Materials
- Wood Siding, Frame
- Foundation: Crawl Space
- Roof: Composition
Condition
- New construction: Yes
- Year built: 2026
Details
- Builder name: Peake Contractors
Utilities & green energy
- Sewer: Sewer Connected
- Water: Public
- Utilities for property: Electricity Connected
Community & HOA
Community
- Subdivision: HIGHLAND VINEYARD
Location
- Region: Kennewick
Financial & listing details
- Price per square foot: $302/sqft
- Date on market: 11/3/2026
- Listing terms: Cash,Conventional,FHA,VA
Estimated market value
$424,800
$404,000 - $446,000
$2,432/mo
Price history
| Date | Event | Price |
|---|---|---|
| 11/3/2026 | Listed for sale | $424,950+0.9%$302/sqft |
Source:  PACMLS as distributed by MLS GRID #297561 Report a problem | ||
| 10/21/2026 | Listing removed | $421,295$299/sqft |
Source: PACMLS as distributed by MLS GRID #285486 Report a problem | ||
| 8/27/2026 | Pending sale | $421,295$299/sqft |
Source: PACMLS as distributed by MLS GRID #285486 Report a problem | ||
Public tax history
Tax history is unavailable.
Monthly payment
Est. payment
Payment breakdown
Explore the cost of this home by adjusting the details. Changes won't be saved.Climate risks
Neighborhood: 99337
Similar homes
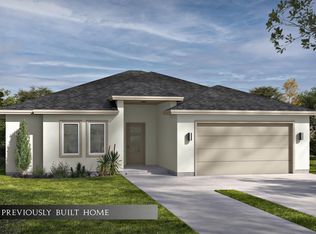
- $439,0004 bd2 ba1.4k sqft2816 S Beech St, Kennewick, WA 99337New Construction

 MLS ID #295924, Carmen Questad, Retter and Company Sotheby's. PACMLS as distributed by MLS GRID
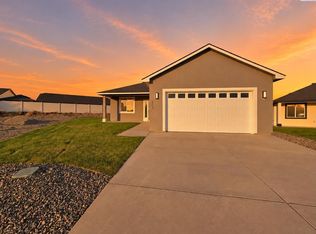
- $479,5003 bd2 ba1.7k sqft2829 S Beech St, Kennewick, WA 99337New Construction
 MLS ID #285489, Amanda Pomeroy, Retter and Company Sotheby's. PACMLS as distributed by MLS GRID
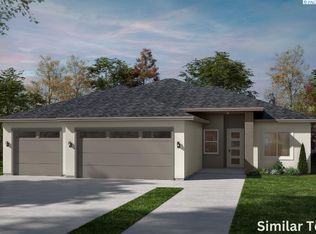
- $414,8503 bd2 ba1.4k sqft2119 S Elm Pl, Kennewick, WA 99337New Construction
 MLS ID #294888, Dario Infante, Coldwell Banker Tomlinson. PACMLS as distributed by MLS GRID
- $497,9004 bd2 ba1.7k sqft2732 S Beech St, Kennewick, WA 99337New Construction
 MLS ID #285479, Amanda Pomeroy, Retter and Company Sotheby's. PACMLS as distributed by MLS GRID
- $497,9004 bd2 ba1.7k sqft2733 S Beech St, Kennewick, WA 99337New ConstructionMLS ID #285480, Amanda Pomeroy, Retter and Company Sotheby's. PACMLS as distributed by MLS GRID
- $459,9003 bd2 ba1.4k sqft6684 W 27th Ave, Kennewick, WA 99338New ConstructionPACMLS as distributed by MLS GRID
- $413,8503 bd2 ba1.4k sqft6254 W 28th Ave, Kennewick, WA 99338New ConstructionPACMLS as distributed by MLS GRID
- $562,5003 bd2 ba2k sqft5344 W 28th Ave, Kennewick, WA 99338For SaleMLS ID #297530, Jeanie Roueche, Integrity Real Estate. PACMLS as distributed by MLS GRID
- $525,0003 bd2 ba2.1k sqft3205 S Wilson Pl, Kennewick, WA 99338For SaleMLS ID #297705, Sydney Roach, Century 21-Tri-Cities. PACMLS as distributed by MLS GRID
- $430,0003 bd2 ba1.6k sqft1302 Road 42, Pasco, WA 99301New ConstructionMLS ID #290976, Ivan Vera, HomeSmart Elite Brokers. PACMLS as distributed by MLS GRID
- $464,9004 bd2 ba1.7k sqft3758 S Nelson St, Kennewick, WA 99338New ConstructionMLS ID #296168, Amanda Pomeroy, Retter and Company Sotheby's. PACMLS as distributed by MLS GRID
- $414,9903 bd2 ba1.4k sqft3339 S Nelson St, Kennewick, WA 99338New ConstructionMLS ID #293425, Madden Markel, SL Nuxall Real Estate Services. PACMLS as distributed by MLS GRID
- $389,9003 bd2 ba1.1k sqft2905 Cross Ct, Pasco, WA 99301New ConstructionMLS ID #296479, Jeff Graff, Century 21-Tri-Cities. PACMLS as distributed by MLS GRID
- $473,8503 bd3 ba1.9k sqft247 N Dewberry Pl, Kennewick, WA 99336New ConstructionPACMLS as distributed by MLS GRID
- $409,7503 bd3 ba1.4k sqft5865 W 40th Ct, Kennewick, WA 99338New ConstructionMLS ID #295572, Jordan Barnhill, Century 21-Tri-Cities. PACMLS as distributed by MLS GRID
- $409,7503 bd3 ba1.4k sqft5861 W 40th Ct, Kennewick, WA 99338New ConstructionMLS ID #295571, Jordan Barnhill, Century 21-Tri-Cities. PACMLS as distributed by MLS GRID
- $459,9903 bd2 ba1.7k sqft3350 S Nelson St, Kennewick, WA 99338New ConstructionMLS ID #295605, Madden Markel, SL Nuxall Real Estate Services. PACMLS as distributed by MLS GRID
