Thoughtful features throughout this home make for easy living. First there's the geothermal. Sure, you don't see it, but you feel its even heating and cooling, and your pocketbook notices the difference! Then there's the nice flow on the main level, through the secondary bedrooms' adjoining jack & jill bathroom, the main living and dining rooms, kitchen AND main level office. The main level primary suite is tucked off to the side and has a gracious sitting area and its own bath with heated floors and tiled walk in shower. The lower level is enormous, with room for gaming, movie watching and more, in addition to two additional bedrooms, workout room and storage for days. Oh yes, don't forget the relaxing outdoor spa and deck, in case you need more reasons to fall in love with this home!
Pending
$558,000
2913 Wyatt Dr NE, North Liberty, IA 52317
5beds
3,705sqft
Single Family Residence, Residential
Built in 2011
0.34 Acres Lot
$544,400 Zestimate®
$151/sqft
$120/mo HOA
What's special
- 240 days
- 14
- 2
Zillow last checked:
Listing updated:
Listed by:
Natasha Wendt 319-541-2620,
Urban Acres Real Estate
Source: Iowa City Area AOR,MLS#: 202600030
Facts & features
Interior
Bedrooms & bathrooms
- Bedrooms: 5
- Bathrooms: 4
- Full bathrooms: 3
- 1/2 bathrooms: 1
Rooms
- Room types: Primary Bath
Heating
- Geothermal, Heated Floor
Cooling
- Ceiling Fan(s)
Appliances
- Included: Dishwasher, Double Oven, Dryer, Plumbed For Ice Maker, Microwave, Range Or Oven, Refrigerator, Washer, Water Softener Owned
- Laundry: Main Level
Features
- Other, Primary On Main Level, Kitchen Island
- Basement: Full,Concrete,Walk-Out Access,Finished
- Has fireplace: No
- Fireplace features: None
Interior area
- Total structure area: 3,705
- Total interior livable area: 3,705 sqft
- Finished area above ground: 2,031
- Finished area below ground: 1,674
Property
Parking
- Total spaces: 3
- Parking features: Garage - Attached
- Has attached garage: Yes
Features
- Levels: One
- Stories: 1
- Patio & porch: Deck
- Has spa: Yes
- Spa features: Heated
- Fencing: Fenced
Lot
- Size: 0.34 Acres
- Dimensions: 100 x 150
- Features: Less Than Half Acre, Level
Details
- Parcel number: 0327131003
- Zoning: res
- Special conditions: Standard
Construction
Type & style
- Home type: SingleFamily
- Property subtype: Single Family Residence, Residential
Materials
- Frame
Condition
- Year built: 2011
Utilities & green energy
- Sewer: Shared Septic
- Water: Shared Well
Community & HOA
Community
- Subdivision: LONGVIEW ESTATES
HOA
- Has HOA: Yes
- Services included: Insurance, Trash, Street Maintenance
- HOA fee: $1,440 annually
Location
- Region: North Liberty
Financial & listing details
- Price per square foot: $151/sqft
- Tax assessed value: $527,100
- Annual tax amount: $6,514
- Date on market: 1/1/2026
- Listing terms: Cash,Conventional
Estimated market value
$544,400
$517,000 - $572,000
$3,667/mo
Price history
| Date | Event | Price |
|---|---|---|
| 3/7/2026 | Pending sale | $558,000$151/sqft |
Source:  Iowa City Area AOR #202600030 Report a problem Iowa City Area AOR #202600030 Report a problem | ||
| 1/3/2026 | Listed for sale | $558,000-3%$151/sqft |
Source: Iowa City Area AOR #202600030 Report a problem | ||
| 1/1/2026 | Listing removed | $575,000$155/sqft |
Source:  CRAAR, CDRMLS #2509061 Report a problem CRAAR, CDRMLS #2509061 Report a problem | ||
| 10/17/2025 | Listed for sale | $575,000+48.4%$155/sqft |
Source: Iowa City Area AOR #202506533 Report a problem | ||
| 1/23/2012 | Sold | $387,500+1191.7%$105/sqft |
Source: Public Record Report a problem | ||
| 6/3/2011 | Sold | $30,000$8/sqft |
Source: Public Record Report a problem | ||
Public tax history
| Year | Property taxes | Tax assessment |
|---|---|---|
| 2025 | $6,746 +1.4% | $527,100 +7.9% |
| 2024 | $6,656 -5.6% | $488,500 |
| 2023 | $7,051 +1.1% | $488,500 +10.4% |
| 2022 | $6,975 +17% | $442,400 |
| 2021 | $5,964 +2.1% | $442,400 +19.8% |
| 2020 | $5,844 -2.2% | $369,300 |
| 2019 | $5,974 | $369,300 -0.5% |
| 2018 | $5,974 +2.2% | $371,000 |
| 2017 | $5,846 -1.2% | $371,000 +2.7% |
| 2016 | $5,916 +3.8% | $361,400 |
| 2015 | $5,700 +5.9% | $361,400 +2.8% |
| 2014 | $5,382 | $351,500 +1.8% |
| 2012 | -- | $345,200 |
| 2011 | -- | -- |
Find assessor info on the county website
Monthly payment
Est. payment
Payment breakdown
Explore the cost of this home by adjusting the details. Changes won't be saved.Climate risks
Neighborhood: 52317
Nearby schools
Schools provided by the listing agent
- Elementary: CCANorthBend
- Middle: ClearCreek
- High: ClearCreek
Source: Iowa City Area AOR. This data may not be complete. We recommend contacting the local school district to confirm school assignments for this home.
- $500,0005 bd3 ba2.8k sqft2917 Wyatt Dr NE, North Liberty, IA 52317Sold
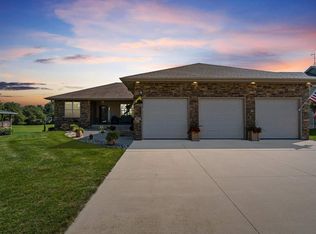
- $545,000-- bd-- ba1k sqft2909 Wyatt Dr NE, North Liberty, IA 52317Off Market
- $489,2003 bd2 ba1.6k sqft1836 Wenrose Dr NE, North Liberty, IA 52317Off Market
- $674,2005 bd3 ba2.2k sqft2912 Wyatt Dr NE, North Liberty, IA 52317Off Market
Similar homes
- $575,0005 bd3 ba3.1k sqft830 Pheasant Ln, North Liberty, IA 52317For Sale
 MLS ID #202604740, Tracy Adams. Iowa City Area AOR
 - $659,0005 bd4 ba3.4k sqft1685 Redbud Cir, North Liberty, IA 52317For Sale
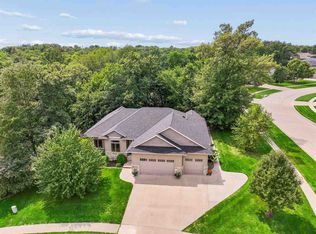 MLS ID #202604928, Michael McEleney. Iowa City Area AOR
 - $520,0005 bd3 ba2.7k sqft1980 Silver Maple Trl, North Liberty, IA 52317For Sale
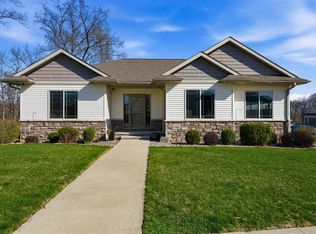 MLS ID #202603531, Ali Rashid. Iowa City Area AOR
 - $494,9004 bd4 ba2.8k sqft255 Cambridge Way, North Liberty, IA 52317For Sale
 MLS ID #202604955, Ashley Bermel. Iowa City Area AOR
