Get ready to fall in love with this beautifully updated 2-bedroom, 2-bath home that's truly move-in ready. Pride of ownership shines throughout, with thoughtful upgrades and attention to detail around every corner. Step inside to an inviting living space featuring wood-look laminate flooring, recessed lighting, ceiling fans, updated baseboards, and newer windows that fill the home with natural light. The charming breakfast nook opens to a bright and functional kitchen complete with granite countertops, a large basin sink, refreshed cabinetry, updated hardware, modern lighting, and a full set of newer appliances, all included with the home. Just off the kitchen, the spacious dining area offers built-in storage and plenty of room for gathering with family and friends while enjoying views of the peaceful backyard. The oversized laundry room provides additional flexibility with abundant storage space, pantry potential, and convenient direct access to the exterior. Lovingly maintained and thoughtfully updated, this home offers the perfect blend of comfort, style, and convenience, making it an excellent opportunity for buyers seeking turnkey living.
Pending
Listed by: LPT Realty • Dominique Anguiano • Contact: 760-522-9756
$389,999
29130 Pebble Beach Dr, Menifee, CA 92586
2beds
1,404sqft
:
Get pre-qualified$2,650/mo
Single Family Residence
Built in 1964
6,534 Square Feet Lot
$-- Zestimate®
$278/sqft
$33/mo HOA
What's special
- 87 days |
- 560 |
- 28 |
Zillow last checked:
Listing updated:
Listed by:
Dominique Anguiano DRE #02220855 760-522-9756,
LPT Realty,
Brittany Nicola DRE #02015368,
LPT Realty, Inc
Source: CRMLS,MLS#: ND26133909 Originating MLS: California Regional MLS
Originating MLS: California Regional MLSFacts & features
Interior
Bedrooms & bathrooms
- Bedrooms: 2
- Bathrooms: 2
- Full bathrooms: 2
- Main level bathrooms: 1
- Main level bedrooms: 1
Rooms
- Room types: Bedroom, Kitchen, Living Room, Primary Bathroom, Primary Bedroom, Dining Room
Bedroom
- Features: All Bedrooms Down
Kitchen
- Features: Granite Counters
Heating
- Central
Cooling
- Central Air
Appliances
- Included: Dryer, Washer
- Laundry: Laundry Room
Features
- Separate/Formal Dining Room, All Bedrooms Down
- Has fireplace: No
- Fireplace features: None
- Common walls with other units/homes: No Common Walls
Interior area
- Total interior livable area: 1,404 sqft
Property
Parking
- Parking features: Attached Carport, Concrete, Carport
- Has carport: Yes
Features
- Levels: One
- Stories: 1
- Entry location: Front/1
- Patio & porch: Covered, Porch
- Exterior features: Rain Gutters
- Pool features: Community, Association
- Fencing: Barbed Wire
- Has view: Yes
- View description: None
Lot
- Size: 6,534 Square Feet
- Features: Yard
Details
- Additional structures: Shed(s)
- Parcel number: 338082002
- Special conditions: Standard
Construction
Type & style
- Home type: SingleFamily
- Architectural style: Cottage
- Property subtype: Single Family Residence
Condition
- Turnkey
- New construction: No
- Year built: 1964
Utilities & green energy
- Sewer: Public Sewer
- Water: Public
Community & HOA
Community
- Features: Suburban, Sidewalks, Pool
- Security: Security System
- Senior community: Yes
HOA
- Has HOA: Yes
- Amenities included: Clubhouse, Fitness Center, Pool
- HOA fee: $400 annually
- HOA name: Sun City Civic Association
- HOA phone: 951-244-0048
Location
- Region: Menifee
Financial & listing details
- Price per square foot: $278/sqft
- Tax assessed value: $421,360
- Annual tax amount: $2,843
- Date on market: 6/23/2026
- Cumulative days on market: 87 days
- Listing terms: Cash,Conventional,FHA,VA Loan
- Inclusions: Refrigerator, Microwave, Stove, Washer and Dryer
Estimated market value
Not available
Estimated sales range
Not available
$2,494/mo
Price history
| Date | Event | Price |
|---|---|---|
| 7/15/2026 | Pending sale | $389,999$278/sqft |
Source:  CRMLS #ND26133909 Report a problem CRMLS #ND26133909 Report a problem | ||
| 6/23/2026 | Listed for sale | $389,999-3.7%$278/sqft |
Source: CRMLS #ND26133909 Report a problem | ||
| 4/18/2023 | Sold | $405,000+4.2%$288/sqft |
Source: Public Record Report a problem | ||
| 3/29/2023 | Contingent | $388,500$277/sqft |
Source: CRMLS #SW23047464 Report a problem | ||
| 3/24/2023 | Listed for sale | $388,500+81.1%$277/sqft |
Source: CRMLS #SW23047464 Report a problem | ||
| 4/19/2017 | Sold | $214,500$153/sqft |
Source: Public Record Report a problem | ||
| 3/23/2017 | Pending sale | $214,500$153/sqft |
Source: Bressi Realty #OC17043502 Report a problem | ||
| 3/17/2017 | Price change | $214,500-1.8%$153/sqft |
Source: Bressi Realty #OC17043502 Report a problem | ||
| 3/10/2017 | Listed for sale | $218,500+255.3%$156/sqft |
Source: Bressi Realty #OC17043502 Report a problem | ||
| 2/19/1998 | Sold | $61,500$44/sqft |
Source: Public Record Report a problem | ||
Public tax history
| Year | Property taxes | Tax assessment |
|---|---|---|
| 2025 | $2,843 +1% | $421,360 +2% |
| 2024 | $2,814 -0.9% | $413,099 +72.6% |
| 2023 | $2,840 +1.3% | $239,274 +2% |
| 2022 | $2,804 +1.7% | $234,583 +2% |
| 2021 | $2,759 +1.4% | $229,984 +1% |
| 2020 | $2,720 +2.1% | $227,627 +2% |
| 2019 | $2,664 +4.6% | $223,165 +2% |
| 2018 | $2,548 +150.6% | $218,790 +158.7% |
| 2017 | $1,016 | $84,588 +2% |
| 2016 | $1,016 +5.5% | $82,930 +1.5% |
| 2015 | $963 +2.8% | $81,686 +2% |
| 2014 | $937 | $80,087 +0.5% |
| 2013 | -- | $79,727 +2% |
| 2012 | -- | $78,165 +2% |
| 2011 | -- | $76,633 +0.8% |
| 2010 | -- | $76,062 -0.2% |
| 2009 | -- | $76,245 +2% |
| 2008 | -- | $74,751 +2% |
| 2007 | -- | $73,287 +2% |
| 2006 | -- | $71,851 +2% |
| 2005 | -- | $70,443 +3.9% |
| 2003 | -- | $67,799 +2% |
| 2002 | -- | $66,470 +2% |
| 2001 | $725 +1.2% | $65,168 +2% |
| 2000 | $717 | $63,891 |
Find assessor info on the county website
Monthly payment
Est. payment
Payment breakdown
Explore the cost of this home by adjusting the details. Changes won't be saved.Climate risks
Neighborhood: Sun City
Nearby schools
GreatSchools rating
- 7/10Ridgemoor Elementary SchoolGrades: K-5Distance: 1 mi
- 6/10Kathryn Newport Middle SchoolGrades: 6-8Distance: 1.7 mi
- NAMenifee PreschoolGrades: Distance: 1.4 mi
- $323,5002 bd1 ba992 sqft29116 Pebble Beach Dr, Menifee, CA 92586Off Market
- $350,0002 bd2 ba1k sqft29140 Pebble Beach Dr, Menifee, CA 92586Off Market
- $346,7002 bd2 ba1k sqft29140 Pebble Beach Dr, Menifee, CA 92586Off Market
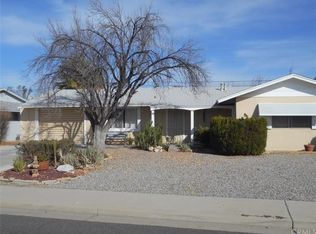
- $390,8002 bd2 ba1k sqft29119 Carmel Rd, Menifee, CA 92586Off Market
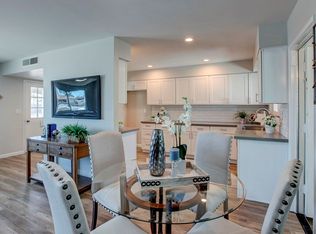
- $320,0002 bd1 ba992 sqft29137 Carmel Rd, Menifee, CA 92586Off Market
- $352,3002 bd2 ba1k sqft29102 Pebble Beach Dr, Menifee, CA 92586Off Market
- $314,5002 bd1 ba992 sqft29111 Carmel Rd, Menifee, CA 92586Sold
- $294,6002 bd1 ba992 sqft29154 Pebble Beach Dr, Menifee, CA 92586Off Market
A local agent can set up tours, give advice and negotiate with sellers.
Similar homes
- $379,0002 bd2 ba992 sqft29087 Pebble Beach Dr, Sun City, CA 92586For Sale
 MLS ID #SW26147227, Lorie Anne Auer, eXp Realty of California, Inc.. CRMLS
 - $389,9992 bd2 ba1k sqft26750 Oakmont Dr, Menifee, CA 92586For Sale
 MLS ID #SW26114466, Travis Golay, Abundance Real Estate. CRMLS
 - $399,9992 bd2 ba1k sqft29081 Snead Dr, Menifee, CA 92586For Sale
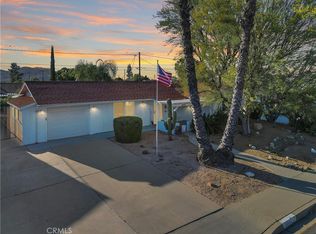 MLS ID #IV26088834, KARLA VALDEZ, KELLER WILLIAMS RIVERSIDE CENT. CRMLS
 - $436,8002 bd2 ba1.2k sqft28839 Carmel Rd, Menifee, CA 92586For Sale
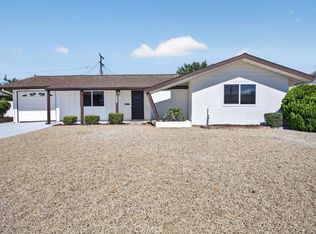 MLS ID #SW26153584, Scott Huffman, Coldwell Banker Assoc.Brks-CL. CRMLS
 - $439,9002 bd2 ba1.4k sqft29147 Pebble Beach Dr, Menifee, CA 92586For SaleMLS ID #SW26112670, Darlene Nunez, Berkshire Hathaway HomeServices California Properties. CRMLS
- $374,5002 bd1 ba992 sqft26750 Saint Andrews Dr, Menifee, CA 92586For SaleMLS ID #SW26162435, Maricarmen Pulido Ruiz, The Real Estate Firm. CRMLS
- $450,0003 bd2 ba1.6k sqft29028 Pebble Beach Dr, Menifee, CA 92586For SaleMLS ID #SW26112599, Maricarmen Pulido Ruiz, The Real Estate Firm. CRMLS
- $435,0003 bd2 ba1.3k sqft29020 Snead Dr, Menifee, CA 92586For SaleMLS ID #SW26091727, Gabriella Madrigal, eHomes. CRMLS
- $409,9002 bd2 ba1.5k sqft28731 Portsmouth Dr, Menifee, CA 92586For SaleMLS ID #OC26021653, Larry Echavarria, Redfin. CRMLS
- $450,0003 bd2 ba1.6k sqft28561 Middlebury Way, Menifee, CA 92586For SaleMLS ID #SW26157085, Goran Forss, Team Forss Realty Group. CRMLS
- $448,9902 bd2 ba1.5k sqft26420 Allentown Dr, Menifee, CA 92586For SaleMLS ID #IG26150016, Sandra Risse, Coldwell Banker Assoc Brokers. CRMLS
- $429,9003 bd2 ba1.3k sqft28028 Foxfire St, Menifee, CA 92586For SaleMLS ID #IV26046461, JACQUELINE GEER, COLDWELL BANKER ASSOC BRKR/CL. CRMLS
- $335,0002 bd1 ba840 sqft26173 Goldenwood St, Sun City, CA 92586For SaleMLS ID #SW26145517, Doris Hopp, KW Temecula. CRMLS
- $425,0002 bd2 ba1.2k sqft28021 Palm Villa Dr, Menifee, CA 92584For SaleMLS ID #SW26074479, George Williams, Coldwell Banker Assoc Brkr-SC. CRMLS
- $474,9993 bd2 ba1.2k sqft28232 Palm Villa Dr, Menifee, CA 92584For SaleMLS ID #SW25226153, Blake Cory, eXp Realty of California, Inc.. CRMLS
- $550,0003 bd2 ba1.5k sqft26783 Wilkes Dr, Sun City, CA 92585For SaleMLS ID #SW26150556, Jennifer Wentz, Berkshire Hathaway HomeServices California Properties. CRMLS
- $550,0003 bd2 ba1.8k sqft29517 Warmsprings Dr, Menifee, CA 92584For SaleMLS ID #SW26141047, Shishana Hogg, Mogul Real Estate. CRMLS
- $549,9993 bd2 ba1.4k sqft2428 Tulip Dr, Perris, CA 92570For SaleMLS ID #SW26149364, Johanna Adorable, Real Brokerage Technologies. CRMLS
- $384,0003 bd2 ba1.3k sqft1126 Mayten Tree Ct, Hemet, CA 92545For SaleMLS ID #SW26127009, Lisa Byrd, Broker Town, Inc.. CRMLS
- $579,9003 bd2 ba1.4k sqft29915 Camino Cristal, Menifee, CA 92584For SaleMLS ID #SW26082969, Summer Gallardo, eXp Realty of Southern California, Inc.. CRMLS
Local buyer's agents are ready to help
