A 5,000 sq ft fully engineered, weather proofed corporate headquarters and vehicle base. Constructed with heavy steel framing, high efficiency spray foam in every exterior and interior wall within the office structure and a coated metal roof. This move-in ready building allows a business to expand into the area immediately. This ready-to-use property eliminates the long construction timelines, high setup costs and supply chain delays of a standard building remodel. 10 ft tall doors on both sides of a pull-through garage with independent gas heat and shoreline electrical drops to eliminate winter weather engine delays. 100% full building diesel generator paired with an automatic transfer switch to ensure zero operational downtime. Inside you’ll find a two story design that cleanly isolates high-traffic downstairs operations from private crew resting zones upstairs. 6-7 securely locked office spaces depending on your use, 1 full kitchen, 1 efficiency kitchen and 2 full bathrooms and 1 half bath. Equipped with a tankless water heater to provide endless hot water instantly for bathrooms and kitchens simultaneously and lowering energy costs. Upstairs you’ll also find a secure locked climate controlled server room with its own independent air conditioner to keep office networks, computer systems, and communication lines running smoothly all year. Everything in this building was intentionally thought out and installed to ensure a smooth operating base!
For sale
$675,000
2914 S 4th St, Ironton, OH 45638
0beds
1,800sqft
Residential
Built in 1989
0.31 Acres Lot
$-- Zestimate®
$375/sqft
$-- HOA
What's special
Shoreline electrical dropsIndependent gas heatCoated metal roof
- 10 days
- 99
- 11
Likely to sell faster than
Zillow last checked:
Listing updated:
Listed by:
Nicole Mahoney 606-210-3231,
M & M Realty Services, Inc
Source: HUNTMLS,MLS#: 185369
Facts & features
Interior
Bedrooms & bathrooms
- Bedrooms: 0
- Bathrooms: 2
- Full bathrooms: 2
Kitchen
- Level: First
Features
- Has basement: No
Interior area
- Total structure area: 1,800
- Total interior livable area: 1,800 sqft
Property
Lot
- Size: 0.31 Acres
Details
- Parcel number: 361000100.000
Construction
Type & style
- Home type: SingleFamily
- Property subtype: Residential
Condition
- Year built: 1989
Community & HOA
Location
- Region: Ironton
Financial & listing details
- Price per square foot: $375/sqft
- Date on market: 11/6/2026
Estimated market value
Not available
Estimated sales range
Not available
Not available
Price history
| Date | Event | Price |
|---|---|---|
| 11/6/2026 | Listed for sale | $675,000$375/sqft |
Source:  HUNTMLS #185369 Report a problem | ||
Public tax history
Tax history is unavailable.
Monthly payment
Est. payment
Payment breakdown
Explore the cost of this home by adjusting the details. Changes won't be saved.Climate risks
Neighborhood: 45638
Nearby schools
Schools provided by the listing agent
- Elementary: Ironton
- Middle: Ironton
- High: Ironton
Source: HUNTMLS. This data may not be complete. We recommend contacting the local school district to confirm school assignments for this home.


Similar homes
- $349,9003 bd3 ba2.5k sqft2905 Greenbo Blvd, Flatwoods, KY 41139For Sale
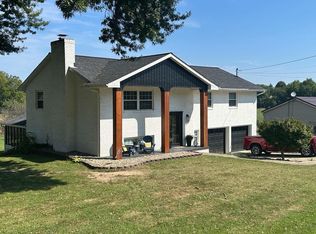
 MLS ID #61308, Paul Patterson, ADVANTAGE PLUS REALTY. AABR
- $649,9002 bd2 ba2.5k sqft181 Liles Ln, Greenup, KY 41144For Sale
 MLS ID #61333, Tonja C McCloud, The Agency. AABR
- $950,0003 bd2 ba2.3k sqft133 Hoof Print Ln, Greenup, KY 41144For Sale
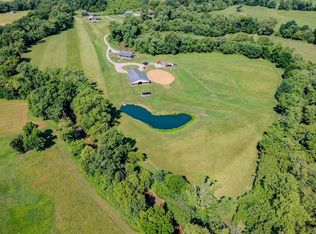
 MLS ID #184939, Dale Hensley, Hensley Realty. HUNTMLS
- $440,0003 bd3 ba2.5k sqft94 Township Road 1435, South Point, OH 45680For Sale
 MLS ID #185361, Susan Lester, Bunch Real Estate Associates. HUNTMLS
- $360,9003 bd2 ba2.4k sqft246 Hightower Hl, Argillite, KY 41121For SaleMLS ID #61047, LISA R FISCHER, Keller Williams Legacy Group. AABR
- $369,9003 bd3 ba2.1k sqft261 Private Drive 2265, South Pt, OH 45680For SaleMLS ID #184348, Tracy Bunch, Bunch Real Estate Associates. HUNTMLS
- $349,0003 bd2 ba1.9k sqft704 Waterfront St, Greenup, KY 41144For SaleMLS ID #61223, CHRISTIE ADDINGTON, EXP Realty, LLC. AABR
- $419,0003 bd3 ba2.4k sqft222 Township Road 1097, Chesapeake, OH 45619For SaleMLS ID #184763, Tracy Bunch, Bunch Real Estate Associates. HUNTMLS
- $365,0003 bd2 ba1.4k sqft409 Poplar St, Flatwoods, KY 41139New ConstructionMLS ID #61079, Daniel Trippett, Prime Realty. AABR
- $375,0003 bd3 ba2.2k sqft1105 2nd St, Huntington, WV 25701For SaleMLS ID #185124, Parker Ward, Realty Advantage. HUNTMLS
- $349,9003 bd2 ba1.6k sqft28 Private Drive 263, Proctorville, OH 45669For SaleMLS ID #184885, David Greene, Old Colony Realtors Huntington. HUNTMLS
- $399,0003 bd3 ba1.9k sqft463 Township Road 1534, Proctorville, OH 45669For SaleMLS ID #183952, Dustin Holschuh, Bunch Real Estate Associates. HUNTMLS
- $359,9003 bd3 ba1.7k sqft652 Private Road 574, Proctorville, OH 45669For SaleMLS ID #184306, Tracy Bunch, Bunch Real Estate Associates. HUNTMLS
