FHA buyers welcome! Homeowners insurance already confirmed. At the quiet end of a tree-lined cul-de-sac in Vista Meadows sits a rare find: a second-floor, end-unit condo with no one above and no one below, a true pocket of stillness in the heart of Simi Valley. This fully remodeled 2 bedroom, 2 bath home has an open concept layout with white cabinets, quartz counters, stainless steel appliances, and a large pantry. The primary suite offers a walk-in closet, dual pane windows, and plantation shutters, and the second bedroom carries the same windows and shutters plus mirrored wardrobe doors. Both bathrooms have updated vanities, mirrors, lighting, and hardware, and luxury vinyl plank flooring and recessed lighting run throughout. A private balcony off the living room, central HVAC, and an updated water heater round out the comfort, with a separate two-car garage and guest parking for easy living. HOA amenities include a pool, clubhouse, and grass areas, and the complex sits right next to the Arroyo Simi Greenway and bike path. Minutes to schools, shopping, dining, and the 118 freeway. Showings begin Tuesday, September 8th.
For sale
Listed by: Keller Williams Realty World Class • Joshua Ostrove • Contact: 805-401-1556
Price cut: $15K (9/15)
$469,999
2915 Deacon St Unit 17, Simi Valley, CA 93065
2beds
856sqft
Condominium
Built in 1983
-- sqft lot
$468,300 Zestimate®
$549/sqft
$580/mo HOA
What's special
- 19 days
- 622
- 24
Likely to sell faster than
Zillow last checked:
Listing updated:
Listed by:
Joshua Ostrove DRE #02209366 805-401-1556,
Keller Williams Realty World Class
Source: CRMLS,MLS#: SR26194882 Originating MLS: California Regional MLS
Originating MLS: California Regional MLSFacts & features
Interior
Bedrooms & bathrooms
- Bedrooms: 2
- Bathrooms: 2
- Full bathrooms: 2
- Main level bathrooms: 2
- Main level bedrooms: 2
Rooms
- Room types: Bedroom, Kitchen, Living Room, Primary Bedroom, Other
Primary bedroom
- Features: Main Level Primary
Bedroom
- Features: Bedroom on Main Level
Bathroom
- Features: Bathtub, Enclosed Toilet, Full Bath on Main Level, Separate Shower, Tub Shower, Vanity, Walk-In Shower
Kitchen
- Features: Kitchen/Family Room Combo, Quartz Counters, Remodeled, Updated Kitchen, Utility Sink
Heating
- Central, ENERGY STAR Qualified Equipment, High Efficiency
Cooling
- Central Air, ENERGY STAR Qualified Equipment
Appliances
- Included: ENERGY STAR Qualified Appliances, ENERGY STAR Qualified Water Heater, Disposal, Gas Oven, Gas Water Heater, Microwave, Water Heater, Dryer, Washer
- Laundry: Washer Hookup, Gas Dryer Hookup, Inside
Features
- Built-in Features, Balcony, Ceiling Fan(s), Eat-in Kitchen, Open Floorplan, Quartz Counters, Recessed Lighting, Storage, Bedroom on Main Level, Main Level Primary
- Flooring: Vinyl
- Windows: Blinds
- Has fireplace: No
- Fireplace features: None
- Common walls with other units/homes: 1 Common Wall,No One Above
Interior area
- Total interior livable area: 856 sqft
Video & virtual tour
Property
Parking
- Total spaces: 1
- Parking features: Garage, Private, One Space, Storage
- Garage spaces: 1
Accessibility
- Accessibility features: Parking
Features
- Levels: One
- Stories: 1
- Entry location: Stairs To Front Door
- Patio & porch: Deck
- Pool features: Community, In Ground, Association
- Has view: Yes
- View description: Park/Greenbelt, Mountain(s), Neighborhood
Lot
- Size: 856 Square Feet
- Features: No Landscaping
Details
- Additional structures: Storage
- Parcel number: 6420310175
- Special conditions: Standard
Construction
Type & style
- Home type: Condo
- Architectural style: Mediterranean,Spanish
- Property subtype: Condominium
- Attached to another structure: Yes
Materials
- Foundation: Slab
- Roof: Common Roof
Condition
- Updated/Remodeled,Turnkey
- New construction: No
- Year built: 1983
Utilities & green energy
- Electric: Standard
- Sewer: Public Sewer
- Water: Public
- Utilities for property: Cable Available, Electricity Available, Natural Gas Available, Sewer Available, Water Available
Green energy
- Energy efficient items: Appliances, Water Heater
Community & HOA
Community
- Features: Biking, Curbs, Dog Park, Golf, Hiking, Mountainous, Park, Suburban, Pool
- Security: Key Card Entry
- Subdivision: Vista Meadows Att (293)
HOA
- Has HOA: Yes
- Amenities included: Clubhouse, Maintenance Front Yard, Pool, Spa/Hot Tub, Trash, Utilities
- HOA fee: $580 monthly
- HOA name: Vista Meadows
- HOA phone: 805-522-0292
Location
- Region: Simi Valley
Financial & listing details
- Price per square foot: $549/sqft
- Tax assessed value: $504,594
- Date on market: 9/8/2026
- Cumulative days on market: 19 days
- Listing terms: Cash,Conventional,FHA,Fannie Mae,Freddie Mac,VA Loan
Estimated market value
$468,300
$445,000 - $492,000
$2,541/mo
Price history
| Date | Event | Price |
|---|---|---|
| 9/15/2026 | Price change | $469,999-3.1%$549/sqft |
Source:  CRMLS #SR26194882 Report a problem CRMLS #SR26194882 Report a problem | ||
| 9/8/2026 | Listed for sale | $485,000$567/sqft |
Source: CRMLS #SR26194882 Report a problem | ||
| 6/27/2024 | Sold | $485,000+1.3%$567/sqft |
Source: CRMLS #SR24102947 Report a problem | ||
| 6/25/2024 | Pending sale | $479,000$560/sqft |
Source: CRMLS #SR24102947 Report a problem | ||
| 6/4/2024 | Contingent | $479,000$560/sqft |
Source: CRMLS #SR24102947 Report a problem | ||
| 6/1/2024 | Listed for sale | $479,000+38.8%$560/sqft |
Source: CRMLS #SR24102947 Report a problem | ||
| 3/8/2021 | Sold | $345,000-5.5%$403/sqft |
Source:  CSMAOR #220011314 Report a problem CSMAOR #220011314 Report a problem | ||
| 2/4/2021 | Pending sale | $364,999$426/sqft |
Source: RE/MAX ONE #220011314 Report a problem | ||
| 12/11/2020 | Listed for sale | $364,999+76.3%$426/sqft |
Source: RE/MAX ONE #220011314 Report a problem | ||
| 6/17/2004 | Sold | $207,000+58%$242/sqft |
Source: Public Record Report a problem | ||
| 8/19/1999 | Sold | $131,000+39.4%$153/sqft |
Source: Public Record Report a problem | ||
| 12/16/1993 | Sold | $94,000$110/sqft |
Source: Public Record Report a problem | ||
Public tax history
| Year | Property taxes | Tax assessment |
|---|---|---|
| 2026 | -- | $504,594 +2% |
| 2025 | $5,999 +39% | $494,700 +35.1% |
| 2024 | $4,317 | $366,116 +2% |
| 2023 | $4,317 +0.3% | $358,938 +2% |
| 2022 | $4,302 +77.1% | $351,900 +89.2% |
| 2021 | $2,430 +2.5% | $185,984 +1% |
| 2020 | $2,370 +5.2% | $184,078 +2% |
| 2019 | $2,254 +1.3% | $180,470 +2% |
| 2018 | $2,225 +2.6% | $176,932 +2% |
| 2017 | $2,169 +4.9% | $173,464 +2% |
| 2016 | $2,068 +2.5% | $170,064 +1.5% |
| 2015 | $2,017 +1% | $167,511 +2% |
| 2014 | $1,997 | $164,232 +0.5% |
| 2013 | -- | $163,493 +4.8% |
| 2012 | -- | $156,000 -0.7% |
| 2011 | -- | $157,146 +0.5% |
| 2009 | -- | $156,345 +4% |
| 2007 | -- | $150,275 +2% |
| 2006 | -- | $147,330 +2% |
| 2005 | -- | $144,442 +3.9% |
| 2003 | -- | $139,016 +2% |
| 2002 | -- | $136,291 +2% |
| 2001 | $1,511 +1.8% | $133,620 +2% |
| 2000 | $1,485 | $131,000 |
Find assessor info on the county website
Monthly payment
Est. payment
Payment breakdown
Explore the cost of this home by adjusting the details. Changes won't be saved.Climate risks
Neighborhood: 93065
Nearby schools
Schools provided by the listing agent
- Elementary: Mountain View
- Middle: Hillside
- High: Simi
Source: CRMLS. This data may not be complete. We recommend contacting the local school district to confirm school assignments for this home.
- $444,4002 bd2 ba870 sqft2915 Deacon St UNIT 9, Simi Valley, CA 93065Off Market
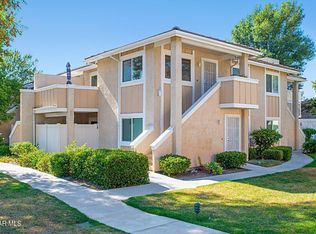
- $482,1002 bd2 ba900 sqft2915 Deacon St UNIT 10, Simi Valley, CA 93065Off Market

- $352,5001 bd1 ba658 sqft2915 Deacon St UNIT 11, Simi Valley, CA 93065Off Market
- $341,8001 bd1 ba658 sqft2915 Deacon St UNIT 12, Simi Valley, CA 93065Off Market
Similar homes
- $449,0002 bd2 ba1k sqft3431 Highwood Ct APT 136, Simi Valley, CA 93063For Sale
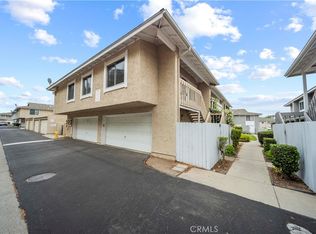 MLS ID #SR26108305, Jorge Rodriguez, J & V Real Estate Group Inc.. CRMLS
 - $499,9992 bd3 ba1.1k sqft1142 Tivoli Ln Unit 157, Simi Valley, CA 93065For Sale
 MLS ID #SR26191497, Laura Getzoff, RE/MAX One. CRMLS
 - $421,0002 bd1 ba1.1k sqft3210 Darby St Unit 102, Simi Valley, CA 93063For Sale
 MLS ID #SR26128305, Lido Delgado, Engel & Volkers Beverly Hills. CRMLS
 - $589,0002 bd2 ba1.1k sqft600 Kingswood Ln #A, Simi Valley, CA 93065For Sale
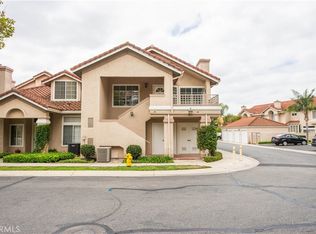 MLS ID #SR26203191, Diana Hagopian, Pinnacle Estate Properties. CRMLS
