Built in 1906 and lovingly updated over time, 2915 Enoch Ave is full of the kind of character you just can't find in newer homes. A charming front porch welcomes you inside, where tall ceilings and an abundance of windows make the home feel even bigger than the square footage suggest. The main floor was remodeled within the past six years and features new flooring, a spacious eat-in kitchen, an updated bathroom, a comfortable living room, and a dining room with a beautiful bay window that fills the space with natural light. An additional room on the main floor gives you flexibility for an office, den, or guest space, and upstairs you'll find three bedrooms with generous closets. Many of the windows have been replaced, and the 960 sq ft unfinished basement offers plenty of storage or room to grow. Step outside to a fenced yard and the true showstopper: an oversized, pole barn-style garage with garage doors on both sides, ideal for the car enthusiast, boat or camper storage, or anyone who has always dreamed of a really big garage. Priced to sell and sold as-is; conventional or cash only. Homes with this much charm and space don't come along often, so come see it for yourself and fall in love.
Contingent
$215,000
2915 Enoch Ave, Zion, IL 60099
3beds
1,363sqft
Single Family Residence
Built in 1906
8,500 Square Feet Lot
$-- Zestimate®
$158/sqft
$-- HOA
What's special
Fenced yardTall ceilingsUpdated bathroomSpacious eat-in kitchenAbundance of windowsNatural lightCharming front porch
- 24 days
- 936
- 134
Likely to sell faster than
Zillow last checked:
Listing updated:
Listed by:
Alyssa Pimentel (847)977-1940,
Compass
Source: MRED as distributed by MLS GRID,MLS#: 12773557
Facts & features
Interior
Bedrooms & bathrooms
- Bedrooms: 3
- Bathrooms: 2
- Full bathrooms: 2
Rooms
- Room types: Bonus Room
Primary bedroom
- Features: Flooring (Other)
- Level: Second
- Area: 187 Square Feet
- Dimensions: 17X11
Bedroom 2
- Features: Flooring (Carpet)
- Level: Second
- Area: 108 Square Feet
- Dimensions: 12X9
Bedroom 3
- Features: Flooring (Carpet)
- Level: Main
- Area: 70 Square Feet
- Dimensions: 10X7
Bonus room
- Level: Main
- Area: 80 Square Feet
- Dimensions: 8X10
Dining room
- Features: Flooring (Hardwood)
- Level: Main
- Area: 180 Square Feet
- Dimensions: 15X12
Family room
- Features: Flooring (Parquet)
- Level: Main
- Area: 120 Square Feet
- Dimensions: 12X10
Kitchen
- Features: Flooring (Vinyl)
- Level: Main
- Area: 165 Square Feet
- Dimensions: 15X11
Living room
- Features: Flooring (Hardwood)
- Level: Main
- Area: 182 Square Feet
- Dimensions: 14X13
Heating
- Natural Gas, Forced Air
Cooling
- Wall Unit(s)
Features
- Basement: Unfinished,Full
- Attic: Full,Unfinished
Interior area
- Total structure area: 0
- Total interior livable area: 1,363 sqft
Property
Parking
- Total spaces: 5
- Parking features: Asphalt, Garage, Yes, Garage Owned, Detached, Off Alley, Driveway, Owned
- Garage spaces: 2
- Has uncovered spaces: Yes
Accessibility
- Accessibility features: No Disability Access
Features
- Stories: 2
- Fencing: Fenced
Lot
- Size: 8,500 Square Feet
- Dimensions: 50X170
Details
- Parcel number: 04282050080000
- Special conditions: None
Construction
Type & style
- Home type: SingleFamily
- Architectural style: Cape Cod
- Property subtype: Single Family Residence
Materials
- Brick, Frame
- Foundation: Brick/Mortar
- Roof: Asphalt
Condition
- New construction: No
- Year built: 1906
- Major remodel year: 2020
Utilities & green energy
- Electric: Circuit Breakers
- Sewer: Public Sewer
- Water: Lake Michigan
Community & HOA
HOA
- Services included: None
Location
- Region: Zion
Financial & listing details
- Price per square foot: $158/sqft
- Tax assessed value: $183,984
- Annual tax amount: $6,440
- Date on market: 9/30/2026
- Ownership: Fee Simple
Estimated market value
Not available
Estimated sales range
Not available
Not available
Price history
| Date | Event | Price |
|---|---|---|
| 10/14/2026 | Contingent | $215,000$158/sqft |
Source:  MRED as distributed by MLS GRID #12773557 Report a problem | ||
| 9/30/2026 | Listed for sale | $215,000+283.9%$158/sqft |
Source: MRED as distributed by MLS GRID #12773557 Report a problem | ||
| 5/12/2009 | Sold | $56,000-65%$41/sqft |
Source: MRED as distributed by MLS GRID #07152049 Report a problem | ||
| 11/1/2008 | Listing removed | $159,900$117/sqft |
Source: Postlets #06780697 Report a problem | ||
| 10/12/2008 | Listed for sale | $159,900+12.2%$117/sqft |
Source: Postlets #06780697 Report a problem | ||
| 8/15/2006 | Sold | $142,500+61.9%$105/sqft |
Source: Public Record Report a problem | ||
| 7/7/1995 | Sold | $88,000$65/sqft |
Source: Public Record Report a problem | ||
Public tax history
| Year | Property taxes | Tax assessment |
|---|---|---|
| 2024 | $6,766 +4.9% | $69,446 +13.2% |
| 2023 | $6,453 +20.3% | $61,322 +12.2% |
| 2022 | $5,364 +17.1% | $54,674 +25.6% |
| 2021 | $4,579 +14.1% | $43,526 +43.2% |
| 2020 | $4,012 +4.9% | $30,391 +7.4% |
| 2019 | $3,824 -5.1% | $28,310 -3.1% |
| 2018 | $4,028 | $29,211 +7.8% |
| 2017 | $4,028 +15% | $27,097 +10.2% |
| 2016 | $3,501 +7.6% | $24,598 +10.2% |
| 2015 | $3,254 -0.3% | $22,319 +4.6% |
| 2014 | $3,265 -8% | $21,347 -6.1% |
| 2012 | $3,547 -2.3% | $22,734 -27.8% |
| 2011 | $3,630 -24% | $31,471 -31% |
| 2010 | $4,774 +1.5% | $45,590 -7% |
| 2009 | $4,702 +2.2% | $49,032 +2.3% |
| 2008 | $4,602 +23.5% | $47,907 +22.3% |
| 2006 | $3,727 +2.2% | $39,185 |
| 2005 | $3,645 +3.8% | -- |
| 2004 | $3,510 +100.8% | -- |
| 2003 | $1,748 -46.4% | -- |
| 2002 | $3,261 +12.8% | -- |
| 2001 | $2,891 +18.3% | $30,865 +3% |
| 2000 | $2,443 | $29,978 |
Find assessor info on the county website
Monthly payment
Est. payment
Payment breakdown
Explore the cost of this home by adjusting the details. Changes won't be saved.Climate risks
Neighborhood: 60099
Nearby schools
Schools provided by the listing agent
- Elementary: West Elementary School
- Middle: Central Junior High School
- High: Zion-Benton Twnshp Hi School
- District: 6
Source: MRED as distributed by MLS GRID. This data may not be complete. We recommend contacting the local school district to confirm school assignments for this home.

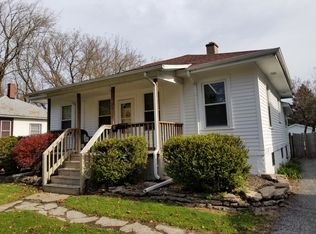
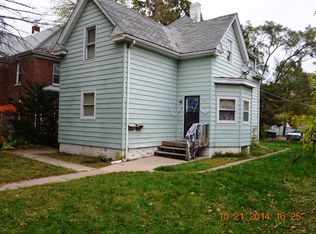
Similar homes
- $210,0003 bd2 ba1k sqft(Undisclosed Address), Zion, IL 60099Active
 MLS ID #12776473, Jessica Armstrong, Berkshire Hathaway HomeServices Chicago. MRED as distributed by MLS GRID
- $--4 bd3 ba1.6k sqft2721 Ezra Ave, Zion, IL 60099Auction
 Xome
- $225,0003 bd2 ba1.3k sqft2804 Elim Ave, Zion, IL 60099Active
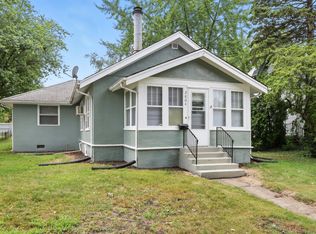 MLS ID #12753684, Mark Neish, Coldwell Banker Realty. MRED as distributed by MLS GRID
- $--3 bd3 ba1.9k sqft2803 Ezra Ave, Zion, IL 60099Auction
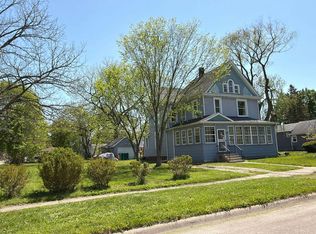 Auction.com 2
