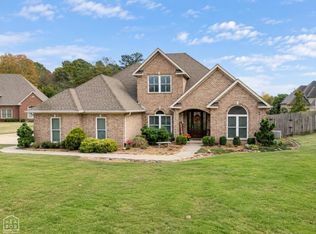
This split bedroom layout offers added privacy. 3 bedrooms and 2 full full baths downstairs.Primary bedroom has 2 walk in closets.Just off the living room,step onto the deck, fire up the grill and watch the leaves begin to fall.The kitchen has a separate ice maker you will appreciate.You have a dining room for the holidays. Upstairs you have a spacious bonus room/bedroom/music room or whatever you need it for. You also have a huge closet off of the bonus room that seller used for holiday storage. You still have another bedroom upstairs and full bath. Great house for a large family. Peace of mind with a Generac generator for the just in case! New carpet in 3 bedrooms downstairs.The space is here, the potential is undeniable, and the opportunity is yours. Beautiful mature trees that are putting on a show right now. 5 minutes away from all the things.
For sale
$399,000
2915 Woodsprings Rd, Jonesboro, AR 72404
5beds
2,707sqft
Single Family Residence
Built in ----
-- sqft lot
$390,100 Zestimate®
$147/sqft
$-- HOA
What's special
Split bedroom layoutBeautiful mature trees
- 8 days
- 478
- 26
Likely to sell faster than
Zillow last checked:
Listing updated:
Listed by:
Christie Goldsmith 870-243-9273,
Century 21 Portfolio 870-933-0026
Source: Northeast Arkansas BOR,MLS#: 10133304
Facts & features
Interior
Bedrooms & bathrooms
- Bedrooms: 5
- Bathrooms: 3
- Full bathrooms: 3
- Main level bedrooms: 3
Rooms
- Room types: Bonus Room, Storage
Primary bedroom
- Description: Large
- Level: Main
Bedroom 2
- Level: Main
Bedroom 3
- Level: Main
Bedroom 4
- Level: Upper
Living room
- Description: Gas Fireplace
Basement
- Area: 0
Heating
- Central, Natural Gas
Cooling
- Central Air, Electric
Appliances
- Included: Dishwasher, Disposal, Electric Range, Ice Maker Separate, Microwave, Refrigerator, Electric Oven, Gas Water Heater, Water Heater Gas 2
- Laundry: Laundry Room
Features
- Flooring: Carpet, Ceramic Tile
- Windows: Blinds
- Has fireplace: Yes
- Fireplace features: Gas Log
Interior area
- Total structure area: 2,707
- Total interior livable area: 2,707 sqft
- Finished area above ground: 2,707
Property
Parking
- Total spaces: 2
- Parking features: Attached
- Attached garage spaces: 2
Features
- Levels: Two
- Patio & porch: Deck
- Fencing: Back Yard
Details
- Parcel number: 0114326302200
Construction
Type & style
- Home type: SingleFamily
- Property subtype: Single Family Residence
Materials
- Brick
- Foundation: Crawl Space
Condition
- Year built: 0
Utilities & green energy
- Electric: CW&L
- Gas: Natural Gas
- Sewer: City Sewer
- Water: Public
- Utilities for property: Natural Gas Connected
Community & HOA
Community
- Subdivision: Minx Estates
Location
- Region: Jonesboro
Financial & listing details
- Price per square foot: $147/sqft
- Tax assessed value: $277,705
- Annual tax amount: $1,594
- Date on market: 11/3/2026
- Listing terms: Cash,Conventional,FHA,In House,VA Loan
Estimated market value
$390,100
$371,000 - $410,000
$2,437/mo
Price history
| Date | Event | Price |
|---|---|---|
| 11/3/2026 | Listed for sale | $399,000$147/sqft |
Source: Northeast Arkansas BOR #10133304 Report a problem | ||
Public tax history
| Year | Property taxes | Tax assessment |
|---|---|---|
| 2025 | $1,594 -0.5% | $53,260 +4.3% |
| 2024 | $1,603 +1% | $51,040 +4.5% |
| 2023 | $1,586 +2.7% | $48,820 +4.8% |
| 2022 | $1,545 +3.1% | $46,600 +5% |
| 2021 | $1,498 | $44,380 |
| 2020 | $1,498 | $44,380 |
| 2019 | $1,498 +0.7% | $44,380 |
| 2018 | $1,487 +6% | $44,380 |
| 2017 | $1,404 | $44,380 +12.1% |
| 2016 | $1,404 +6.3% | $39,580 |
| 2015 | $1,320 | $39,580 |
| 2014 | $1,320 -20.2% | $39,580 +1% |
| 2013 | $1,654 | $39,190 -1% |
| 2012 | -- | $39,580 +6.1% |
| 2011 | -- | $37,320 |
| 2010 | -- | $37,320 -1.2% |
| 2009 | -- | $37,770 |
| 2008 | -- | $37,770 |
| 2007 | -- | $37,770 +13.5% |
| 2006 | -- | $33,270 |
| 2005 | -- | $33,270 +0.3% |
| 2004 | -- | $33,170 +5% |
| 2003 | -- | $31,590 +4.9% |
| 2002 | -- | $30,105 +5.2% |
| 2001 | -- | $28,615 |
Find assessor info on the county website
Monthly payment
Est. payment
Payment breakdown
Explore the cost of this home by adjusting the details. Changes won't be saved.Climate risks
Neighborhood: Oak Forrest
Nearby schools
Schools provided by the listing agent
- Elementary: Jonesboro Magnet
- Middle: Annie Camp
- High: Jonesboro High School
Source: Northeast Arkansas BOR. This data may not be complete. We recommend contacting the local school district to confirm school assignments for this home.

Similar homes
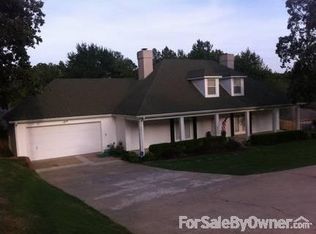
- $398,8004 bd4 ba2.6k sqft3010 Woodsprings Rd, Jonesboro, AR 72404For Sale
 MLS ID #26037684, Amanda L Baker, Westbrook & Reeves Real Estate, LLC. CARMLS
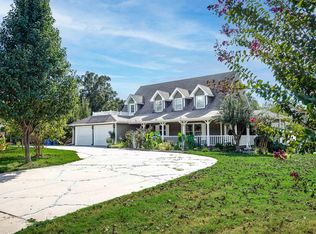
- $389,5004 bd3 ba2.6k sqft2104 White Ln, Jonesboro, AR 72404For Sale
 MLS ID #26040348, Dennis Burks, Crye-Leike Realtors Jonesboro. CARMLS
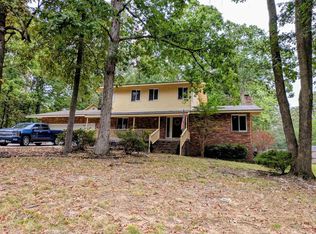
- $394,9004 bd3 ba2.6k sqft2604 Michael Ln, Jonesboro, AR 72404For Sale
 MLS ID #26019533, Andrea Harrell, Crye-Leike Realtors Jonesboro. CARMLS
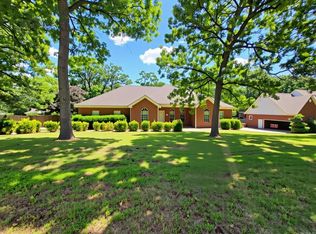
- $484,9004 bd3 ba3.1k sqft3105 Annadale Cv, Jonesboro, AR 72404For Sale
 MLS ID #10133384, Lindsay Ivy, Century 21 Portfolio. Northeast Arkansas BOR
- $419,9004 bd3 ba3k sqft4324 Annadale Cir, Jonesboro, AR 72404For SaleMLS ID #26041827, Steve Collar, Halsey Real Estate. CARMLS
- $368,8005 bd4 ba3k sqft(Undisclosed Address), Jonesboro, AR 72404For SaleMLS ID #26027874, Sherlyn Blackwell, Arkansas Elite Realty. CARMLS
- $434,9004 bd4 ba3.9k sqft2305 Paula Dr, Jonesboro, AR 72404For SaleMLS ID #26037397, Andrea J Andrews, Compass Rose Realty. CARMLS
- $384,8004 bd3 ba2.4k sqft2003 Jamestown Dr, Jonesboro, AR 72404For SaleMLS ID #26042384, Bob Troutt, ERA Doty Real Estate. CARMLS
- $399,9003 bd2 ba2.4k sqft3520 Flemon Rd, Jonesboro, AR 72404For SaleMLS ID #26042580, Andrea J Andrews, Compass Rose Realty. CARMLS
- $369,9004 bd3 ba2.4k sqft3105 Bowden Dr, Jonesboro, AR 72404For SaleMLS ID #26042782, Remington Hendrix-Brown, Keller Williams Realty NEA. CARMLS
- $399,0004 bd3 ba2.6k sqft2005 Wood St, Jonesboro, AR 72401For SaleMLS ID #26039386, Blair Cook, Coldwell Banker Village Communities. CARMLS
- $374,9004 bd4 ba2.9k sqft5201 Providence Cir, Jonesboro, AR 72404For SaleMLS ID #26040246, Teagan J Cox, Dustin White Realty. CARMLS
- $390,0004 bd2 ba2.3k sqft3100 Creekview Ct, Jonesboro, AR 72404For SaleMLS ID #26037360, Kim Shelton, Halsey Real Estate. CARMLS
