Investor opportunity with multiple income streams on 3.32 usable acres! In addition to the 2,233 sq ft, 3-bedroom, 2.5-bath main home, the property features 3 existing rental units currently generating $5,700/month in combined rent. Rentals include a 3-bedroom, 2-bath single-wide at $2,000/month, which also includes use of the shop and covered storage; a 1-bedroom, 1-bath apartment with office/bonus room currently used as a second bedroom at $1,700/month; and a 2-bedroom, 1-bath apartment at $2,000/month. The main residence provides flexibility for an owner-occupant or investor, with a spacious kitchen featuring walnut cabinetry, Corian counters, coffee bar with sink and adjoining eating area. Living room with propane fireplace, formal dining, primary suite with 2 walk-in closets and private bath, heat pump, vinyl windows and newer roof. French doors and sliders provide access to outdoor living spaces with a covered stamped-concrete patio, above-ground pool with deck, pond and sport court. Greenhouse, raised garden beds, fruit trees, chicken coop and goat pen add versatility to the acreage. Large parking area provides room for work vehicles, equipment and RVs. Property borders Coffee Creek. With multiple residences, established rental income, shop, covered storage, acreage and ample parking, this unique property offers a variety of possibilities for investors or buyers looking to combine their own residence with income-producing units. Property just appraised for $750,000
Active
Listed by: Grit City Realty • Kristi Tivnan
$750,000
2917 Sawall Avenue, Centralia, WA 98531
9beds
4,936sqft
Single Family Residence
Built in 1967
3.32 Acres Lot
$728,000 Zestimate®
$152/sqft
$-- HOA
What's special
Fruit treesFormal diningHeat pumpRaised garden bedsAbove-ground pool with deckSport courtCorian counters
- --
- on Zillow
- 587
- views
- 59
- saves
Likely to sell faster than
Zillow last checked:
Listing updated:
Listed by:
Kristi Tivnan,
Grit City Realty
Source: NWMLS as distributed by MLS GRID,MLS#: 2586816
Facts & features
Interior
Bedrooms & bathrooms
- Bedrooms: 9
- Bathrooms: 6
- Full bathrooms: 5
- 3/4 bathrooms: 1
Primary bedroom
- Level: Third
Bedroom
- Level: Third
Bedroom
- Level: Third
Bathroom full
- Level: Third
Bathroom three quarter
- Level: Third
Dining room
- Level: Second
Entry hall
- Level: Lower
Family room
- Level: Lower
Kitchen with eating space
- Level: Second
Living room
- Level: Second
Utility room
- Level: Lower
Heating
- Fireplace, Forced Air, Heat Pump, Electric, Propane, Wood
Cooling
- Heat Pump
Appliances
- Included: Dishwasher, Microwave, Refrigerator, Stove(s)/Range(s), Dishwasher(s), Microwave(s), Refrigerator(s), Water Heater: Electric, Water Heater Location: Utility Room
Features
- Bath Off Primary, Dining Room
- Flooring: Ceramic Tile, Slate, Vinyl Plank, Carpet
- Windows: Dbl Pane/Storm Window
- Basement: None
- Number of fireplaces: 2
- Fireplace features: See Remarks, Main Level: 1, Upper Level: 1, Fireplace
Interior area
- Total structure area: 2,233
- Total interior livable area: 4,936 sqft
Property
Parking
- Total spaces: 5
- Parking features: Driveway, Attached Garage, Detached Garage, Off Street, RV Parking
- Has attached garage: Yes
- Covered spaces: 5
Features
- Levels: Three Or More
- Entry location: Lower
- Patio & porch: Bath Off Primary, Dbl Pane/Storm Window, Dining Room, Fireplace, Walk-In Closet(s), Water Heater
- Has view: Yes
- View description: Territorial
- Waterfront features: Creek
Lot
- Size: 3.32 Acres
- Features: Paved, Secluded, Cable TV, Fenced-Partially, Green House, Irrigation, Outbuildings, Patio, Propane, RV Parking, Shop
- Topography: Level
- Residential vegetation: Brush, Fruit Trees, Garden Space, Pasture
Details
- Additional structures: ADU Beds: 3, ADU Baths: 2
- Parcel number: 009512001001
- Zoning: UGA
- Zoning description: Jurisdiction: County
- Special conditions: Standard
Construction
Type & style
- Home type: SingleFamily
- Architectural style: Tri-Level
- Property subtype: Single Family Residence
Materials
- Brick, Wood Products
- Foundation: Concrete Ribbon
- Roof: Composition
Condition
- Very Good
- Year built: 1967
- Major remodel year: 1967
Utilities & green energy
- Electric: Company: City of Centralia
- Sewer: Septic Tank, Company: Septic
- Water: Individual Well, Public, Company: City of Centralia
Community & HOA
Community
- Subdivision: Centralia
Location
- Region: Winterhaven
Financial & listing details
- Price per square foot: $152/sqft
- Tax assessed value: $807,900
- Annual tax amount: $7,391
- Date on market: 9/24/2026
- Listing terms: Assumable,Conventional,VA Loan
- Inclusions: Dishwasher(s), Microwave(s), Refrigerator(s), Stove(s)/Range(s)
- Total actual rent: 5700
Estimated market value
$728,000
$692,000 - $764,000
$2,845/mo
Price history
| Date | Event | Price |
|---|---|---|
| 9/24/2026 | Listed for sale | $750,000-6.3%$152/sqft |
Source:  NWMLS as distributed by MLS GRID #2586816 Report a problem NWMLS as distributed by MLS GRID #2586816 Report a problem | ||
| 5/27/2026 | Listing removed | $800,000$162/sqft |
Source: eXp Realty #245316900 Report a problem | ||
| 2/5/2026 | Listed for sale | $800,000+128.6%$162/sqft |
Source: eXp Realty #245316900 Report a problem | ||
| 9/30/2015 | Listing removed | $349,900$71/sqft |
Source: Windermere/Centralia #816670 Report a problem | ||
| 9/4/2015 | Price change | $349,900-10.3%$71/sqft |
Source: Windermere/Centralia #816670 Report a problem | ||
| 7/16/2015 | Listed for sale | $389,900+23.8%$79/sqft |
Source: Windermere/Centralia #816670 Report a problem | ||
| 1/26/2007 | Sold | $315,000$64/sqft |
Source: NWMLS as distributed by MLS GRID #26166829 Report a problem | ||
Public tax history
| Year | Property taxes | Tax assessment |
|---|---|---|
| 2025 | $7,360 -2.4% | $807,900 +0.5% |
| 2024 | $7,542 +28.1% | $803,500 |
| 2023 | $5,887 +28.5% | $803,500 +90% |
| 2021 | $4,581 +19.2% | $423,000 +11.6% |
| 2020 | $3,843 -12.9% | $379,200 +8.3% |
| 2019 | $4,409 +26.7% | $350,000 +22.4% |
| 2018 | $3,479 | $286,000 +21.5% |
| 2017 | $3,479 +19.9% | $235,300 -5% |
| 2016 | $2,901 -5% | $247,700 -4.1% |
| 2015 | $3,054 +6.1% | $258,300 +0.3% |
| 2013 | $2,878 | $257,500 +1.7% |
| 2011 | -- | $253,100 |
Find assessor info on the county website
Monthly payment
Est. payment
Payment breakdown
Explore the cost of this home by adjusting the details. Changes won't be saved.Climate risks
Neighborhood: 98531
Nearby schools
Schools provided by the listing agent
- Elementary: Oakview Elem
- Middle: Centralia Mid
- High: Centralia High
Source: NWMLS as distributed by MLS GRID. This data may not be complete. We recommend contacting the local school district to confirm school assignments for this home.
Similar homes
- $779,0006 bd4 ba2.9k sqft3903 Harrison Avenue, Centralia, WA 98531Active
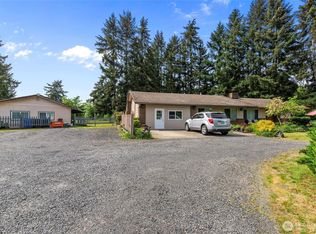 MLS ID #2523578, Dera Hicks. NWMLS as distributed by MLS GRID
 - $1,100,0007 bd5 ba5.3k sqft3231 Cooks Hill Road, Centralia, WA 98531Active
 MLS ID #2576046, Levi M Althauser. NWMLS as distributed by MLS GRID
 - $1,100,0006 bd4 ba3.9k sqft1507 S Scheuber Road, Centralia, WA 98531Active
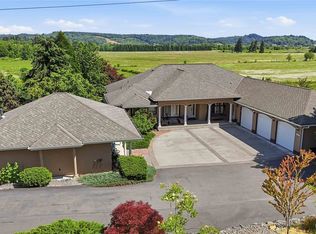 MLS ID #2528959, Lyndsay Walker. NWMLS as distributed by MLS GRID
 - $799,9008 bd4 ba3.2k sqft6521 201st, Rochester, WA 98579Active
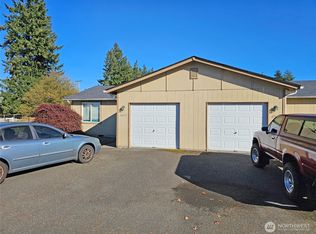 MLS ID #2553735, Larry Weaver. NWMLS as distributed by MLS GRID
