PRECIOUS OPPORTUNITY! As you enter this wonderfully designed home, you will be greeted with lovely music/library/office on the left and to the right you are headed for the nicely appointed kitchen...and straight ahead, this open design brings you to the living/dining room with woodburning fireplace plus opens to spacious covered deck that overlooks abundant greenspace & neighbor's green pasture. Main level offers master suite plus 2nd bedroom, 3 bathrooms...and laundry room. Lovely stairway brings you to awesome family room that opens to very nice patio...plus 2 bedrooms and 3/4 bath. Significant safe room plus good storage room and utility. Attached heated double garage PLUS 2nd double garage...also heated. On double lot(2 lots) offering approximately .83 acres.
For sale
$784,000
2917 Sportsmans Dr, Milford, IA 51351
4beds
3,646sqft
:
Get pre-qualified$5,475/mo
Single Family Residence
Built in 2014
0.83 Acres Lot
$-- Zestimate®
$215/sqft
$-- HOA
What's special
Open designNicely appointed kitchenLaundry roomLovely stairwaySignificant safe room
- 28 days |
- 689 |
- 26 |
Zillow last checked:
Listing updated:
Listed by:
Marilyn Strickland PRIM:712-320-7070,
Hoien Realty
Source: Iowa Great Lakes BOR,MLS#: 260826
Facts & features
Interior
Bedrooms & bathrooms
- Bedrooms: 4
- Bathrooms: 4
- Full bathrooms: 1
- 3/4 bathrooms: 2
- 1/2 bathrooms: 1
Primary bedroom
- Description: Carpet
- Level: Main
- Dimensions: 15 x 13
Bedroom 1
- Description: Carpet
- Level: Main
- Dimensions: 14 x 11
Bedroom 2
- Description: Carpet
- Level: Lower
- Dimensions: 11 x 10
Bedroom 3
- Description: Carpet
- Level: Lower
- Dimensions: 11 x 10
Primary bathroom
- Description: 3/4 - Vinyl Tile
- Level: Main
- Dimensions: 9.3 x 8.7
Bathroom 1
- Description: Full - Vinyl Tile
- Level: Main
- Dimensions: 8.9 x 4.9
Bathroom 2
- Description: 1/2 - Vinyl Tile
- Level: Main
- Dimensions: 6 x 4.6
Bathroom 3
- Description: 3/4 - Vinyl
- Level: Lower
- Dimensions: 10 x 4.1
Family room
- Description: Carpet - Walkout To Patio
- Level: Lower
- Dimensions: 30 x 22
Kitchen
- Description: Vinyl Tile
- Level: Main
- Dimensions: 14 x 11
Library
- Description: Wood Laminate
- Level: Main
- Dimensions: 14 x 9
Living room
- Description: Wood Laminate - Opens To Deck
- Level: Main
- Dimensions: 24 x 16
Other
- Description: Safe Room - Cement
- Level: Lower
- Dimensions: 13 x 9
Other
- Description: Entrance - Wood Laminate
- Level: Main
- Dimensions: 13.4 x 6
Other
- Description: Storage - Cement
- Level: Lower
- Dimensions: 20 x 5
Other
- Description: Storage - Cement
- Level: Lower
- Dimensions: 16 x 4
Utility room
- Description: Cement
- Level: Lower
- Dimensions: 17 x 6
Heating
- Geothermal
Cooling
- Central Air
Appliances
- Included: Dishwasher, Disposal, Dryer, Exhaust Fan, Microwave, Range/Stove, Refrigerator, Washer, Electric Water Heater
- Laundry: Main Level, Washer/Dryer Hkups
Features
- Ceiling Fan(s), Main Floor Bedrooms, Vaulted Ceiling(s)
- Basement: Egress Windows,Finished,Walk-Out Access,Concrete,Full,Walkout
- Has fireplace: Yes
- Fireplace features: Wood Burning
Interior area
- Total structure area: 4,022
- Total interior livable area: 3,646 sqft
- Finished area above ground: 2,011
- Finished area below ground: 1,635
Property
Parking
- Total spaces: 4
- Parking features: Concrete, Attached, Detached, Garage Door Opener
- Attached garage spaces: 4
- Has uncovered spaces: Yes
Features
- Levels: Two
- Stories: 1
- Patio & porch: Deck, Patio
Lot
- Size: 0.83 Acres
- Dimensions: 200 x 175
- Features: Landscaped, Paved, Wooded
Details
- Additional structures: Second Garage
- Additional parcels included: 0731481012
- Parcel number: 0731481011
- Other equipment: Sump Pump, Irrigation Equipment
Construction
Type & style
- Home type: SingleFamily
- Architectural style: Ranch
- Property subtype: Single Family Residence
Materials
- Brick, Fiber Cement, Frame/Wood, Stick Built
- Roof: Asphalt
Condition
- Year built: 2014
Utilities & green energy
- Electric: Circuit Breakers
- Sewer: Public Sewer
- Water: Public
- Utilities for property: Underground Utilities, Electricity Connected, Natural Gas Connected
Community & HOA
Community
- Subdivision: IA
Location
- Region: Milford
Financial & listing details
- Price per square foot: $215/sqft
- Tax assessed value: $589,600
- Annual tax amount: $7,462
- Date on market: 7/16/2026
- Listing terms: Cash,Conventional
- Electric utility on property: Yes
- Road surface type: Paved
Estimated market value
Not available
Estimated sales range
Not available
Not available
Price history
| Date | Event | Price |
|---|---|---|
| 7/16/2026 | Listed for sale | $784,000+2603.4%$215/sqft |
Source:  Iowa Great Lakes BOR #260826 Report a problem Iowa Great Lakes BOR #260826 Report a problem | ||
| 9/6/2013 | Sold | $29,000$8/sqft |
Source: Public Record Report a problem | ||
Public tax history
| Year | Property taxes | Tax assessment |
|---|---|---|
| 2025 | $6,896 -2.1% | $589,600 +11.2% |
| 2024 | $7,042 +3% | $530,300 |
| 2023 | $6,840 +11.3% | $530,300 +27.1% |
| 2022 | $6,146 +0.2% | $417,200 +6.3% |
| 2021 | $6,134 +0.9% | $392,400 +5.7% |
| 2020 | $6,077 +0.8% | $371,100 |
| 2019 | $6,027 +9.4% | $371,100 +2.9% |
| 2018 | $5,511 -5.9% | $360,700 |
| 2017 | $5,858 +6.3% | $360,700 +4.3% |
| 2016 | $5,510 +5.6% | $345,900 |
| 2015 | $5,218 +220.5% | $345,900 +221.5% |
| 2014 | $1,628 +333% | $107,600 +312.3% |
| 2013 | $376 | $26,100 |
Find assessor info on the county website
Monthly payment
Est. payment
Payment breakdown
Explore the cost of this home by adjusting the details. Changes won't be saved.Climate risks
Neighborhood: 51351
Nearby schools
GreatSchools rating
- 6/10Okoboji Elementary SchoolGrades: PK-4Distance: 1.7 mi
- 6/10Okoboji Middle SchoolGrades: 5-8Distance: 2.1 mi
- 5/10Okoboji High SchoolGrades: 9-12Distance: 1.8 mi
Schools provided by the listing agent
- District: Okoboji
Source: Iowa Great Lakes BOR. This data may not be complete. We recommend contacting the local school district to confirm school assignments for this home.
- $620,3005 bd4 ba1.6k sqft2913 Sportsmans Dr, Milford, IA 51351Off Market
- $15,300-- bd-- ba-- sqft2913 Sportsmans Dr, Milford, IA 51351Off Market
- $47,5008,276 sqftLOT 40 Sportsmans Dr, Milford, IA 51351Sold
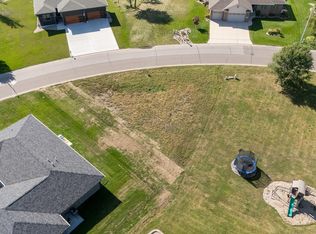
- $434,0002 bd2 ba1.1k sqft2912 Sportsmans Dr, Milford, IA 51351Off Market
- $372,0002 bd2 ba1.1k sqft2912 Sportsmans Dr #A, Milford, IA 51351Off Market
- $542,5004 bd3 ba3.3k sqft2925 Sportsmans Dr, Milford, IA 51351Off Market
- $432,8002 bd2 ba1.1k sqft2916 Sportsmans Dr, Milford, IA 51351Off Market
- $421,4002 bd2 ba1.1k sqft2920 Sportsmans Dr, Milford, IA 51351Off Market
A local agent can set up tours, give advice and negotiate with sellers.
Similar homes
- $899,0005 bd3 ba3.6k sqft3008 Bonnie Ln, Milford, IA 51351New Construction
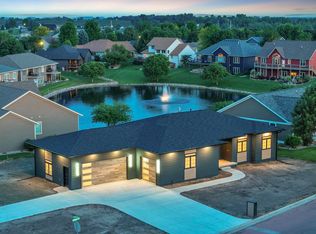 MLS ID #260757, Janie Eick, RE/MAX Lakes Realty. Iowa Great Lakes BOR
 - $439,9004 bd3 ba2.3k sqft2801 Chaplin Dr, Milford, IA 51351For Sale
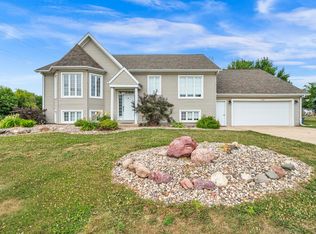 MLS ID #260853, Peggy Bergh-Kuker, Keller Williams Okoboji. Iowa Great Lakes BOR
 - $669,0004 bd3 ba2.3k sqft1404 4th St, Milford, IA 51351For Sale
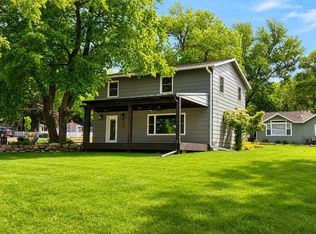 MLS ID #260506, Aaron Jones, RE/MAX Lakes Realty. Iowa Great Lakes BOR
 - $496,9003 bd2 ba2.7k sqft2144 230th Ave, Milford, IA 51351For Sale
 MLS ID #260632, Tracey Radcliffe, EXIT Realty Midwest. Iowa Great Lakes BOR
 - $550,0004 bd3 ba2.9k sqft603 202nd St, Milford, IA 51351For SaleMLS ID #260906, Mark Leiss, Stauss Realty. Iowa Great Lakes BOR
- $899,9004 bd4 ba3.2k sqft1020 Brooks North Ln, Okoboji, IA 51355For SaleMLS ID #260666, Jodi Wollmuth, Real Estate Unlimited. Iowa Great Lakes BOR
- $769,5005 bd5 ba3.7k sqft171 Linden Dr Unit D, Arnolds Park, IA 51331For SaleMLS ID #260713, Ryan Maris, Okoboji Realty. Iowa Great Lakes BOR
- $549,0004 bd3 ba2.2k sqft2229 195th Ave, Milford, IA 51351For SaleMLS ID #260002, Kirk Stauss, Stauss Realty. Iowa Great Lakes BOR
- $774,9007 bd4 ba3.3k sqft41 Dewey St, Arnolds Park, IA 51331For SaleMLS ID #260661, Michael Jensen, Jensen Real Estate. Iowa Great Lakes BOR
- $739,9005 bd4 ba3.7k sqft3210 Jolly Ct, Spirit Lake, IA 51360For SaleMLS ID #260615, Seth Hellinga, Real Estate Unlimited. Iowa Great Lakes BOR
- $889,5004 bd3 ba3.4k sqft15634 Furman Rd, Spirit Lake, IA 51360For SaleMLS ID #260883, Keith Diekevers, Hinn Real Estate. Iowa Great Lakes BOR
- $675,0005 bd4 ba3.3k sqft25807 169th St, Spirit Lake, IA 51360For SaleMLS ID #260856, Elizabeth Sandy, RE/MAX Lakes Realty. Iowa Great Lakes BOR
- $460,0003 bd3 ba2k sqft1382 220th St, Milford, IA 51351For SaleMLS ID #260587, Kolette Delperdang, EXIT Realty Midwest. Iowa Great Lakes BOR
- $795,0004 bd3 ba3.1k sqft13733 240th Ave, Orleans, IA 51360New ConstructionMLS ID #260384, Jill Longest, EXIT Realty Midwest. Iowa Great Lakes BOR
- $627,5003 bd4 ba1.9k sqft228 S Highway 71 Unit C15, Arnolds Park, IA 51331For SaleMLS ID #260991, Aaron Jones, RE/MAX Lakes Realty. Iowa Great Lakes BOR
- $449,5003 bd2 ba2.8k sqft1207 Waska Dr, Milford, IA 51351For SaleMLS ID #260391, Mary Lynn Ingvall, Ingvall Real Estate Team. Iowa Great Lakes BOR
- $829,0004 bd3 ba1.8k sqft570 Linden Dr #316, Arnolds Park, IA 51331For Sale
 MLS ID #833599, Jeff Carlson, RE/MAX Experience. Northwest Iowa Regional BOR
 - $599,0007 bd3 ba3.4k sqft1410 35th St, Spirit Lake, IA 51360For SaleMLS ID #260752, Josh Schaben, Keller Williams Okoboji. Iowa Great Lakes BOR
- $485,0004 bd3 ba2.4k sqft2019 35th St, Spirit Lake, IA 51360For SaleMLS ID #260899, Shelby Eddy, Real Estate Unlimited. Iowa Great Lakes BOR
- $779,0004 bd2 ba3.6k sqft10585 Crowley Ave #A, Spirit Lake, IA 51360For SaleMLS ID #260870, Brad Sanderson, EXIT Realty Midwest. Iowa Great Lakes BOR
