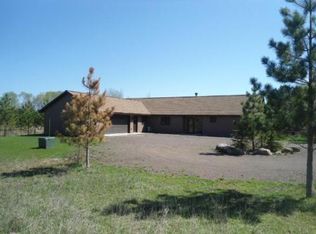
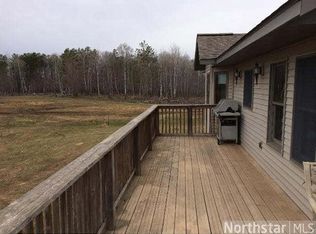
Tucked onto more than 9 acres with Banning State Park just across the road, this country property offers the space to spread out, dream big, and create a lifestyle all your own. Approximately 6 open acres provide room for pasture, while apple and lilac trees, garden space, and plenty of land to explore add to the country charm. The home underwent an extensive remodel around 2019 by the previous owner, with updates including quartz countertops, flooring, stainless steel appliances, furnace and ductwork, roof, siding, windows, electrical panel, and water heater. A Main level primary bedroom with walk-in closet and main level laundry adds everyday convenience. And then there's the garage! The huge insulated three stall garage offers incredible flexibility for vehicles, hobbies, a workshop, or even the potential for a home based business. It boasts an additional office area and bathroom space with a sink, toilet, and shower already in place, with plumbing needing to be connected for use. Whether your vision includes animals, gardens, hunting, working from home, or simply having more room to enjoy country life, this property gives you space to make it happen. All just minutes from Sandstone, area amenities, and the Sandstone Area Golf Course.
For sale
$349,000
29174 Anderson Dr, Sandstone, MN 55072
4beds
1,596sqft
Single Family Residence
Built in 1914
9.24 Acres Lot
$342,500 Zestimate®
$219/sqft
$-- HOA
What's special
Water heaterGarden spaceApple and lilac treesStainless steel appliancesQuartz countertopsMain level laundryFurnace and ductwork
- 7 hours
- 77
- 7
Zillow last checked:
Listing updated:
Listed by:
Alissia Kreger 763-528-3669,
LPT Realty, LLC
Source: Lake Superior Area Realtors as distributed by MLS GRID,MLS#: 6127904
Facts & features
Interior
Bedrooms & bathrooms
- Bedrooms: 4
- Bathrooms: 2
- Full bathrooms: 2
Primary bedroom
- Level: Main
- Area: 144 Square Feet
- Dimensions: 12 x 12
Bedroom
- Level: Upper
- Area: 156 Square Feet
- Dimensions: 12 x 13
Bedroom
- Level: Upper
- Area: 144 Square Feet
- Dimensions: 12 x 12
Bedroom
- Level: Upper
- Area: 149.5 Square Feet
- Dimensions: 13 x 11.5
Bathroom
- Level: Upper
- Area: 51 Square Feet
- Dimensions: 6 x 8.5
Bathroom
- Level: Main
- Area: 90 Square Feet
- Dimensions: 9 x 10
Dining room
- Level: Main
- Area: 138 Square Feet
- Dimensions: 12 x 11.5
Foyer
- Level: Main
- Area: 59.5 Square Feet
- Dimensions: 7 x 8.5
Kitchen
- Level: Main
- Area: 169 Square Feet
- Dimensions: 13 x 13
Laundry
- Level: Main
- Area: 49 Square Feet
- Dimensions: 7 x 7
Living room
- Level: Main
- Area: 171 Square Feet
- Dimensions: 9.5 x 18
Heating
- Forced Air, Propane
Cooling
- Central Air
Appliances
- Included: Dishwasher, Dryer, Microwave, Range, Refrigerator, Washer
- Laundry: Main Level
Features
- Kitchen Island, Walk-In Closet(s), Foyer-Entrance
- Windows: Vinyl Windows
- Basement: Partial,Unfinished
- Has fireplace: No
Interior area
- Total interior livable area: 1,596 sqft
- Finished area above ground: 1,596
- Finished area below ground: 0
Property
Parking
- Total spaces: 3
- Parking features: Gravel, Detached, Bathroom, Bedroom, Electrical Service, Plumbing
- Garage spaces: 3
Lot
- Size: 9.24 Acres
- Dimensions: 609 x 659
- Features: Corner Lot, Level
Details
- Parcel number: 0300483002
- Other equipment: Fuel Tank-Rented
Construction
Type & style
- Home type: SingleFamily
- Architectural style: Traditional
- Property subtype: Single Family Residence
Materials
- Vinyl, Frame/Wood
- Foundation: Stone
- Roof: Asphalt Shingle
Condition
- Year built: 1914
Utilities & green energy
- Electric: Minnesota Power
- Sewer: Mound Septic, Private Sewer
- Water: Drilled
- Utilities for property: Cable
Community & HOA
HOA
- Has HOA: No
Location
- Region: Sandstone
Financial & listing details
- Price per square foot: $219/sqft
- Tax assessed value: $230,100
- Annual tax amount: $2,052
- Date on market: 9/11/2026
- Cumulative days on market: 1 day
- Listing terms: Cash,Conventional,FHA,USDA Loan,VA Loan
Estimated market value
$342,500
$325,000 - $360,000
$1,978/mo
Price history
| Date | Event | Price |
|---|---|---|
| 9/10/2026 | Listed for sale | $349,000+55.1%$219/sqft |
Source: | ||
| 9/30/2020 | Sold | $225,000$141/sqft |
Source: Public Record Report a problem | ||
| 5/1/2020 | Sold | $225,000-4.2%$141/sqft |
Source: | ||
| 3/4/2020 | Pending sale | $234,900$147/sqft |
Source: Timber Ghost Realty, LLC #5288398 Report a problem | ||
| 2/27/2020 | Price change | $234,900-6%$147/sqft |
Source: Timber Ghost Realty, LLC #5288398 Report a problem | ||
| 10/19/2019 | Price change | $249,900-3.8%$157/sqft |
Source: Timber Ghost Realty, LLC #5288398 Report a problem | ||
| 9/5/2019 | Price change | $259,900-3.7%$163/sqft |
Source: Timber Ghost Realty, LLC #5288398 Report a problem | ||
| 7/15/2019 | Listed for sale | $269,900+501.1%$169/sqft |
Source: Owner Report a problem | ||
| 6/8/2018 | Listing removed | $44,900-19.6%$28/sqft |
Source: Auction.com Report a problem | ||
| 3/2/2018 | Listing removed | $55,838-60.1%$35/sqft |
Source: Auction.com Report a problem | ||
| 2/3/2018 | Listed for sale | -- |
Source: Auction.com Report a problem | ||
| 2/16/2017 | Listing removed | -- |
Source: Hudson & Marshall Report a problem | ||
| 2/7/2017 | Listed for sale | -- |
Source: Hudson & Marshall Report a problem | ||
| 3/22/2006 | Sold | $140,000$88/sqft |
Source: Public Record Report a problem | ||
Public tax history
| Year | Property taxes | Tax assessment |
|---|---|---|
| 2025 | $2,440 -3% | $230,100 -5.9% |
| 2024 | $2,516 +2.9% | $244,589 -6.2% |
| 2023 | $2,444 +13.3% | $260,800 +15.1% |
| 2022 | $2,158 | $226,600 +19.5% |
| 2021 | -- | $189,600 +9.5% |
| 2020 | $756 +2.7% | $173,100 +201% |
| 2019 | $736 +6.1% | $57,500 +11.7% |
| 2017 | $694 -0.9% | $51,500 |
| 2016 | $700 +14% | $51,500 +76.4% |
| 2014 | $614 -39.8% | $29,200 -68.1% |
| 2011 | $1,020 | $91,600 -30.7% |
| 2009 | $1,020 -2.7% | $132,200 +5.7% |
| 2008 | $1,048 | $125,100 |
Find assessor info on the county website
Monthly payment
Est. payment