Discover the possibilities in this stunning new construction home located in the sought-after Falcon Point addition! With 4 spacious bedrooms, 3 full bathrooms, and approximately 2,002 square feet of thoughtfully designed living space, there's room for everyone—and everything. Built by an award-winning metro builder known for quality craftsmanship and stylish finishes, this home delivers comfort, functionality, and a touch of luxury. Step into a chef-inspired kitchen featuring gleaming granite countertops, stainless steel appliances, a walk-in pantry, and canned lighting for that perfect glow. The primary suite is your private retreat with a large walk-in closet and a spa-like bathroom boasting a relaxing soaker tub and separate shower. Bring your hobbies, toys, or tools—there’s a rare 4-car attached garage ready for it all. Nestled on .69 of an acre (MOL), you'll enjoy the space of country living with the convenience of a vibrant new community. Under construction now—imagine the memories you’ll make here! $7,500 SELLER CONCESSIONS
For sale
Price increase: $500 (9/12)
$360,500
29183 Apache Dr, McLoud, OK 74851
4beds
2,002sqft
Single Family Residence
Built in 2026
0.69 Acres Lot
$360,300 Zestimate®
$180/sqft
$17/mo HOA
What's special
Chef-inspired kitchenLarge walk-in closetPrimary suiteSeparate showerSpa-like bathroomStainless steel appliancesCanned lighting
- 151 days
- 59
- 6
Zillow last checked:
Listing updated:
Listed by:
Nichole Noel 405-827-4720,
405 Home Store
Source: MLSOK/OKCMAR as distributed by MLS GRID,MLS#: 1228144
Facts & features
Interior
Bedrooms & bathrooms
- Bedrooms: 4
- Bathrooms: 3
- Full bathrooms: 3
Heating
- Heat Pump
Cooling
- Heat Pump
Appliances
- Included: Dishwasher, Disposal, Microwave, Water Heater, Free-Standing Electric Range
Features
- Flooring: Combination, Carpet, Tile
- Has fireplace: No
- Fireplace features: None
Interior area
- Total structure area: 2,002
- Total interior livable area: 2,002 sqft
Property
Parking
- Total spaces: 4
- Parking features: Garage
- Garage spaces: 4
Features
- Levels: One
- Stories: 1
Lot
- Size: 0.69 Acres
- Features: Interior Lot
Details
- Parcel number: 29183NONEApache74851
- Special conditions: None
Construction
Type & style
- Home type: SingleFamily
- Architectural style: Traditional
- Property subtype: Single Family Residence
Materials
- Brick & Frame
- Foundation: Slab
- Roof: Composition
Condition
- Year built: 2026
Details
- Builder name: Blue Ribbon Construction LLC
- Warranty included: Yes
Utilities & green energy
- Water: Rural
- Utilities for property: Aerobic System, High Speed Internet
Community & HOA
HOA
- Has HOA: Yes
- Services included: Common Area Maintenance
- HOA fee: $200 annually
Location
- Region: Mcloud
Financial & listing details
- Price per square foot: $180/sqft
- Date on market: 5/8/2026
- Listing terms: Cash,Conventional,Sell FHA or VA,Rural Housing Services
- Electric utility on property: Yes
Estimated market value
$360,300
$342,000 - $378,000
$2,065/mo
Price history
| Date | Event | Price |
|---|---|---|
| 9/12/2026 | Price change | $360,500+0.1%$180/sqft |
Source:  MLSOK/OKCMAR as distributed by MLS GRID #1228144 Report a problem MLSOK/OKCMAR as distributed by MLS GRID #1228144 Report a problem | ||
| 5/8/2026 | Listed for sale | $360,000$180/sqft |
Source: MLSOK/OKCMAR as distributed by MLS GRID #1228144 Report a problem | ||
Public tax history
Tax history is unavailable.
Monthly payment
Est. payment
Payment breakdown
Explore the cost of this home by adjusting the details. Changes won't be saved.Climate risks
Neighborhood: 74851
Nearby schools
Schools provided by the listing agent
- Elementary: Bethel ES
- Middle: Bethel MS
- High: Bethel HS
Source: MLSOK/OKCMAR as distributed by MLS GRID. This data may not be complete. We recommend contacting the local school district to confirm school assignments for this home.
Similar homes
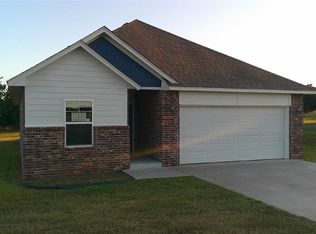
- $344,0003 bd2 ba1.8k sqft29189 Apache Dr, McLoud, OK 74851For Sale
 MLS ID #135279, Kori Watson, 405 Home Store, LLC. Stillwater MLS
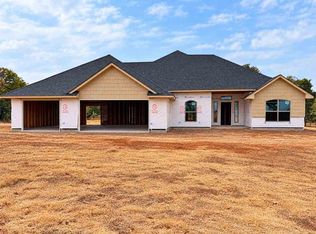
 - $362,0004 bd3 ba2k sqft29195 Apache Dr, McLoud, OK 74851For Sale
 MLS ID #1228386, Nichole Noel, 405 Home Store. MLSOK/OKCMAR as distributed by MLS GRID
 - $379,0005 bd3 ba2.2k sqft29201 Apache Dr, McLoud, OK 74851For SaleMLS ID #1228130, Nichole Noel, 405 Home Store. MLSOK/OKCMAR as distributed by MLS GRID
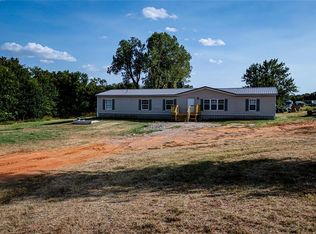
- $335,0004 bd3 ba2.4k sqft30589 Parkwood Rd, McLoud, OK 74851For Sale
 MLS ID #1249747, K J Doolen, Metro Brokers of OK-KJD & Asso. MLSOK/OKCMAR as distributed by MLS GRID
