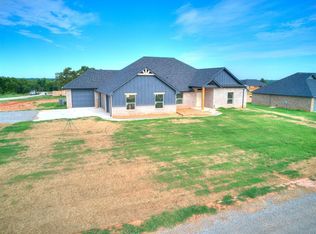
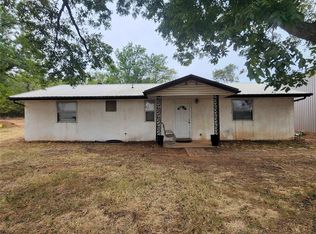
4-CAR GARAGE + $7,500 BUYER INCENTIVE—YES, PLEASE! This brand-new home is currently under construction with an estimated completion of mid to late November, and there’s still something extra waiting for the lucky buyer! Seller is offering $7,500 IN CONCESSIONS that may be used toward upgrades, closing costs, or an interest rate buy-down! Offering approximately 1,855 SF of thoughtfully designed living space, this 3-bedroom, 2-bath home brings together the space, style, and functionality you’ve been looking for. The open-concept kitchen, dining, and family room create a welcoming heart of the home—perfect for everyday living, holiday gatherings, or entertaining friends. The kitchen features a snack bar and walk-in pantry, while the nearby utility room helps keep everyday life organized. And wait until you see the owner’s suite! Designed as a true retreat, it includes a bay-window sitting area, spacious bath with separate shower and soaker tub, and an XL walk-in closet with room to spread out. Two additional bedrooms and a full hall bath provide plenty of flexibility for family, guests, a home office, or whatever fits your lifestyle. But the showstopper just might be the OVERSIZED 4-CAR GARAGE! Vehicles, toys, tools, workshop space, extra storage—you finally have room for it all. Add a covered front porch and covered back patio, and this floor plan is ready for everything from quiet mornings to weekend get-togethers. NEW CONSTRUCTION + 4-CAR GARAGE + $7,500 TO USE YOUR WAY! For added peace of mind, this home includes the standard builder’s warranty plus an additional 10-year Limited Structural third party Warranty through RWC, offering long-term confidence in your investment! With completion anticipated for mid to late November, now is the time to make your move and get ready to call this one HOME! HOA is $200 per year.
For sale
Price cut: $1K (9/12)
$344,000
29189 Apache Dr, McLoud, OK 74851
3beds
1,855sqft
Single Family Residence
Built in 2026
0.72 Acres Lot
$343,800 Zestimate®
$185/sqft
$-- HOA
What's special
Covered front porchTwo additional bedroomsFull hall bathBay-window sitting areaNearby utility roomCovered back patioWalk-in pantry
- 12 days
- 104
- 10
Zillow last checked:
Listing updated:
Listed by:
Kori Watson 405-519-1598,
405 Home Store, LLC
Source: Stillwater MLS,MLS#: 135279
Facts & features
Interior
Bedrooms & bathrooms
- Bedrooms: 3
- Bathrooms: 2
- Full bathrooms: 2
Heating
- Heat Pump, Electric
Cooling
- Central Air
Appliances
- Included: Microwave, Range, Dishwasher, Disposal
Features
- Has basement: No
Interior area
- Total structure area: 1,855
- Total interior livable area: 1,855 sqft
Property
Parking
- Total spaces: 4
- Parking features: Attached
- Attached garage spaces: 4
Features
- Levels: One
- Stories: 1
- Patio & porch: Patio
- Fencing: None
Lot
- Size: 0.72 Acres
- Dimensions: 31363 SF
Details
- Parcel number: 29189NONEApache74851
- Zoning description: Small Lot Single Family Stw
Construction
Type & style
- Home type: SingleFamily
- Property subtype: Single Family Residence
Materials
- Brick Veneer, Wood Siding
- Foundation: Slab
- Roof: Composition
Condition
- Year built: 2026
Utilities & green energy
- Electric: Rural
- Sewer: Aerobic Septic
- Water: Rural
Community & HOA
Community
- Subdivision: Other
Location
- Region: Mcloud
Financial & listing details
- Price per square foot: $185/sqft
- Date on market: 10/5/2026
- Road surface type: Gravel
Estimated market value
$343,800
$327,000 - $361,000
$1,851/mo
Price history
| Date | Event | Price |
|---|---|---|
| 9/12/2026 | Price change | $344,000-0.3%$185/sqft |
Source:  MLSOK/OKCMAR as distributed by MLS GRID #1228375 Report a problem MLSOK/OKCMAR as distributed by MLS GRID #1228375 Report a problem | ||
| 5/8/2026 | Listed for sale | $345,000$186/sqft |
Source: MLSOK/OKCMAR as distributed by MLS GRID #1228375 Report a problem | ||
Public tax history
Tax history is unavailable.
Monthly payment
Est. payment
Payment breakdown
Explore the cost of this home by adjusting the details. Changes won't be saved.Climate risks
Neighborhood: 74851


Similar homes
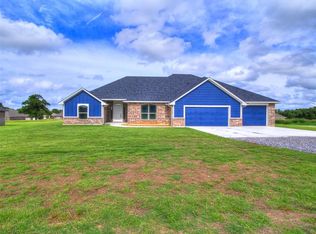
- from $343,0004 bd3 ba1.9k sqftLINCOLN Plan, Falcon Point Phase 2, McLoud, OK 74851New Construction
 Blue Ribbon Construction
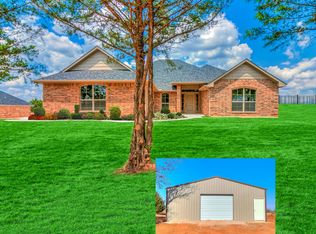
 - from $347,0003 bd3 ba2k sqftMEDICINE BOW Plan, Falcon Point Phase 2, McLoud, OK 74851New Construction
 Blue Ribbon Construction
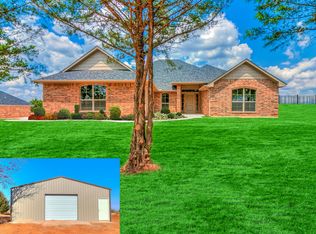
 - $349,8503 bd2 ba1.5k sqft30581 Parkwood Rd, McLoud, OK 74851For Sale
 MLS ID #1249835, K J Doolen, Metro Brokers of OK-KJD & Asso. MLSOK/OKCMAR as distributed by MLS GRID
 - from $380,0004 bd3 ba2.3k sqftRIO GRANDE Plan, Falcon Point Phase 2, McLoud, OK 74851New ConstructionBlue Ribbon Construction
